

CLEVELAND PARK3028 WISCONSIN AVENUE NW 105WASHINGTON, DC20016
Mortgage Calculator
Monthly Payment (Est.)
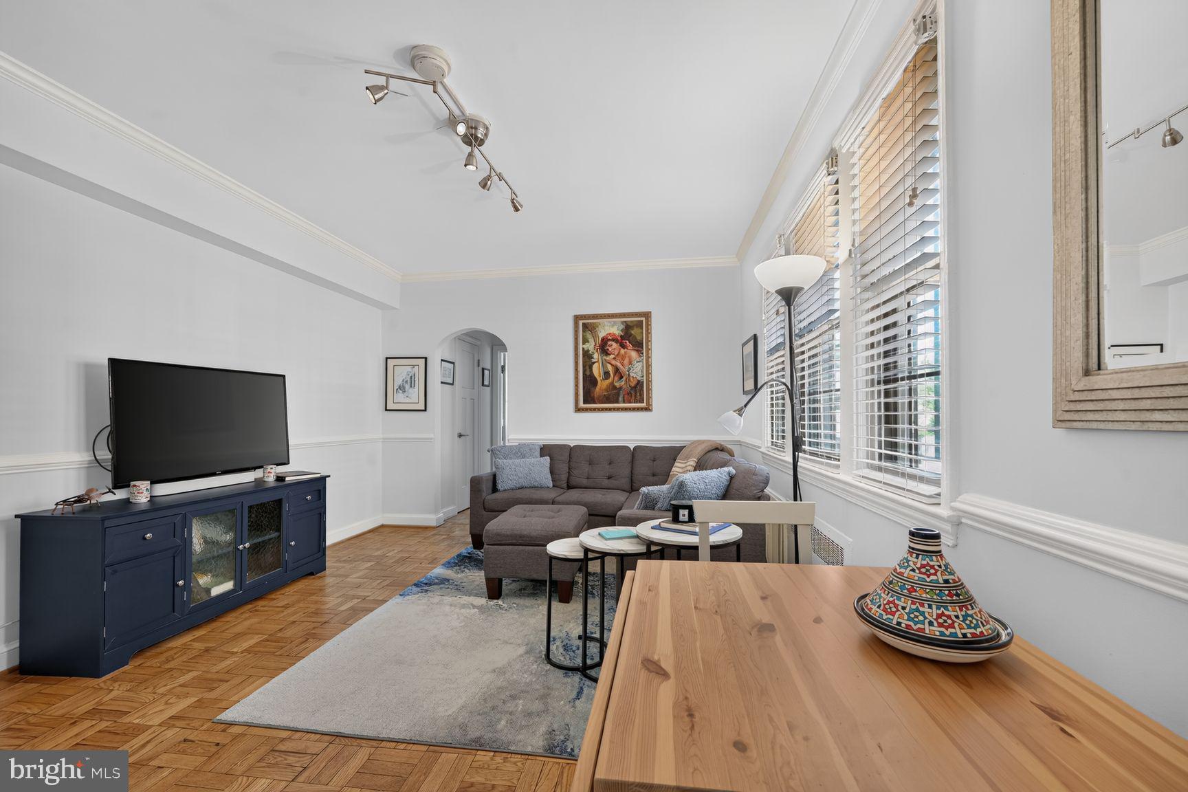
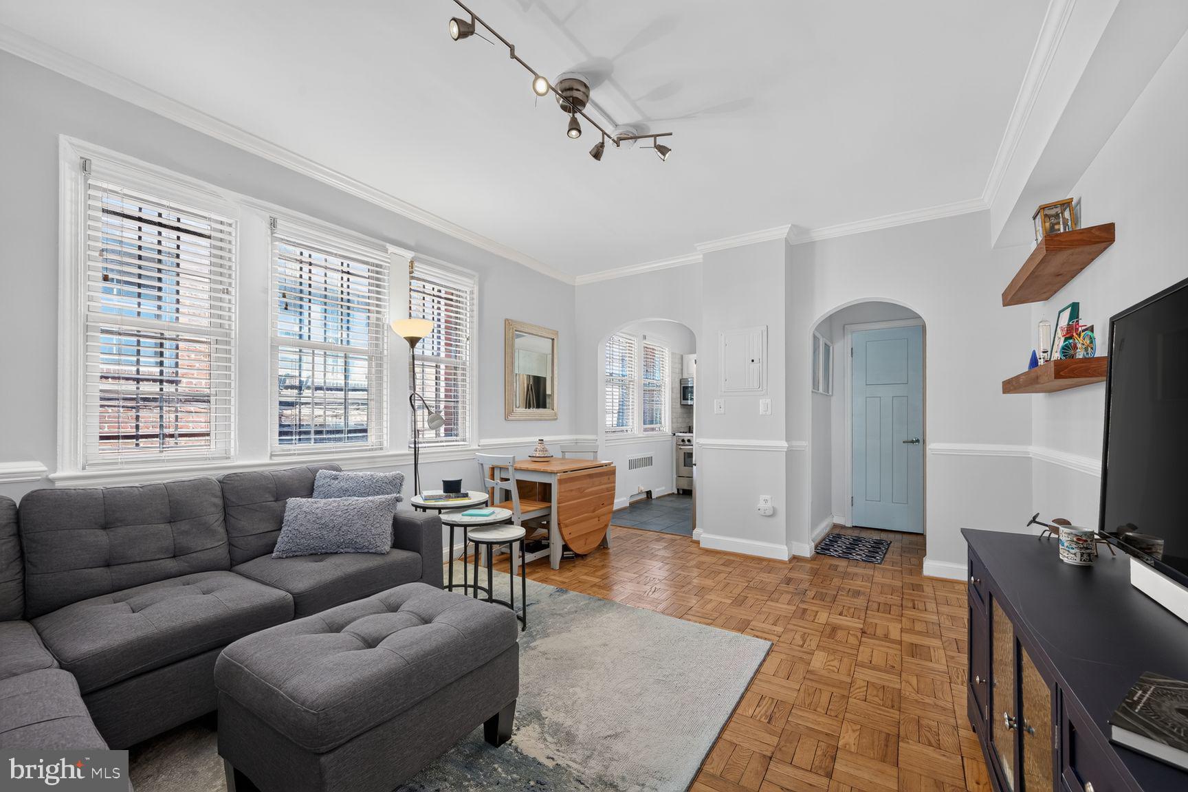
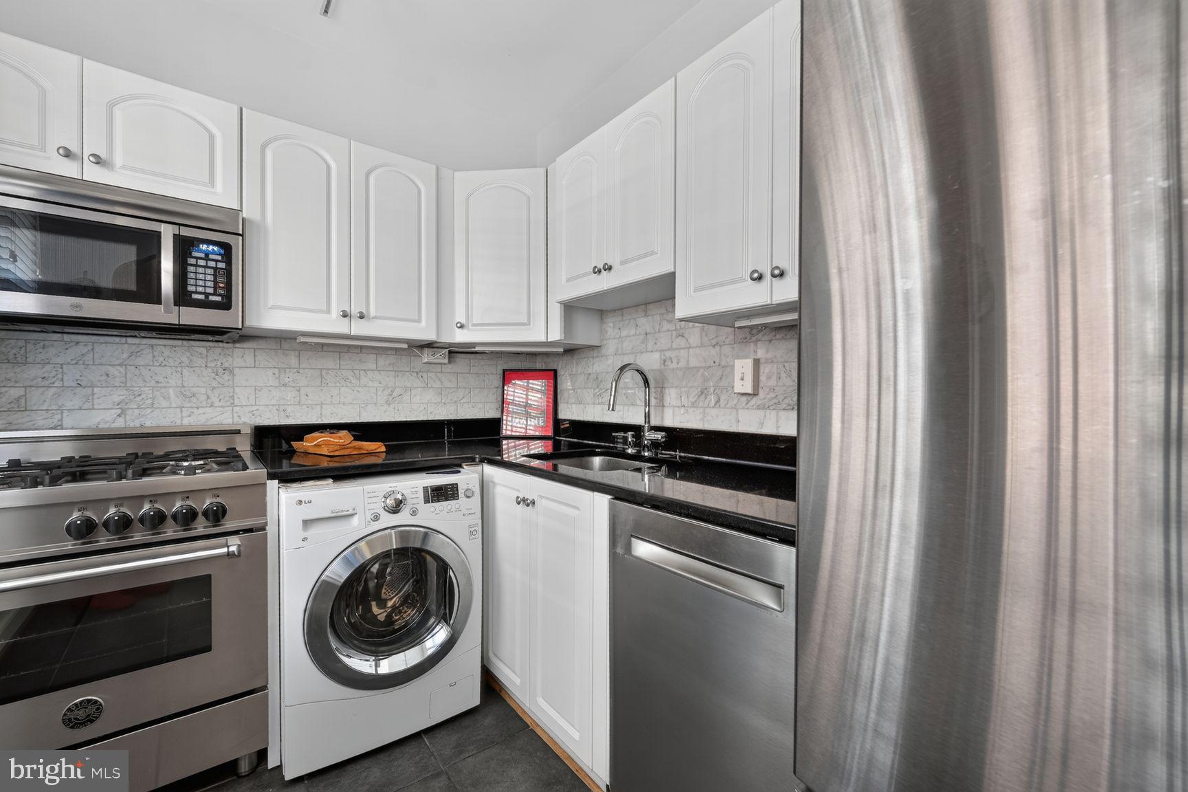
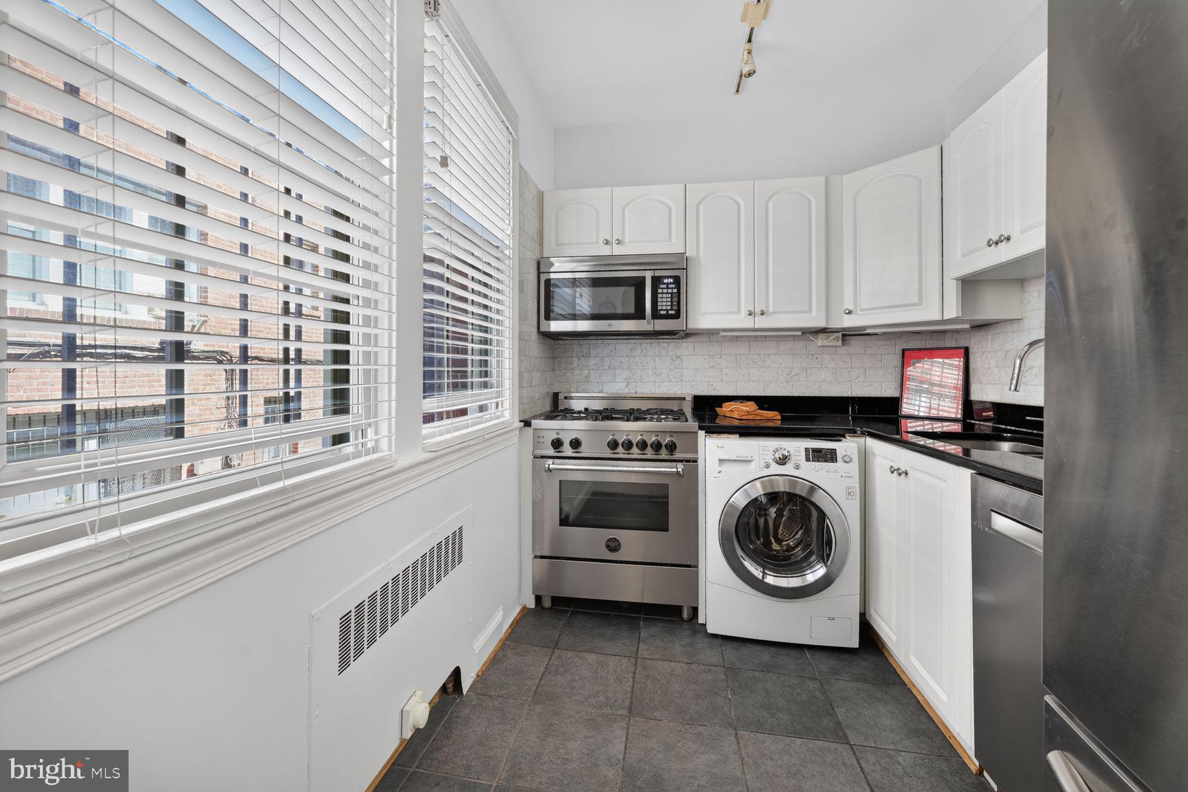
$1,319There are some homes that radiate a quality of special that comes from the upgrades, renovations, and deep level of care that have been poured into the goodness of what’s already there — and this condo is one of those places. A true one bedroom that begins with a charming foyer and arched entryway, this home features a large and inviting living room/dining room area that are accentuated with parquet flooring and chair rail molding that emanate a sense of classic appeal. Branching off of this central gathering area is a kitchen that has been luxuriously appointed with a top-of-the-line Bertazzoni gas range and microwave, an ultra-quiet Bosch dishwasher, stainless-steel refrigerator, and an elegant Carrara marble backsplash. A brand new multi-colored LED light fixture beneath the cabinetry also creates a lovely ambiance in the evening. In addition to a large master-suite that features brand new, sustainably sourced hardwood floors from the USA and a solid core barn-style closet door, one of the standout features of this space is its bathroom. Gut renovated from top-to-bottom, it has been outfitted with entirely new fixtures, a walk-in-shower, subway tiling, marble accents, and splashy wallpaper that sings with style. Every single nook of this bathroom was considered and the end result is maximum impact. Additional renovations include: a full sanding of all walls, fresh paint throughout, new blinds, contemporary light fixtures, an in-unit washer/dryer, and the replacement of old hollow core doors with solid wood ones— the weight of which elevate the feel of this apartment at every turn. Quiet and inviting, this corner unit provides a true sense of seclusion and respite. Water, gas, and heat are included in the monthly condo fee and the building also features a private, resident-only outdoor garden and dog-run. Apart from the beauty of having the National Cathedral just beyond the building’s front door, one of the perks of this location is its access to the cathedral’s garden, a medieval-style enclave that is one of D.C.’s most stunning hidden gems. The surrounding area also includes a host of excellent dining, grocery, and wellness outposts with convenient access to Georgetown, Dupont Circle, and Downtown DC. This is a rare find and a property that holds a unique resonance. Reach out to schedule your in-person tour of this treasure of a space today.
| 4 days ago | Listing first seen on site | |
| 4 days ago | Listing updated with changes from the MLS® |

The real estate listing information is provided by Bright MLS is for the consumer's personal, non-commercial use and may not be used for any purpose other than to identify prospective properties consumer may be interested in purchasing. Any information relating to real estate for sale or lease referenced on this web site comes from the Internet Data Exchange (IDX) program of the Bright MLS. This web site references real estate listing(s) held by a brokerage firm other than the broker and/or agent who owns this web site. The accuracy of all information is deemed reliable but not guaranteed and should be personally verified through personal inspection by and/or with the appropriate professionals. Properties in listings may have been sold or may no longer be available. The data contained herein is copyrighted by Bright MLS and is protected by all applicable copyright laws. Any unauthorized collection or dissemination of this information is in violation of copyright laws and is strictly prohibited. Copyright © 2020 Bright MLS. All rights reserved.
Did you know? You can invite friends and family to your search. They can join your search, rate and discuss listings with you.