

24 53RD PLACE SEWASHINGTON, DC20019
Mortgage Calculator
Monthly Payment (Est.)
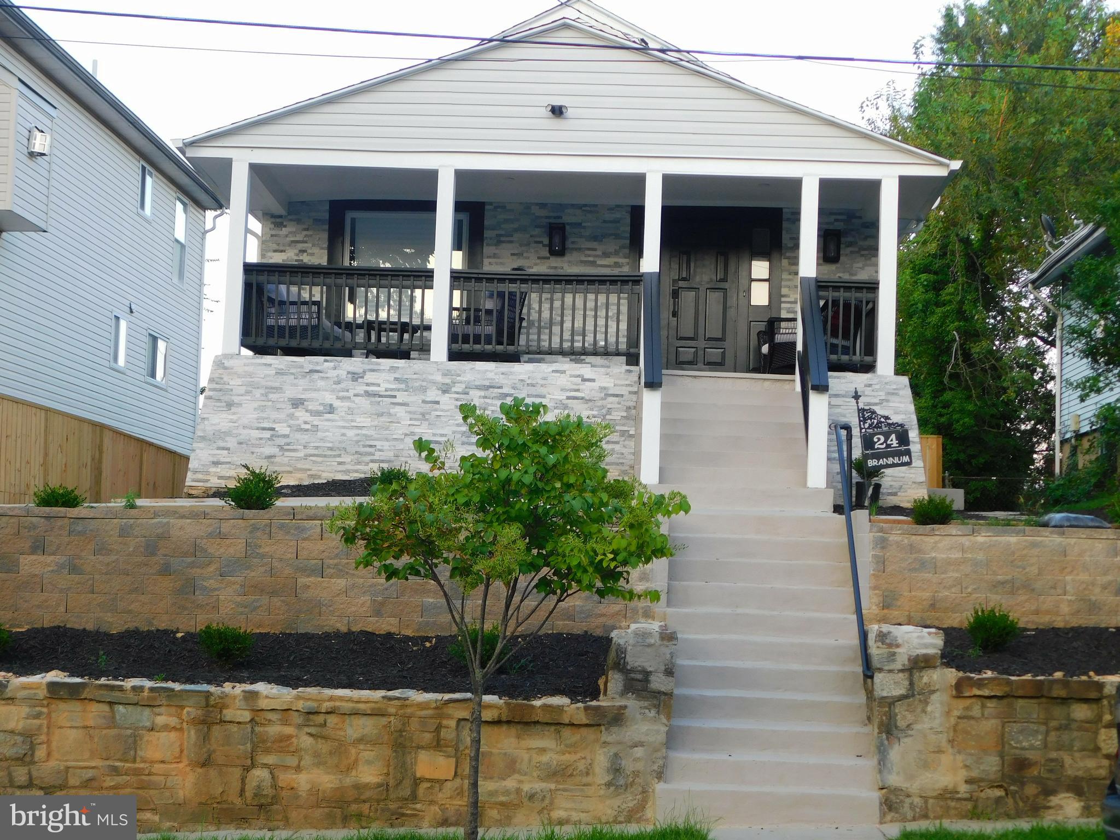
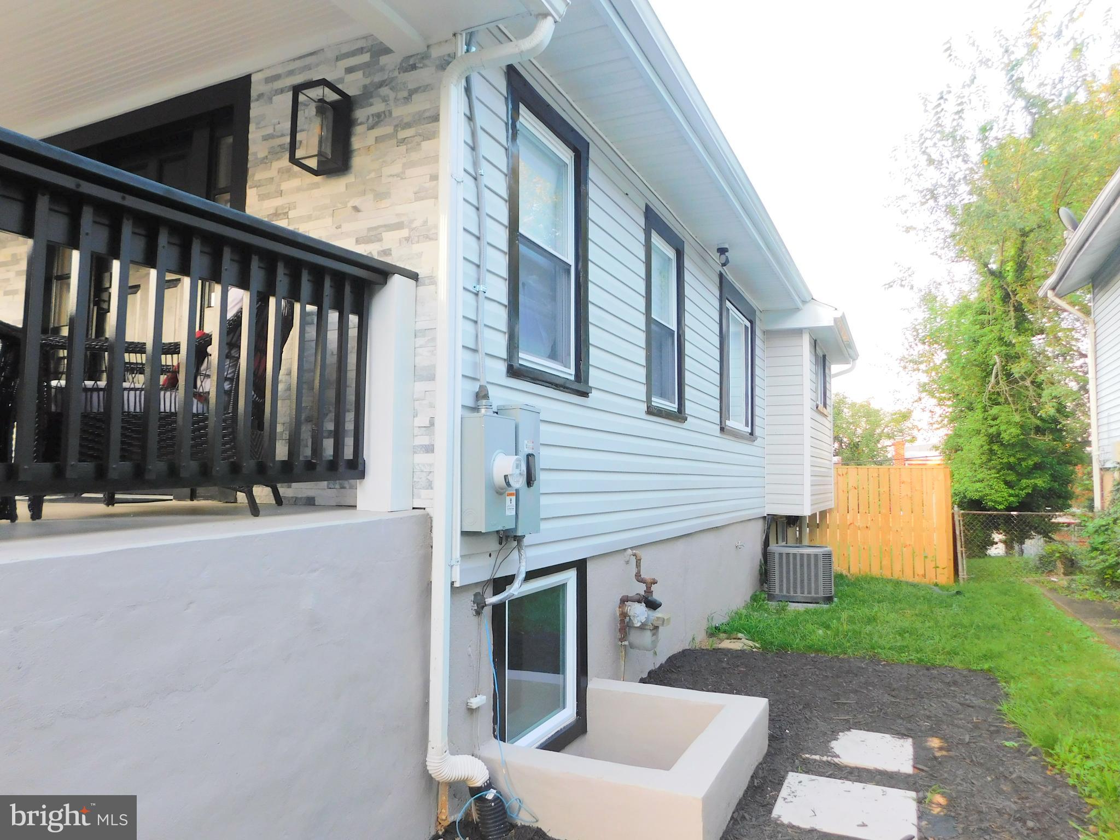
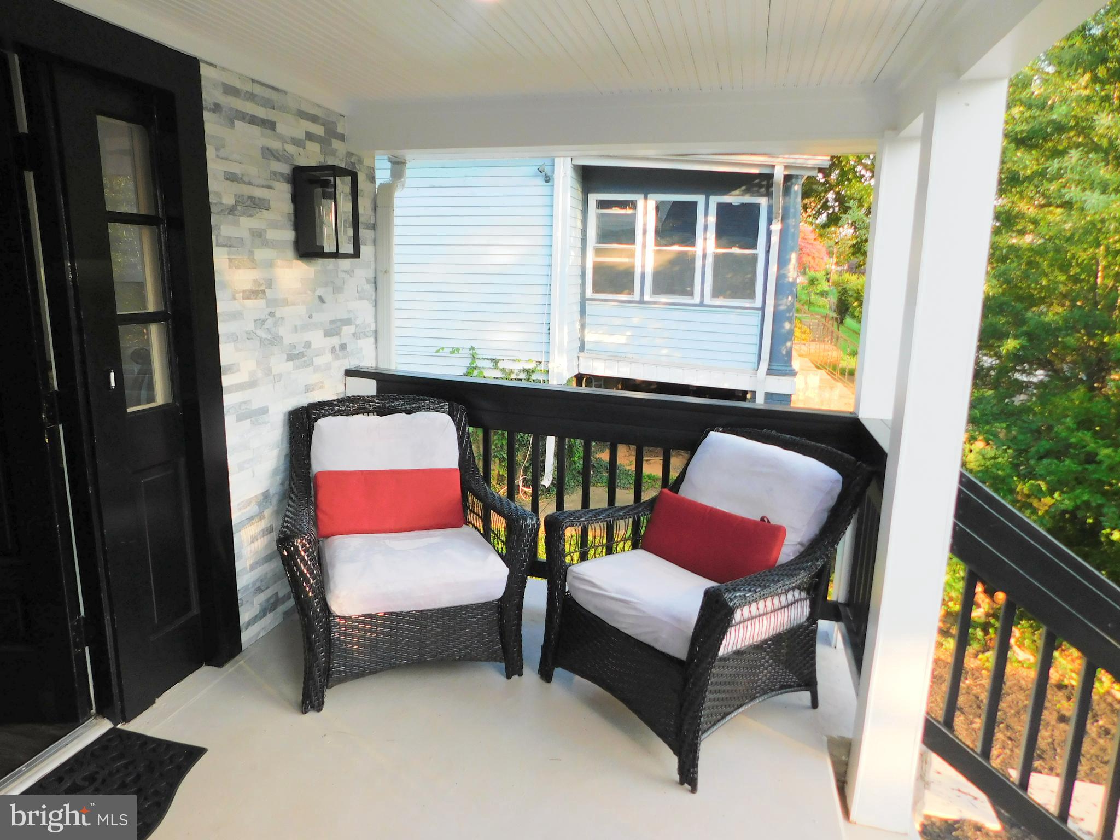
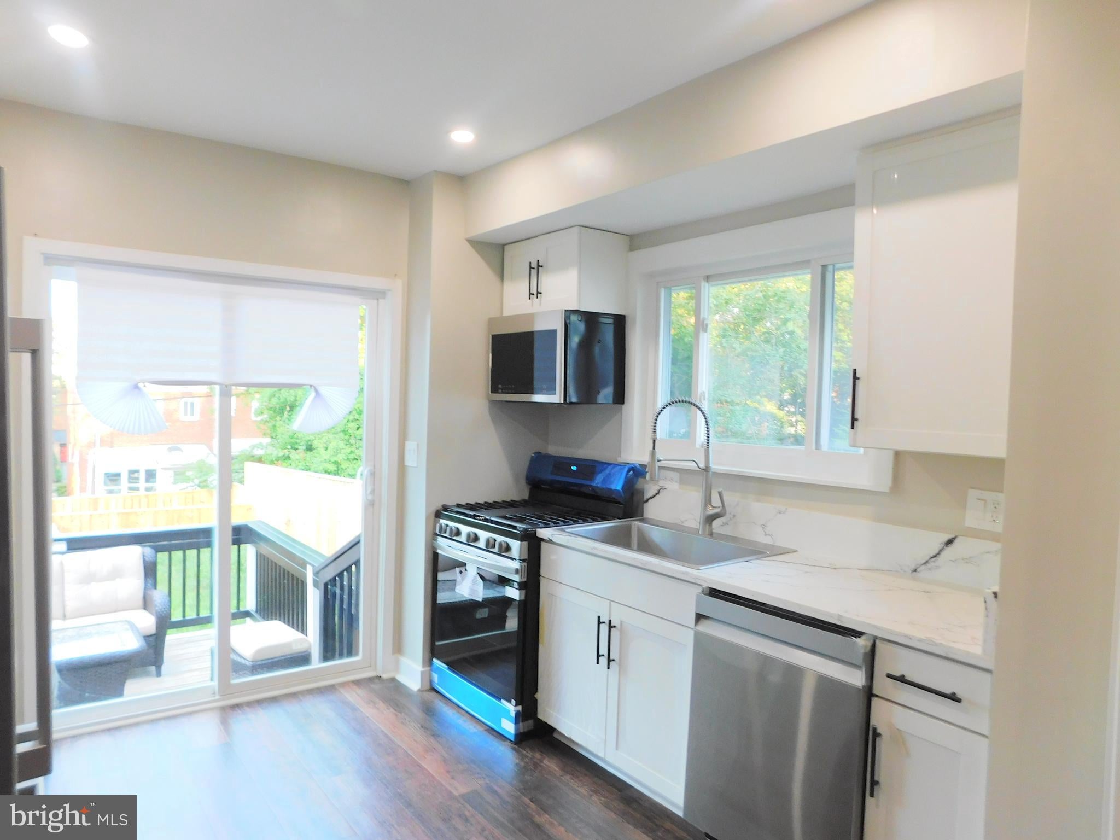
$2,395Step into elevated living at 24 53rd Place SE, a beautifully reimagined residence nestled in one of Washington DC's most historically rich and rapidly evolving neighborhoods, Deanwood. This home combines refined design, thoughtful upgrades, and versatile functionality, making it the ideal space for multi-generational living or investment-minded homeowners. As you enter through the charming covered front porch complete with recessed lighting, you're immediately greeted by stunning new floors, ambient recessed lighting, and the sophisticated character of an open-floor plan of living, dining, and kitchen combo that sets the tone for this elevated city retreat. The open floor plan leads you into a designer kitchen where style and function meet. Equipped with new modern cabinetry, beautiful counters, and a seamless flow for dining and entertaining, this kitchen is a true hub for everyday moments and unforgettable gatherings. You will truly admire the light that enters the kitchen from the sliding doors, which leads to a new deck and outdoor entertainment space! Downstairs, a fully equipped in-law suite awaits. With its own private entrance, second kitchen, full bathroom, and living area, this lower level offers endless potential. Whether you're looking to host extended family, create a rental unit, or carve out a luxurious guest retreat, this added living space is a rare and valuable feature. It boasts 2 bedrooms and storage space! Outside, the home boasts a brand-new roof, custom stonework, professional landscaping, and a generous two-car driveway with an enclosure. The seller has also installed a new garage door for the driveway. Now you can just pull up and hit a button and pull right into your driveway! The new privacy fencing and expansive deck transform the backyard into a private oasis, perfect for outdoor dining or relaxing under the stars. With walkable access to the Metro, Just a short 5 min drive to the new DC Stadium, modern updates throughout, and a location poised for growth, this home is more than move-in ready—it’s future-focused. Some Lucky buyer is going to get an amazing home! Schedule your tour today!
| a week ago | Listing updated with changes from the MLS® | |
| a week ago | Status changed to Active | |
| 2 weeks ago | Listing first seen on site |

The real estate listing information is provided by Bright MLS is for the consumer's personal, non-commercial use and may not be used for any purpose other than to identify prospective properties consumer may be interested in purchasing. Any information relating to real estate for sale or lease referenced on this web site comes from the Internet Data Exchange (IDX) program of the Bright MLS. This web site references real estate listing(s) held by a brokerage firm other than the broker and/or agent who owns this web site. The accuracy of all information is deemed reliable but not guaranteed and should be personally verified through personal inspection by and/or with the appropriate professionals. Properties in listings may have been sold or may no longer be available. The data contained herein is copyrighted by Bright MLS and is protected by all applicable copyright laws. Any unauthorized collection or dissemination of this information is in violation of copyright laws and is strictly prohibited. Copyright © 2020 Bright MLS. All rights reserved.
Did you know? You can invite friends and family to your search. They can join your search, rate and discuss listings with you.