

Columbia Heights1443 CHAPIN STREET NW 202WASHINGTON, DC20009
Mortgage Calculator
Monthly Payment (Est.)
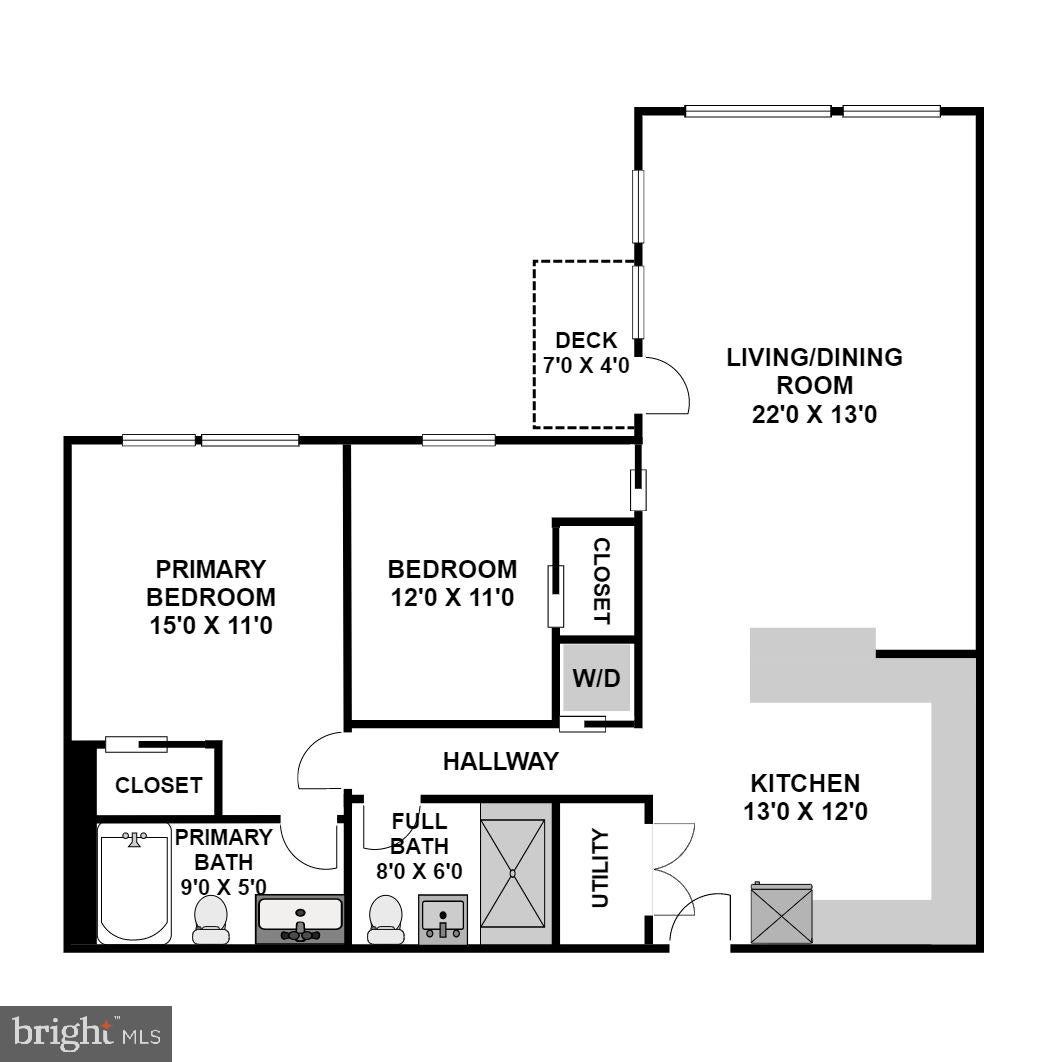
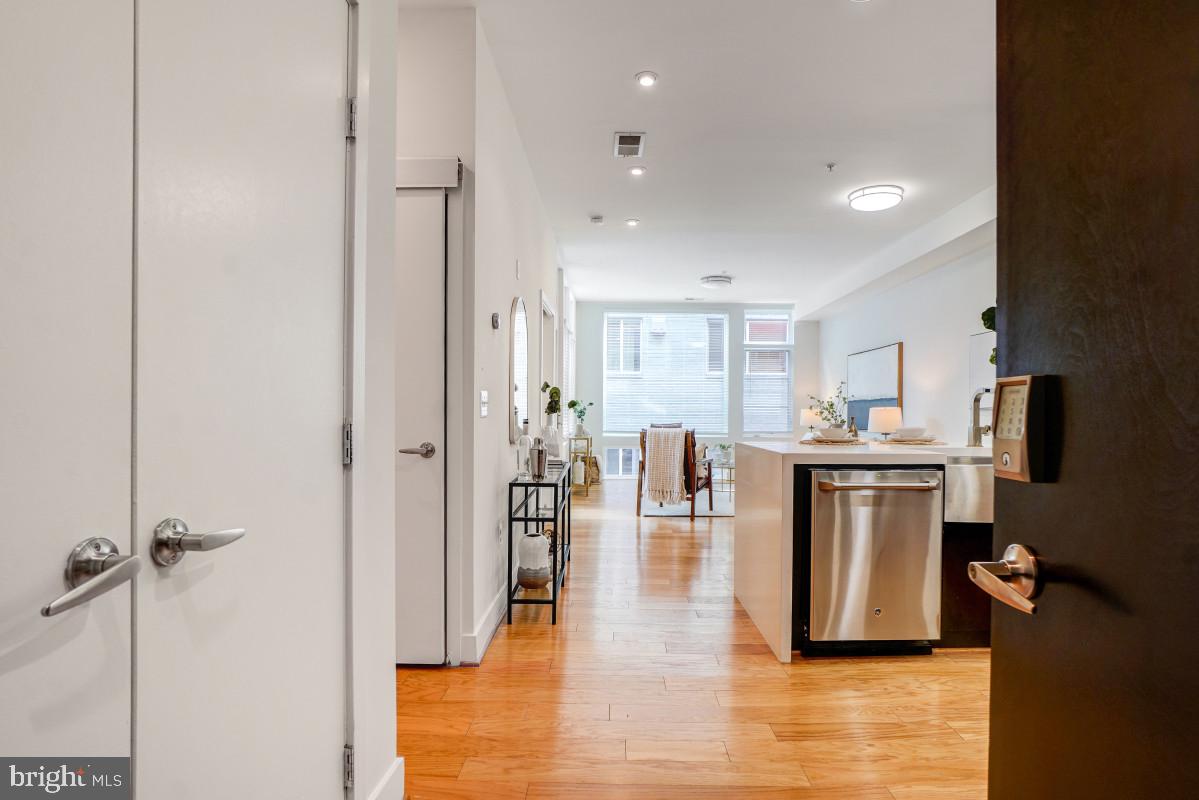
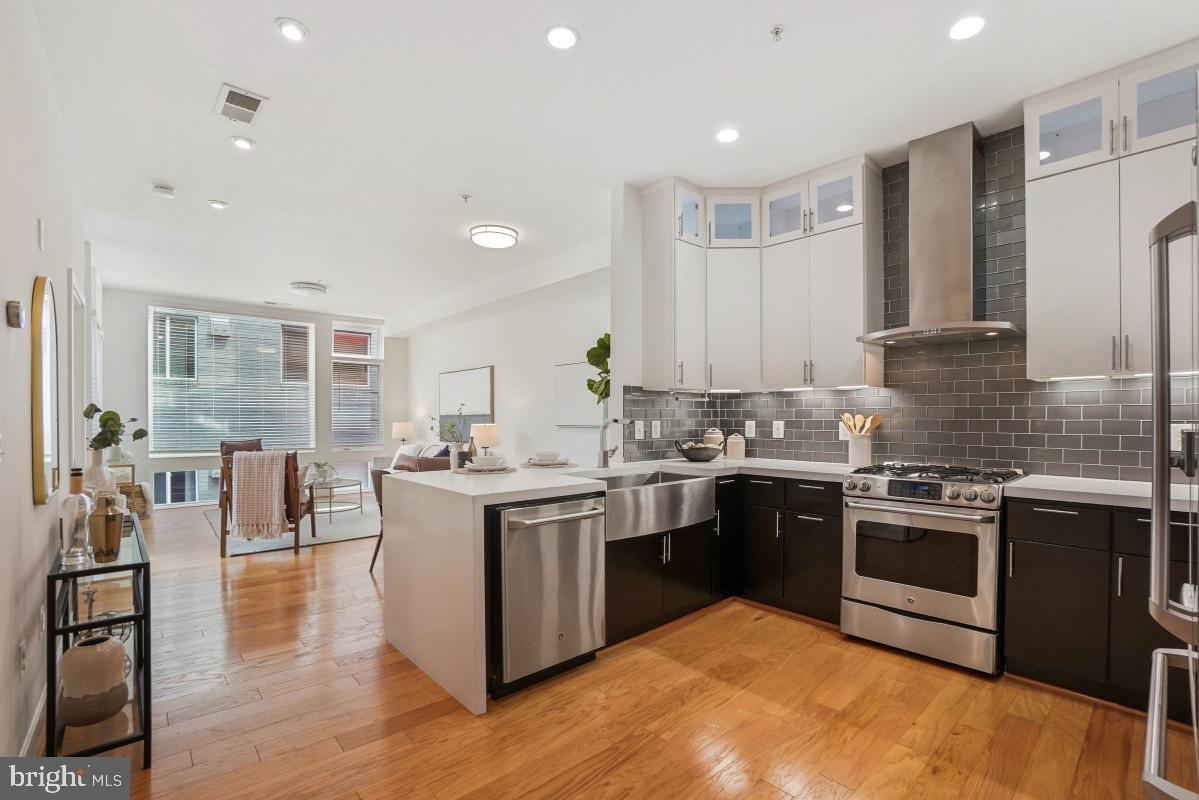
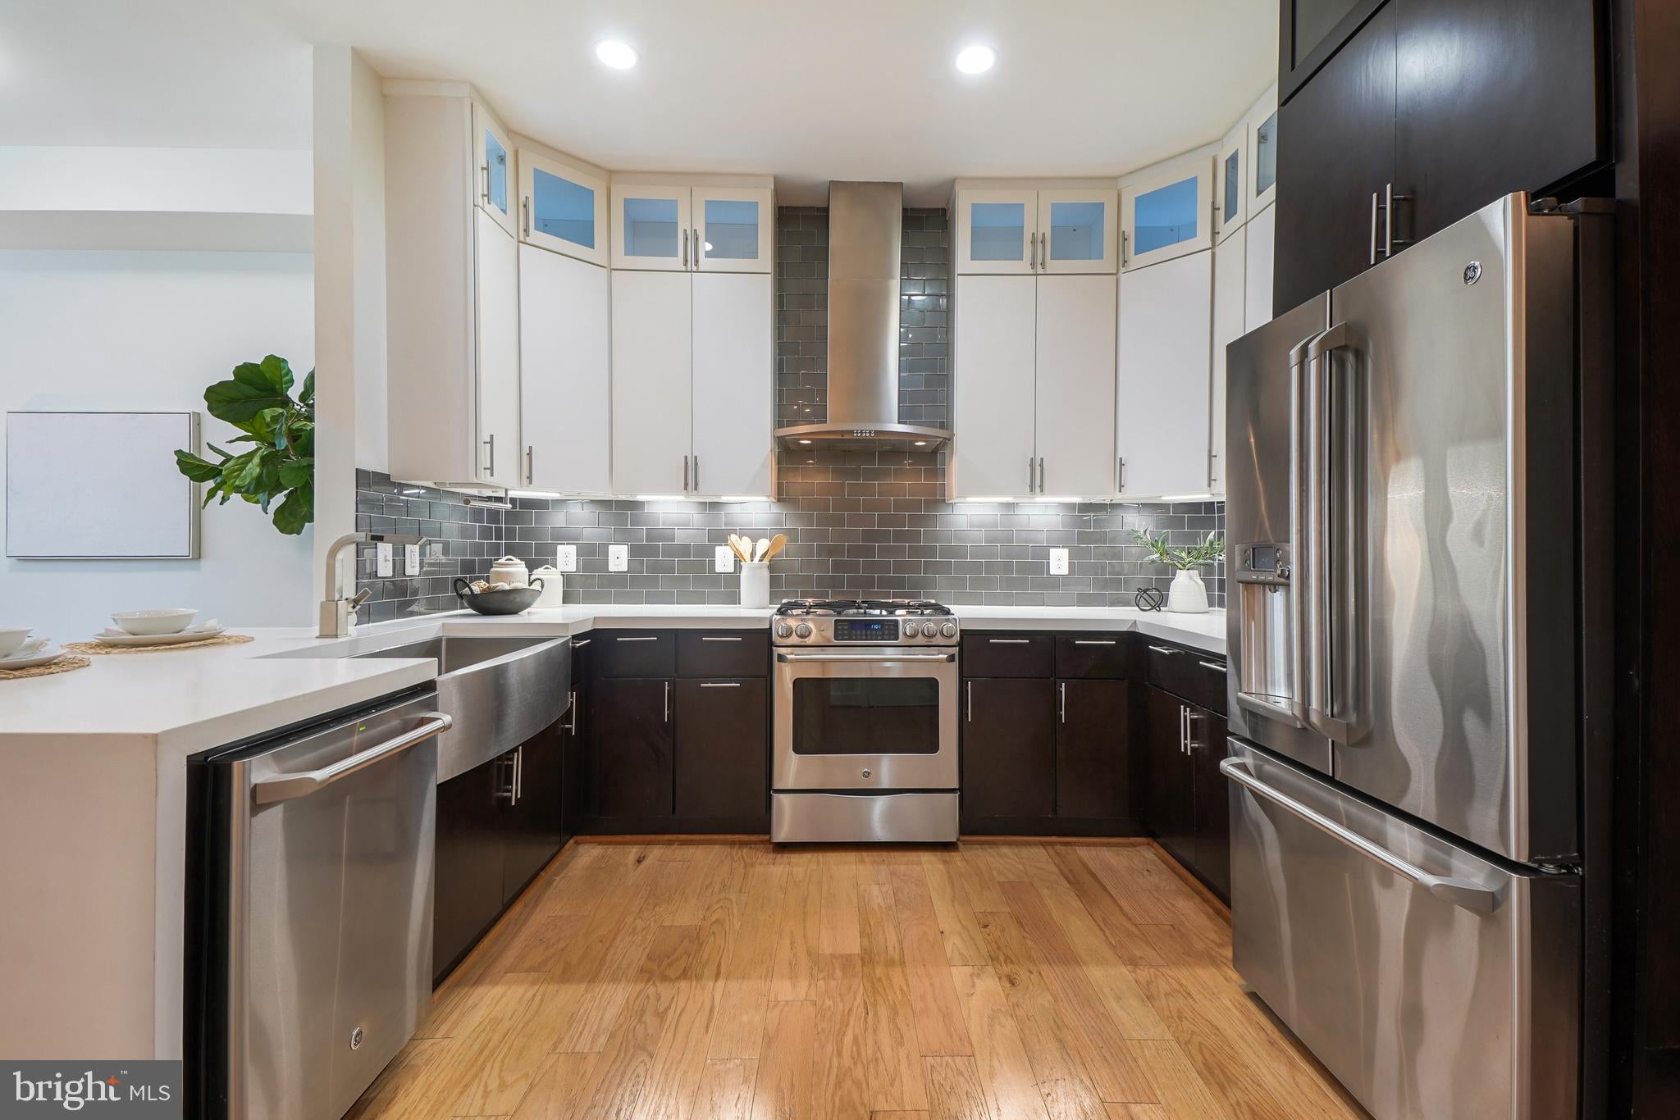
$2,737Welcome to 1443 Chapin Street NW #202, a beautifully appointed 2-bedroom, 2-bath condominium with assigned parking and a private balcony in The Victoria, a boutique, pet-friendly building just steps from Meridian Hill Park. Designed for modern city living, this light-filled home features floor-to-ceiling windows, soaring ceilings, hardwood floors throughout, and an open-concept floor plan that seamlessly connects the living, dining, and kitchen areas. The spacious living room opens directly to a private balcony—the perfect spot for morning coffee, evening cocktails, or simply enjoying some fresh air at home. The stylish kitchen is both functional and inviting, featuring dual-tone cabinetry, white quartz countertops, a glass tile backsplash, under-cabinet lighting, a gas range, and a generous peninsula with seating—ideal for everyday living and entertaining. The spacious primary suite offers a peaceful retreat with a custom Elfa closet system and private en-suite bath. A generously sized second bedroom, also featuring an Elfa closet system, provides exceptional flexibility as a true second bedroom, guest room, home office, or combination of the three. Completing the home is an assigned off-street parking space—an especially valuable and sought-after amenity in this neighborhood. The Victoria is an intimate condominium community of just 16 residences, offering boutique living surrounded by some of DC's most vibrant neighborhoods. Meridian Hill Park is just half a block away, while the restaurants, cafés, shopping, fitness, and nightlife of 14th Street, U Street, Adams Morgan, Logan Circle, Dupont Circle, and Mount Pleasant are all within easy reach. Enjoy neighborhood favorites including Rooster & Owl, Maydan, Tatte Bakery & Cafe, Busboys and Poets, The Green Zone, Tryst, Andy's Pizza, Sakuramen, and Soleluna, along with everyday conveniences like Trader Joe's, Streets Market & Cafe, sweetgreen, and Compass Coffee. Stay active with [solidcore] and CorePower Yoga, meet friends for drinks or dinner at The LINE DC, or spend an afternoon relaxing in Meridian Hill Park. The U Street Metro Station is also nearby, providing convenient access throughout the city. Whether you're searching for a 2-bedroom condo with parking in Washington, DC, a home with private outdoor space, or a walkable neighborhood surrounded by some of the city's best dining and amenities, #202 offers an exceptional combination of space, style, convenience, and location.
| 4 days ago | Status changed to Active Under Contract | |
| 4 days ago | Listing updated with changes from the MLS® | |
| a week ago | Listing first seen on site |

The real estate listing information is provided by Bright MLS is for the consumer's personal, non-commercial use and may not be used for any purpose other than to identify prospective properties consumer may be interested in purchasing. Any information relating to real estate for sale or lease referenced on this web site comes from the Internet Data Exchange (IDX) program of the Bright MLS. This web site references real estate listing(s) held by a brokerage firm other than the broker and/or agent who owns this web site. The accuracy of all information is deemed reliable but not guaranteed and should be personally verified through personal inspection by and/or with the appropriate professionals. Properties in listings may have been sold or may no longer be available. The data contained herein is copyrighted by Bright MLS and is protected by all applicable copyright laws. Any unauthorized collection or dissemination of this information is in violation of copyright laws and is strictly prohibited. Copyright © 2020 Bright MLS. All rights reserved.
Did you know? You can invite friends and family to your search. They can join your search, rate and discuss listings with you.