

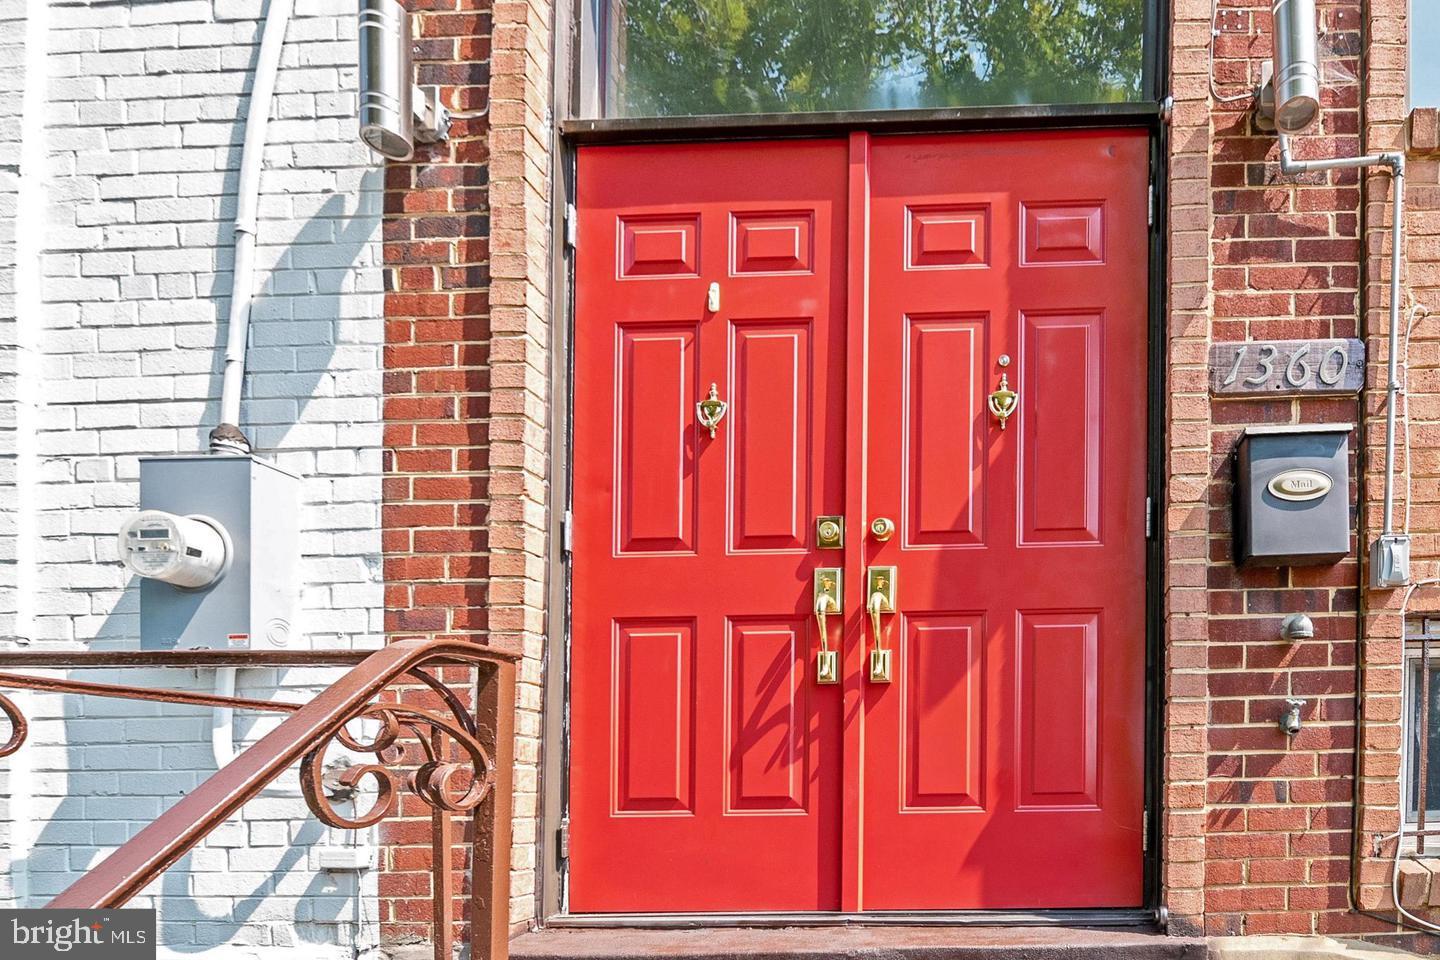
1360 W STREET NEWASHINGTON, DC20018
Mortgage Calculator
Monthly Payment (Est.)
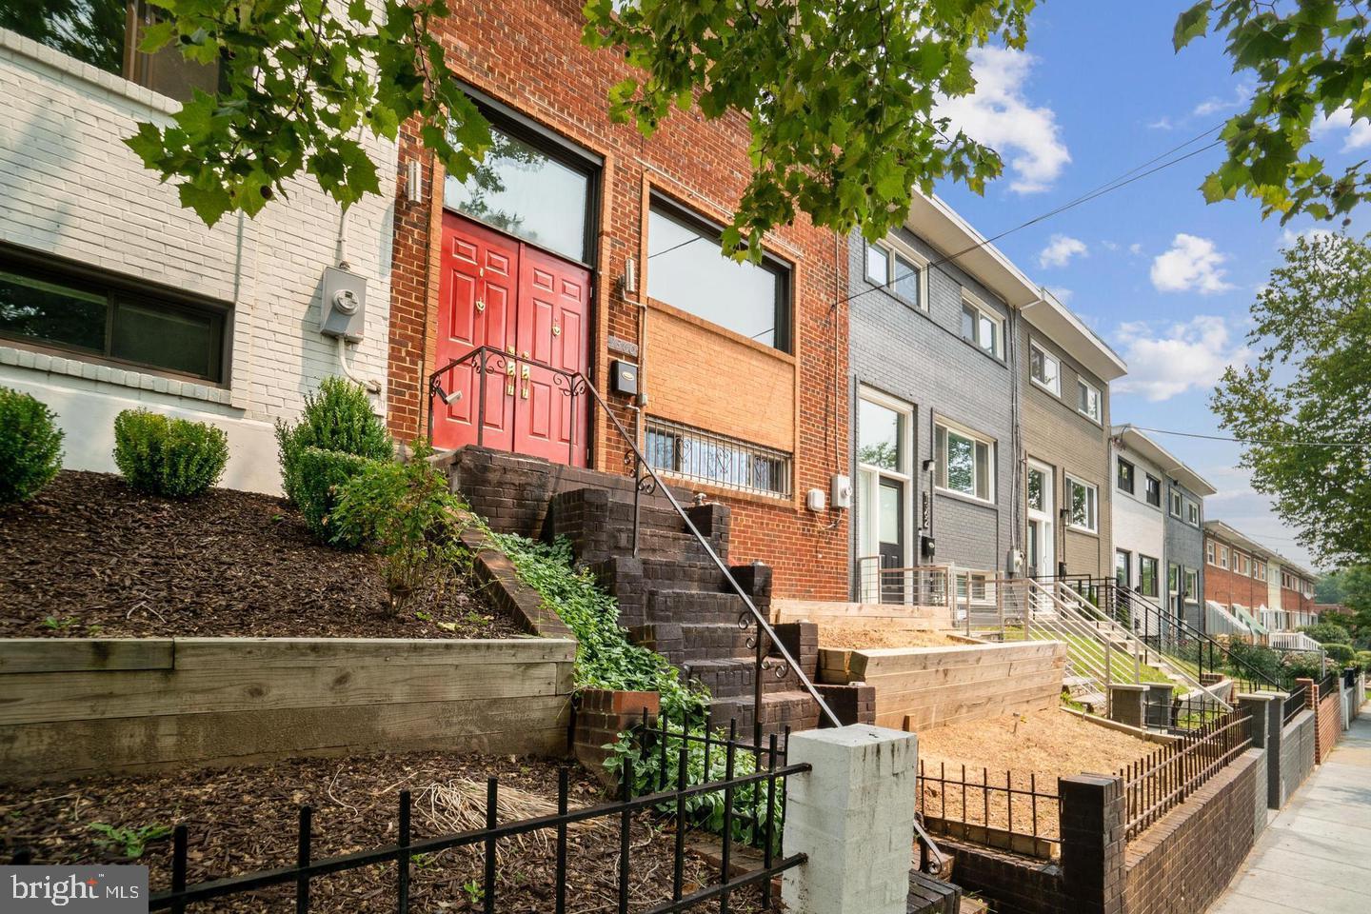
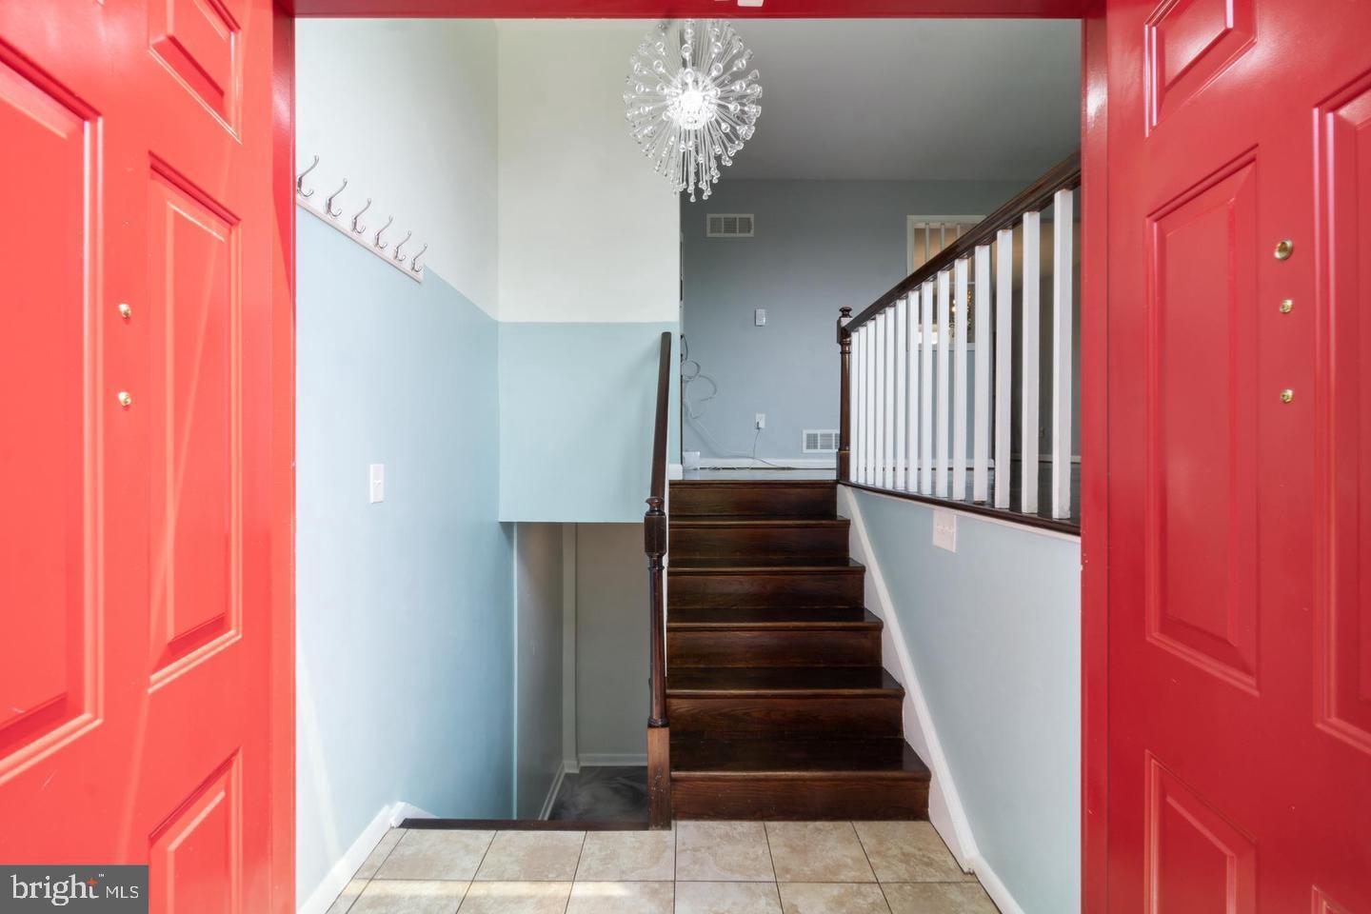
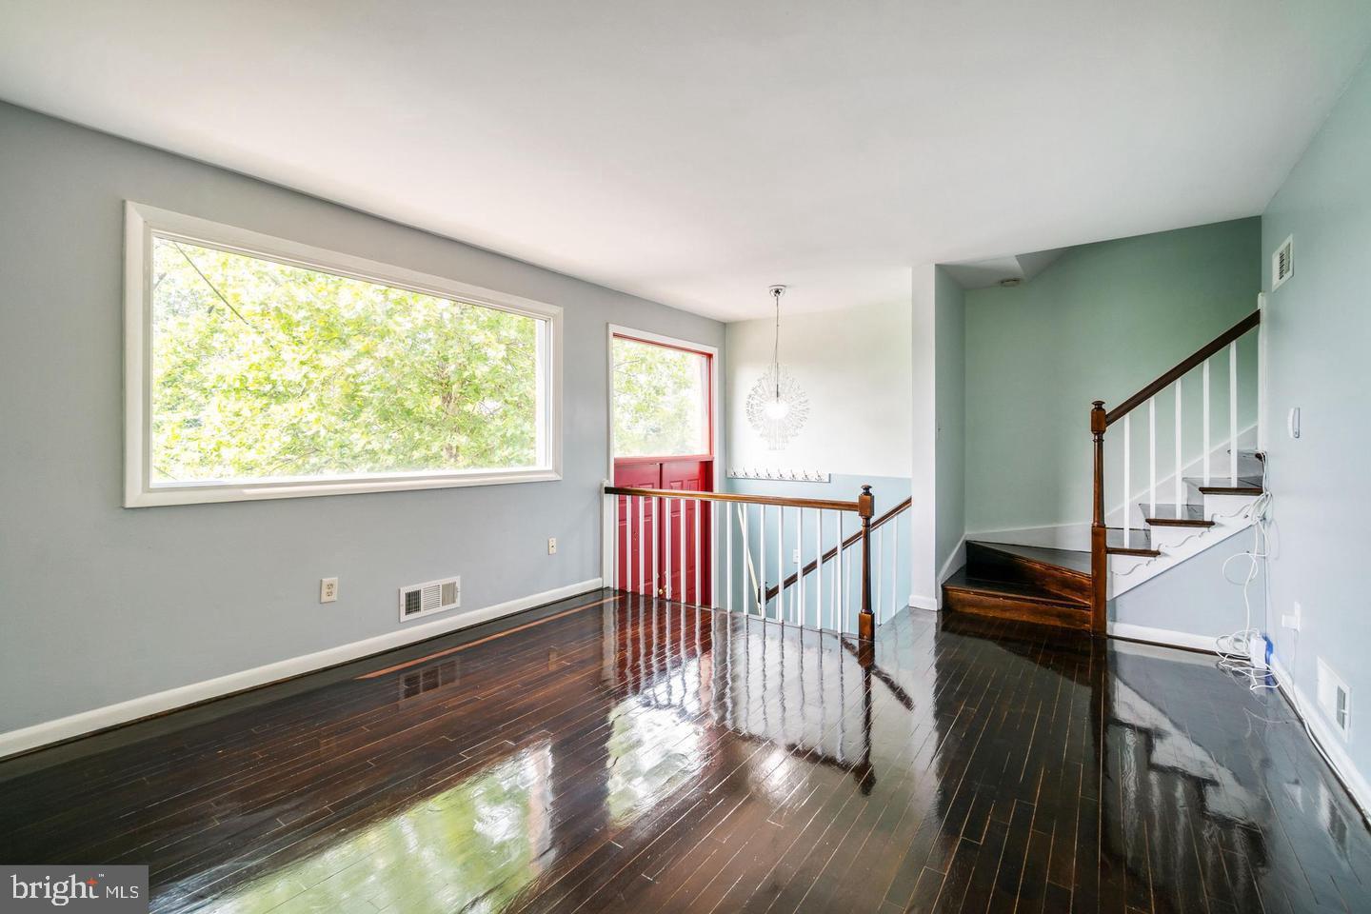
$2,350Welcome to 1360 W Street NE, a beautifully updated interior townhome where timeless Washington character meets thoughtful modern comfort. Nestled on a peaceful, tree-lined street in Northeast DC, this inviting residence offers three bedrooms, two full baths, a sun-drenched solarium, a finished lower level, private outdoor space, and highly desirable two-car rear parking. <br> <br> Step inside to a bright and welcoming living room, where original polished and gleaming hardwood floors add warmth and classic appeal. The formal dining room creates an elegant setting for entertaining, highlighted by a stunning gold-plated crystal chandelier. The well-appointed kitchen features stainless steel Samsung appliances, including a newer oven and dishwasher 2025, ample pantry storage, and heated tile floors for comfort throughout the year. <br> <br> Just beyond the kitchen, the panoramic solarium provides a versatile retreat filled with natural light—ideal for morning coffee, a home office, a playroom, relaxed gatherings, or quiet evenings at home. A new roof was installed over the sunroom in July 2026, offering valuable peace of mind and a meaningful recent improvement. <br> <br> The upper level includes three comfortable bedrooms with hardwood floors and oversized picture windows. The upstairs full bath enhances daily living with heated floors and a bidet toilet, combining modern convenience with a touch of spa-like luxury. <br> <br> The fully renovated lower level offers flexible additional living space, accented by sleek and durable epoxy flooring—ideal for a recreation room, fitness area, home office, or guest space. Its updated full bathroom includes a walk-in shower, contemporary vanity, and stylish fixtures. A full-size front-load washer and dryer add practical convenience, while the walk-out basement provides direct access to the private rear yard. <br> <br> Outside, enjoy a peaceful backyard setting for grilling, dining, gardening, or unwinding after a busy day. A rare feature for city living, the home includes two designated rear parking spaces in the private driveway. The street itself is especially unique: homes are situated along only one side of the wide street, allowing for parking on both sides and making guest parking notably convenient and abundant. <br> <br> Conveniently located near the Rhode Island Ave–Brentwood Metro Station, major bus routes, and the Metropolitan Branch Trail, 1360 W Street NE provides easy access to neighborhood restaurants, shopping, grocery stores, entertainment, and downtown DC. With its inviting historic details, practical upgrades, exceptional parking, and outstanding urban convenience, this exceptional home is ready to welcome its next owner. <br> <br> Do not miss the opportunity to make 1360 W Street NE your new home. Contact Kya today to schedule your private tour.
| 3 days ago | Listing updated with changes from the MLS® | |
| 3 days ago | Listing first seen on site |

The real estate listing information is provided by Bright MLS is for the consumer's personal, non-commercial use and may not be used for any purpose other than to identify prospective properties consumer may be interested in purchasing. Any information relating to real estate for sale or lease referenced on this web site comes from the Internet Data Exchange (IDX) program of the Bright MLS. This web site references real estate listing(s) held by a brokerage firm other than the broker and/or agent who owns this web site. The accuracy of all information is deemed reliable but not guaranteed and should be personally verified through personal inspection by and/or with the appropriate professionals. Properties in listings may have been sold or may no longer be available. The data contained herein is copyrighted by Bright MLS and is protected by all applicable copyright laws. Any unauthorized collection or dissemination of this information is in violation of copyright laws and is strictly prohibited. Copyright © 2020 Bright MLS. All rights reserved.
Did you know? You can invite friends and family to your search. They can join your search, rate and discuss listings with you.