

6010 32ND STREET NWWASHINGTON, DC20015
Mortgage Calculator
Monthly Payment (Est.)
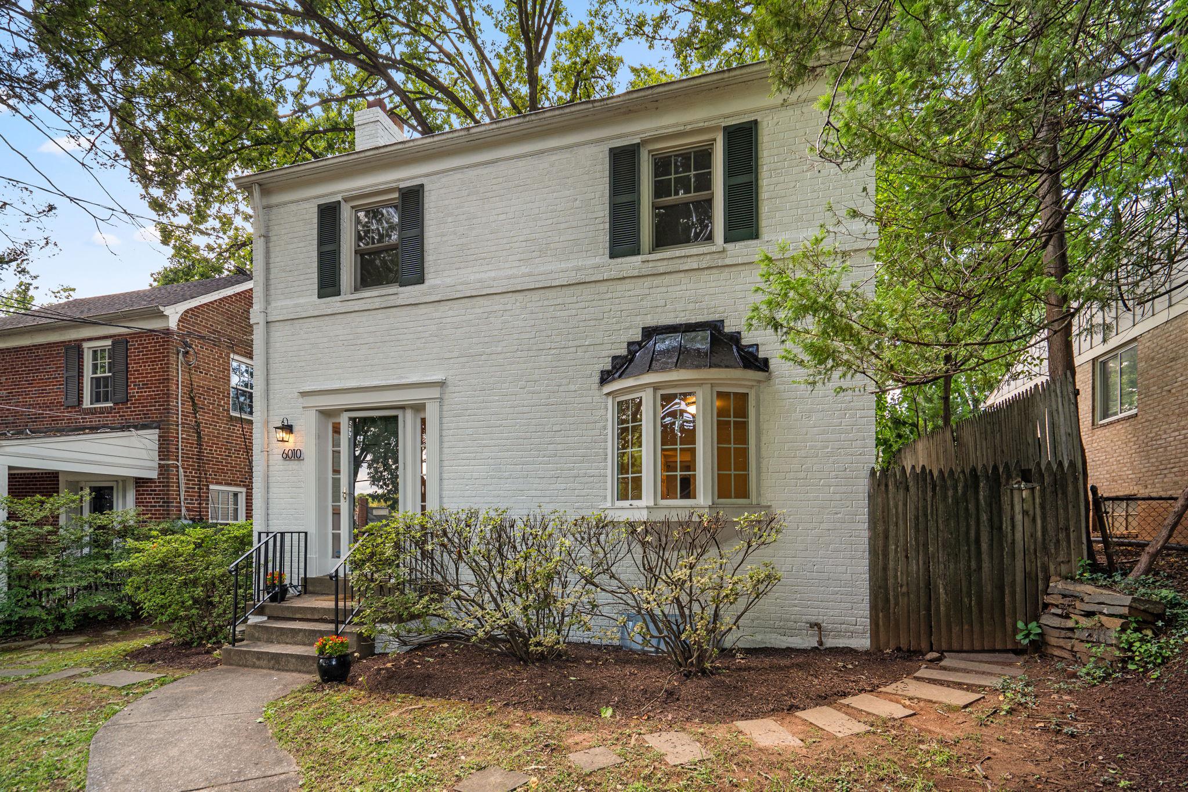
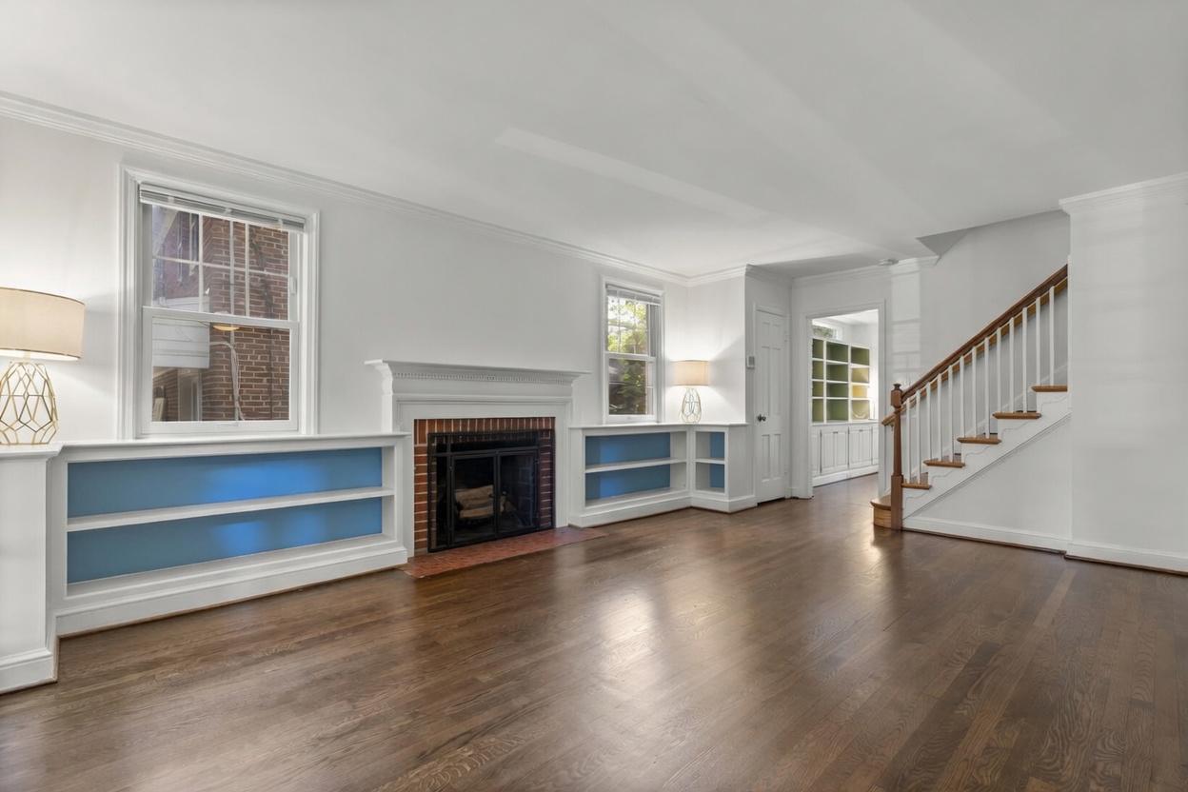
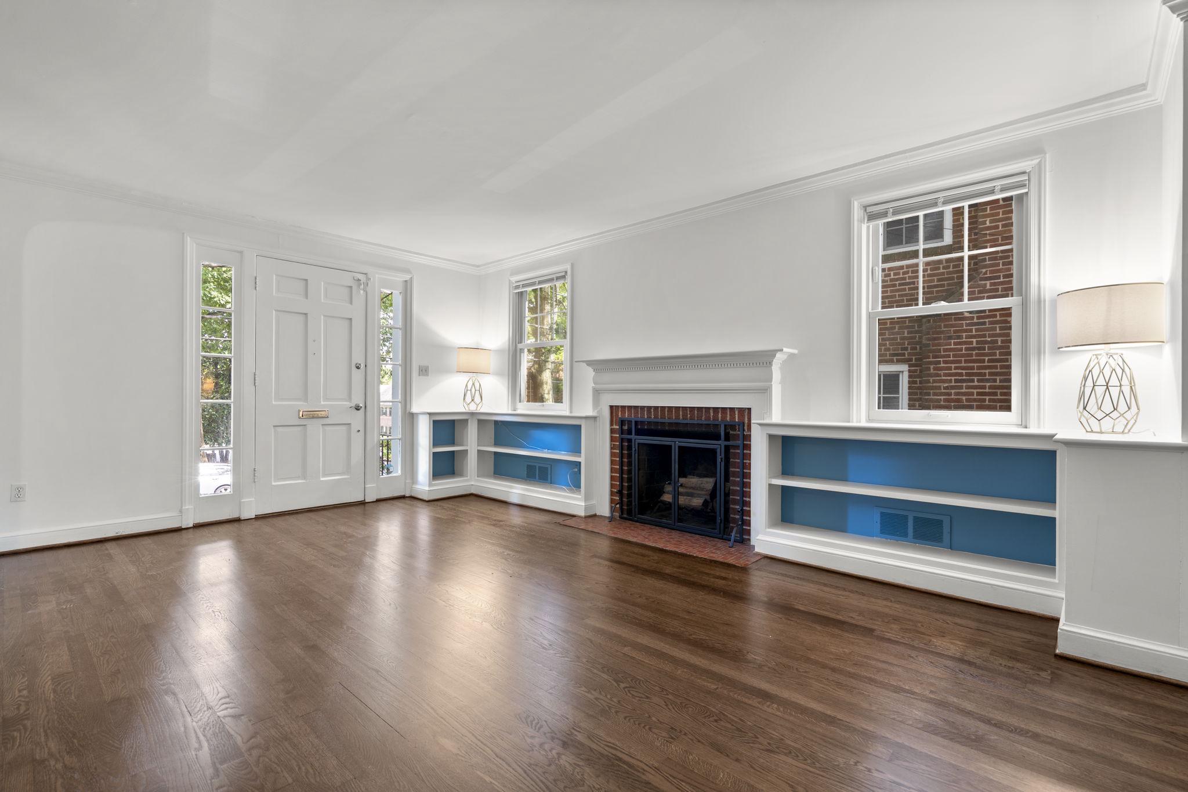
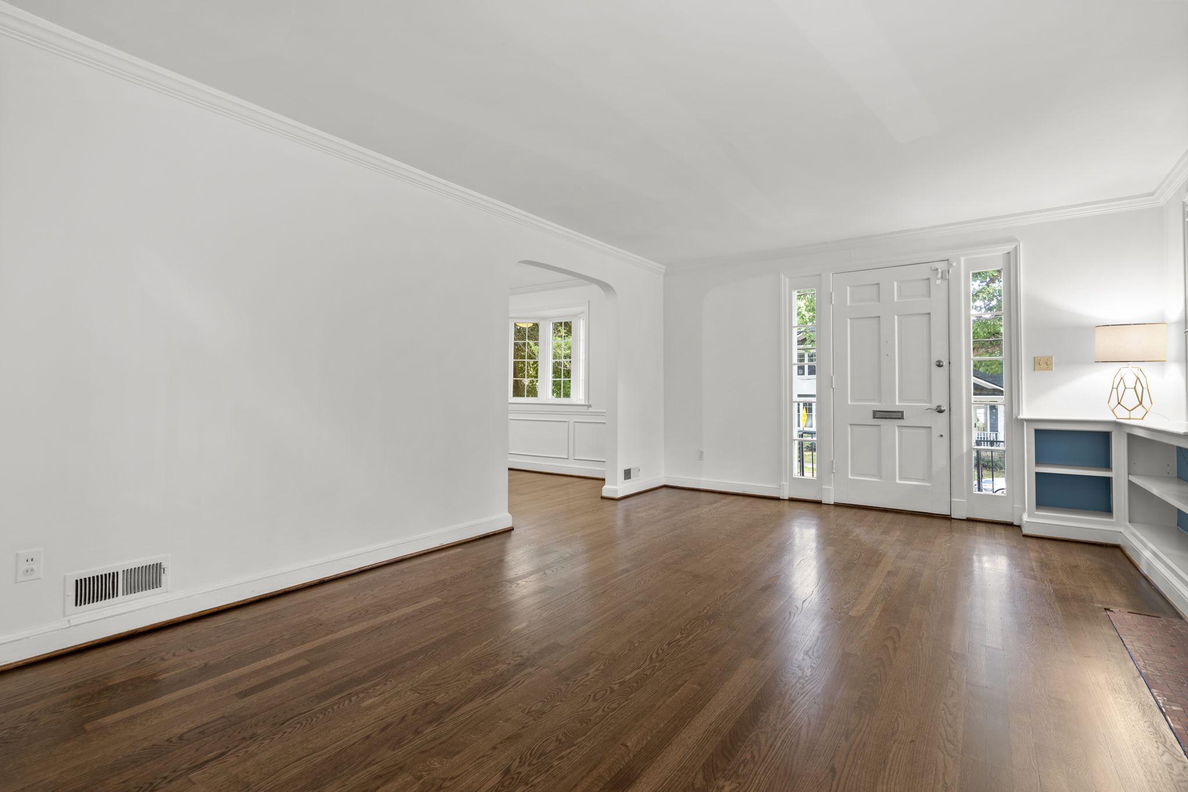
$5,242We are excited to offer this expanded, brick, colonial home for sale in Chevy Chase, D.C. Sited on a large lot with a deep, fenced garden and surrounded by mature trees, 6010 32nd Street offers tranquility and convenience. The main level provides a living room with built-in bookcases and wood-burning fireplace, updated kitchen with Wolf range and Sub-Zero refrigerator plus breakfast bar and family room or breakfast area with built-in bookcases and cabinetry, garden access butler’s pantry, powder room, and a dining room. On the upper level, one finds 3 bedrooms and an updated bath with hand-cut Moroccan tile and a jacuzzi tub. The attic is floored and suited for extra storage. The home’s lower level is fully finished with durable and stylish LVT flooring and could serve as a recreation room, family room, or guest area with a full bath and laundry closet. Other features include central air conditioning, upgraded windows, and a tiered Trex deck. This is a wonderful opportunity to live in one of D.C.’s most popular neighborhoods and be within walking distance of Lafayette Elementary School and Recreation Center.
| yesterday | Listing updated with changes from the MLS® | |
| 7 days ago | Status changed to Active | |
| a week ago | Listing first seen on site |

The real estate listing information is provided by Bright MLS is for the consumer's personal, non-commercial use and may not be used for any purpose other than to identify prospective properties consumer may be interested in purchasing. Any information relating to real estate for sale or lease referenced on this web site comes from the Internet Data Exchange (IDX) program of the Bright MLS. This web site references real estate listing(s) held by a brokerage firm other than the broker and/or agent who owns this web site. The accuracy of all information is deemed reliable but not guaranteed and should be personally verified through personal inspection by and/or with the appropriate professionals. Properties in listings may have been sold or may no longer be available. The data contained herein is copyrighted by Bright MLS and is protected by all applicable copyright laws. Any unauthorized collection or dissemination of this information is in violation of copyright laws and is strictly prohibited. Copyright © 2020 Bright MLS. All rights reserved.
Did you know? You can invite friends and family to your search. They can join your search, rate and discuss listings with you.