

1348 SOUTH CAROLINA AVENUE SEWASHINGTON, DC20003
Mortgage Calculator
Monthly Payment (Est.)
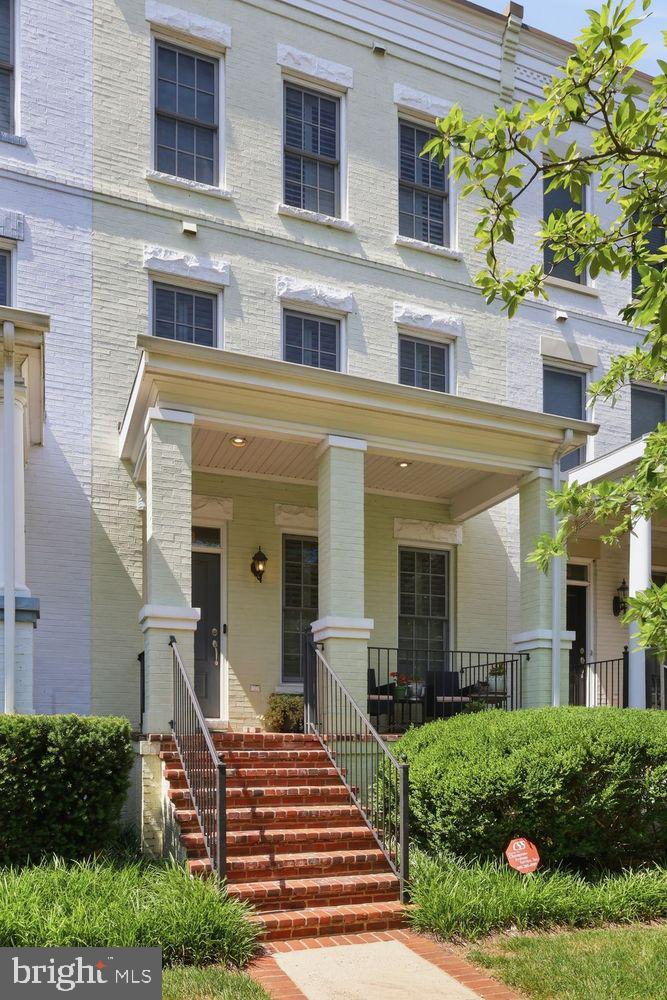
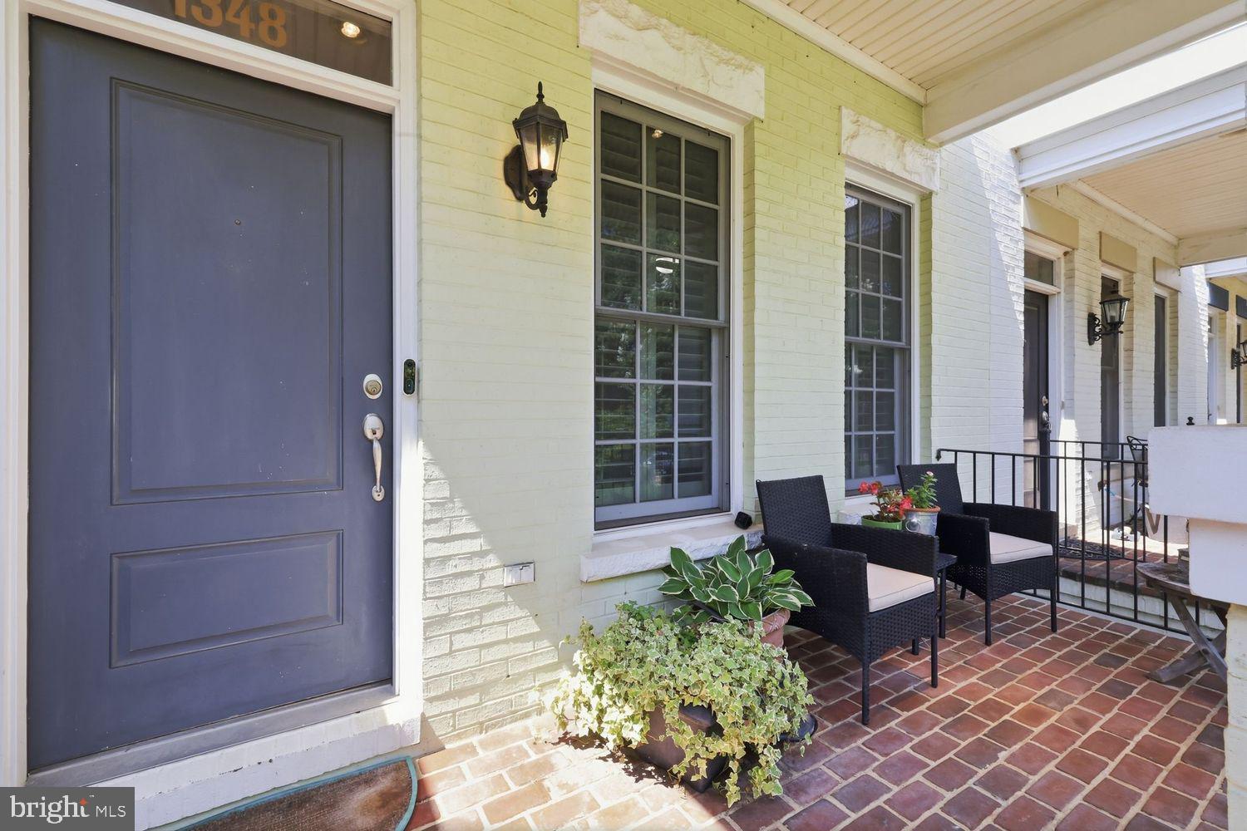
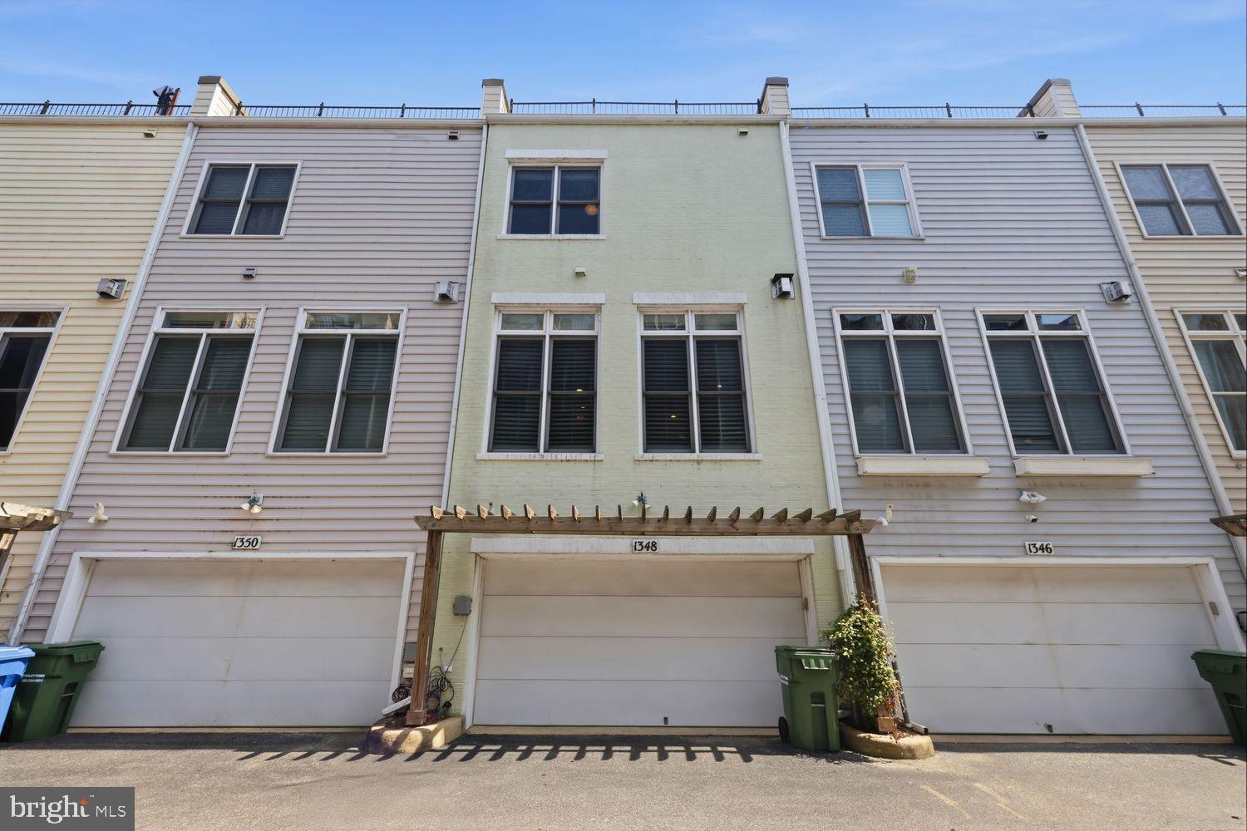
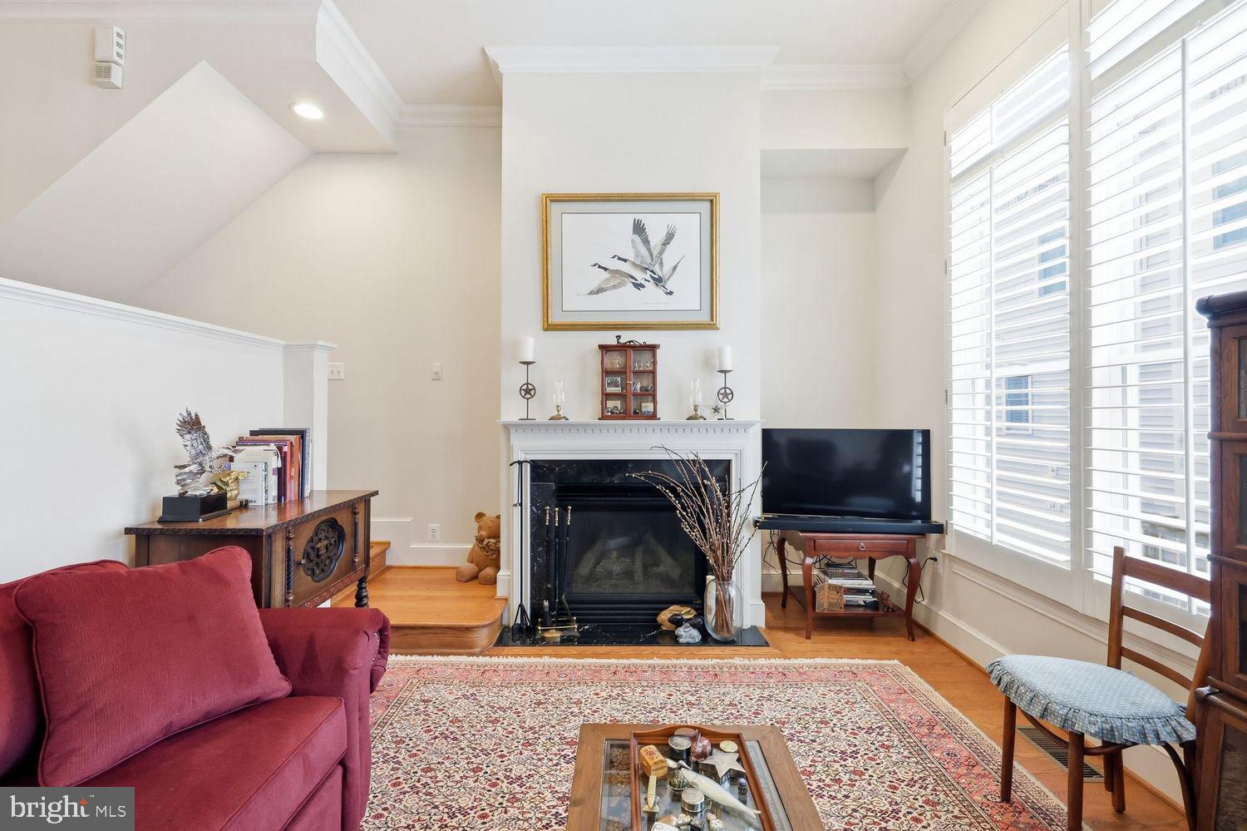
Enter an interest rate to see your estimated monthly payment.Welcome to 1348 South Carolina Avenue, an address perfectly positioned to experience everything that makes Capitol Hill one of D.C.'s most distinctive and beloved neighborhoods. Here, life unfolds at a neighborhood pace—morning coffee on your private rooftop deck, strolls through Lincoln Park, weekends browsing Eastern Market, dinner on Barracks Row, and the convenience of Metro just minutes away. Inside, this spacious 3-bedroom, 3.5-bath home is equally impressive. At its heart is a beautifully designed kitchen featuring a generous center island, abundant cabinetry, and a sunny breakfast nook—an ideal gathering place for everyday living and entertaining. The main level also offers a formal dining room and a stunning step-down living room filled with natural light from expansive windows accented by custom interior shutters. A gas fireplace with a classic mantel creates a warm focal point, while a convenient half bath completes the level. The spacious primary suite is a true retreat, highlighted by a spa-inspired en-suite bath with dual vanities, a seamless glass walk-in shower, and a striking soaking tub. A large walk-in closet with natural light and a bedroom-level laundry area add everyday convenience. A true Capitol Hill luxury, the private rooftop deck provides an incredible outdoor escape—perfect for entertaining friends, dining under the stars, or simply enjoying your morning coffee as the sun rises over the tree-lined neighborhood. Additional highlights include direct interior access from the attached two-car garage, a feature that's invaluable in every season. Whether your perfect day includes coffee from a nearby cafe, a stroll through Lincoln Park, conversations with neighbors from the front porch, or gathering with friends at the block party, this home captures the spirit of the neighborhood and places you at the center of the vibrant community that makes Capitol Hill so special. All square footage and room dimensions are approximate. Buyers are encouraged to verify all measurements.
| 2 weeks ago | Status changed to Active Under Contract | |
| 2 weeks ago | Listing updated with changes from the MLS® | |
| 3 weeks ago | Price changed to $1,140,000 | |
| 2 months ago | Listing first seen on site |

The real estate listing information is provided by Bright MLS is for the consumer's personal, non-commercial use and may not be used for any purpose other than to identify prospective properties consumer may be interested in purchasing. Any information relating to real estate for sale or lease referenced on this web site comes from the Internet Data Exchange (IDX) program of the Bright MLS. This web site references real estate listing(s) held by a brokerage firm other than the broker and/or agent who owns this web site. The accuracy of all information is deemed reliable but not guaranteed and should be personally verified through personal inspection by and/or with the appropriate professionals. Properties in listings may have been sold or may no longer be available. The data contained herein is copyrighted by Bright MLS and is protected by all applicable copyright laws. Any unauthorized collection or dissemination of this information is in violation of copyright laws and is strictly prohibited. Copyright © 2020 Bright MLS. All rights reserved.
Did you know? You can invite friends and family to your search. They can join your search, rate and discuss listings with you.