

320 GALLATIN STREET NWWASHINGTON, DC20011
Mortgage Calculator
Monthly Payment (Est.)
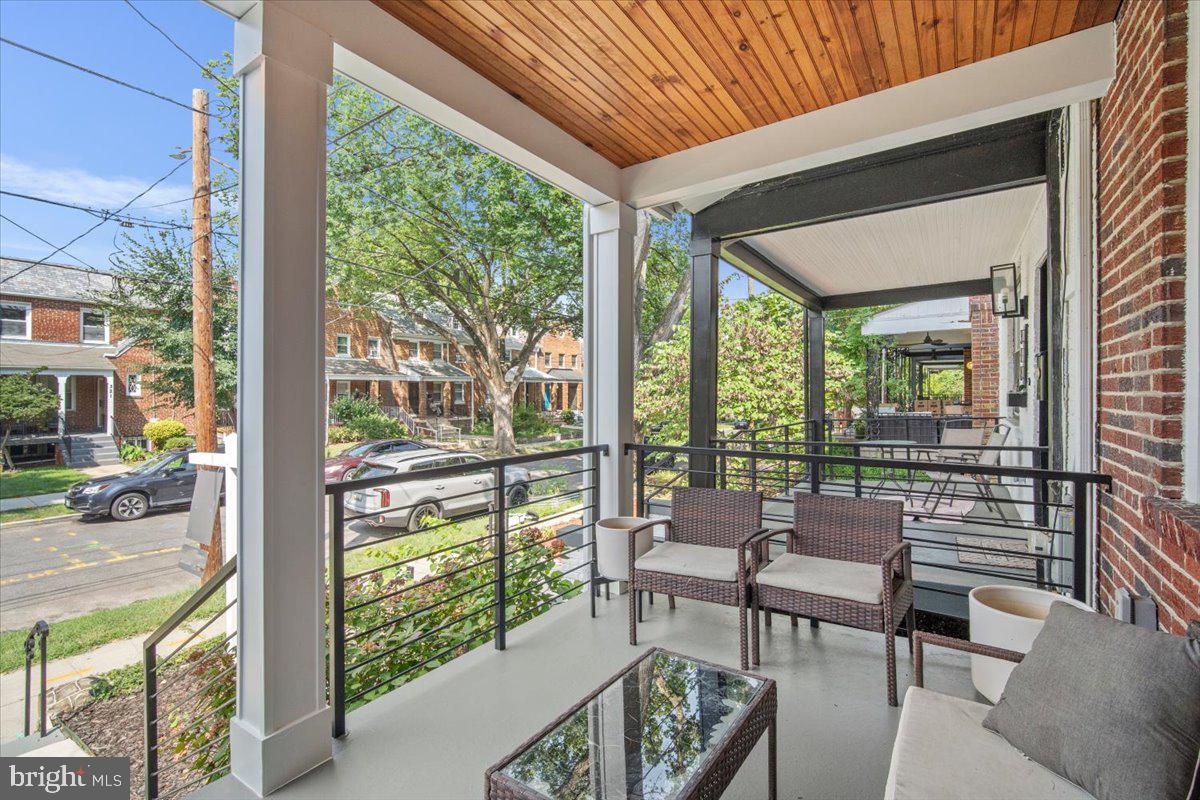
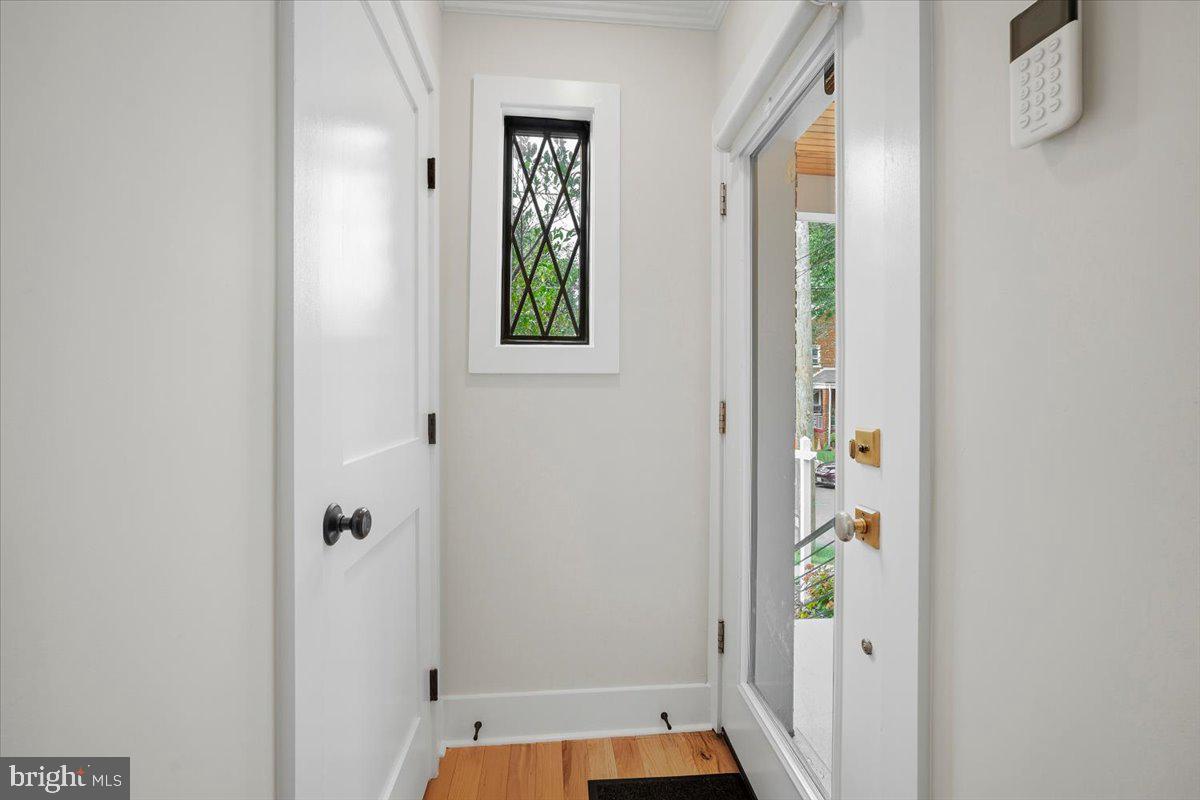
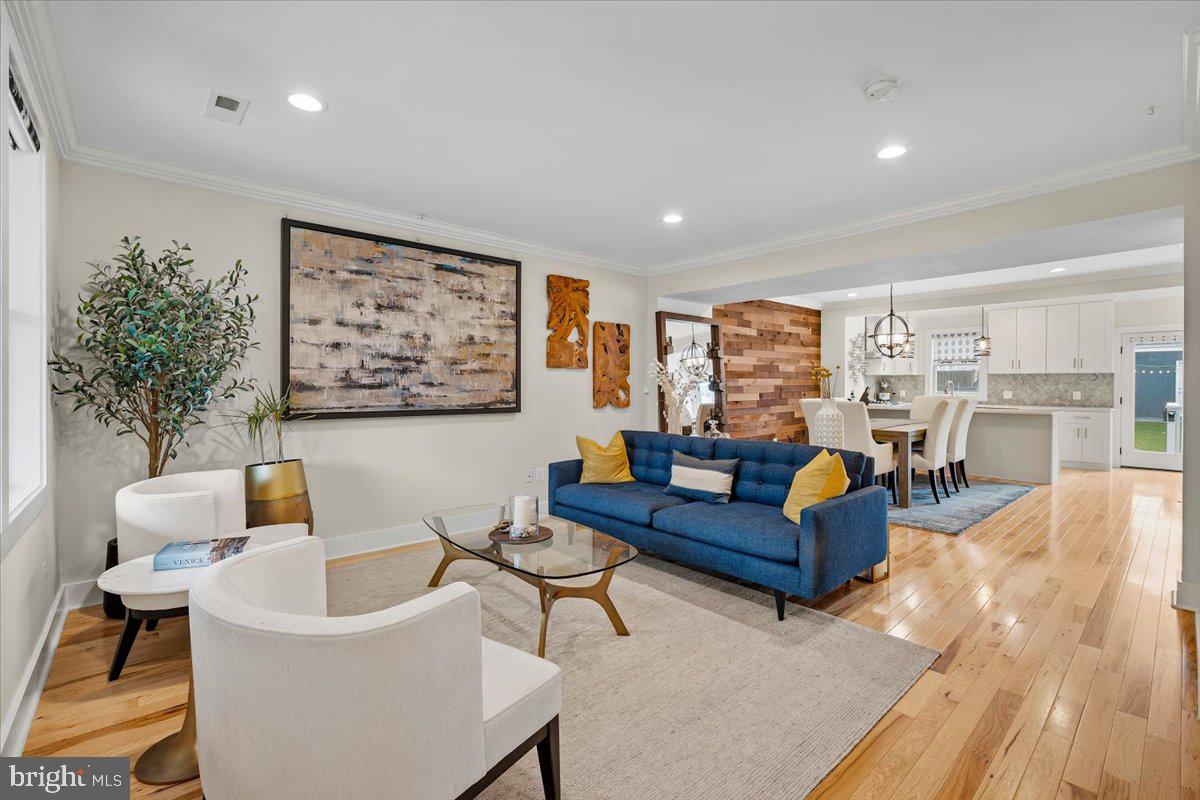
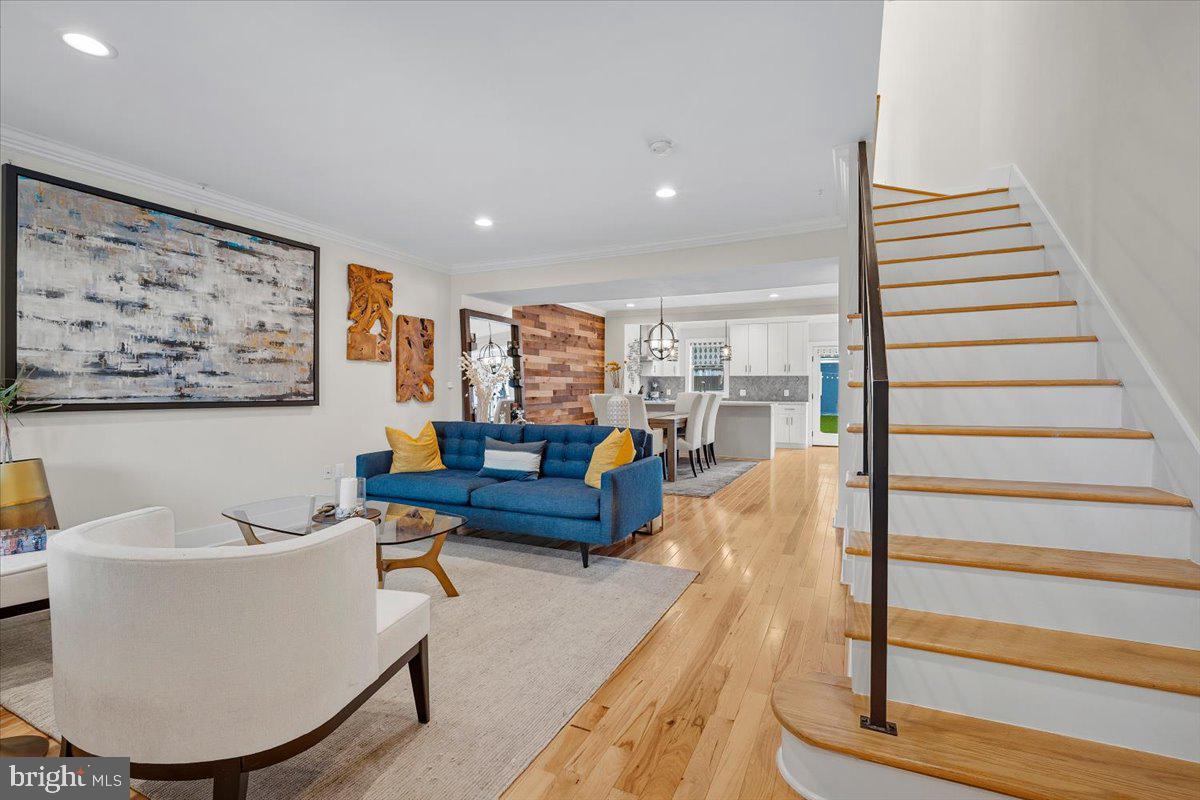
$4,106Welcome to this beautifully renovated Brightwood row home, thoughtfully updated just four years ago and offering the perfect blend of modern finishes, functional living space, and classic DC character. A welcoming front porch sets the tone before stepping inside to a bright, open-concept main level featuring real hardwood floors, recessed lighting, and abundant natural light throughout. The spacious living and dining areas flow seamlessly into the gourmet kitchen, complete with quartz countertops, stainless steel appliances, a gas range with center griddle, soft-close cabinetry, and ample storage with extra pantry space and a coffee bar. From the kitchen, step directly onto the rear deck and patio— ideal for grilling, entertaining, or relaxing outdoors in your fully fenced, private backyard. Upstairs, you’ll find three generously sized bedrooms and two beautifully renovated bathrooms, including a spa-like ensuite primary bathroom, with contemporary finishes, including a soaking tub, double vanity, oversized rainfall shower, and skylight that fills the space with natural light. A conveniently located full-size stackable washer and dryer completes the upper level. The fully finished lower level offers additional flexible living space, including a fourth bedroom, full bathroom, and private English-style entrance — perfect for guests, an in-law suite, home office, or additional recreation space. The lower level also provides direct access to the backyard, and has an extra washer and dryer for convenience. Outside, the home continues to impress with a fully fenced yard, rear patio, upper deck, and plenty of space for entertaining, gardening, pets, or creating your own private city oasis. One of the home’s standout features is the private, COVERED two-car garage with secure alley access — an incredible convenience and rarity in the city. Additional major improvements include a newer roof and solar panels, along with the extensive systems upgrades completed during the renovation, including plumbing, electrical, HVAC, ductwork, and energy-efficient windows. Ideally located in Brightwood, you’re just minutes from both Red Line and Green Line Metro access, making commuting throughout DC and into downtown incredibly convenient. Enjoy easy access to neighborhood dining, shopping, parks, and everything this vibrant part of the city has to offer. Move-in ready and packed with upgrades, outdoor space, flexible living areas, and rare private parking, this is a standout opportunity in Brightwood.
| 5 days ago | Listing first seen on site | |
| 5 days ago | Listing updated with changes from the MLS® |

The real estate listing information is provided by Bright MLS is for the consumer's personal, non-commercial use and may not be used for any purpose other than to identify prospective properties consumer may be interested in purchasing. Any information relating to real estate for sale or lease referenced on this web site comes from the Internet Data Exchange (IDX) program of the Bright MLS. This web site references real estate listing(s) held by a brokerage firm other than the broker and/or agent who owns this web site. The accuracy of all information is deemed reliable but not guaranteed and should be personally verified through personal inspection by and/or with the appropriate professionals. Properties in listings may have been sold or may no longer be available. The data contained herein is copyrighted by Bright MLS and is protected by all applicable copyright laws. Any unauthorized collection or dissemination of this information is in violation of copyright laws and is strictly prohibited. Copyright © 2020 Bright MLS. All rights reserved.
Did you know? You can invite friends and family to your search. They can join your search, rate and discuss listings with you.