

2717 ONTARIO ROAD NW 102WASHINGTON, DC20009
Mortgage Calculator
Monthly Payment (Est.)
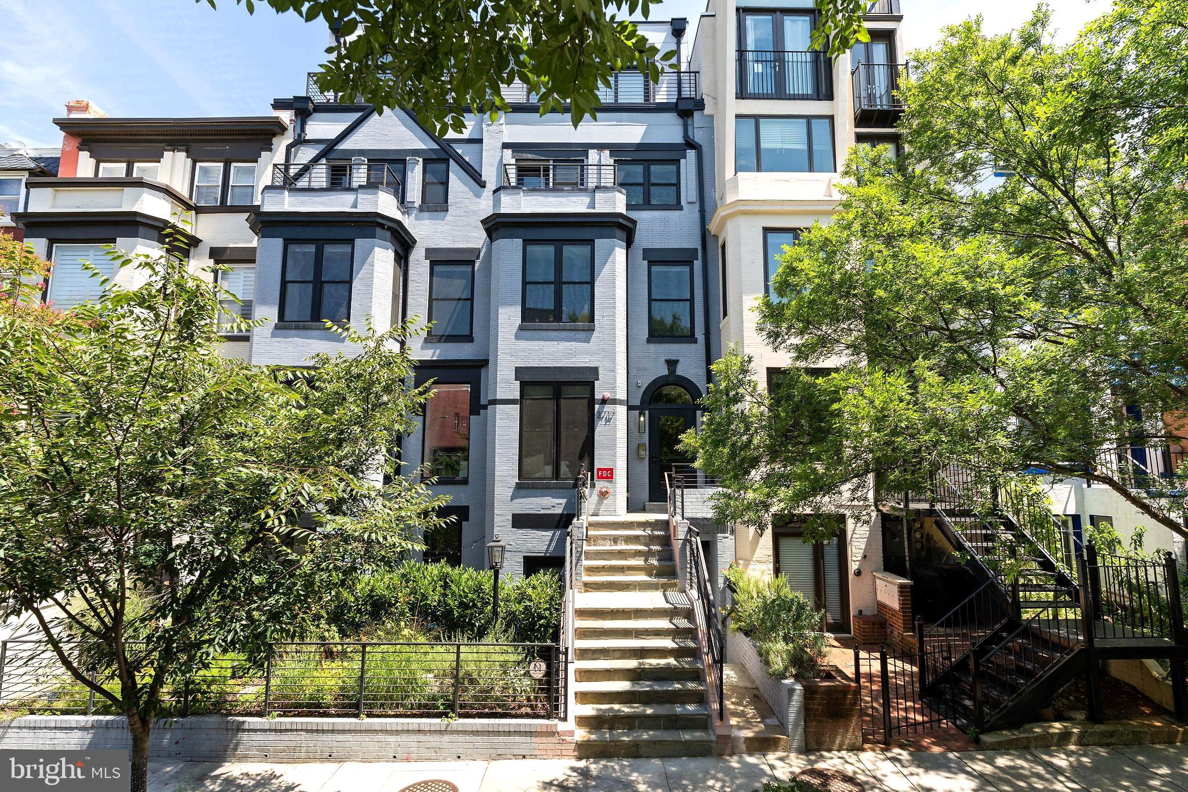
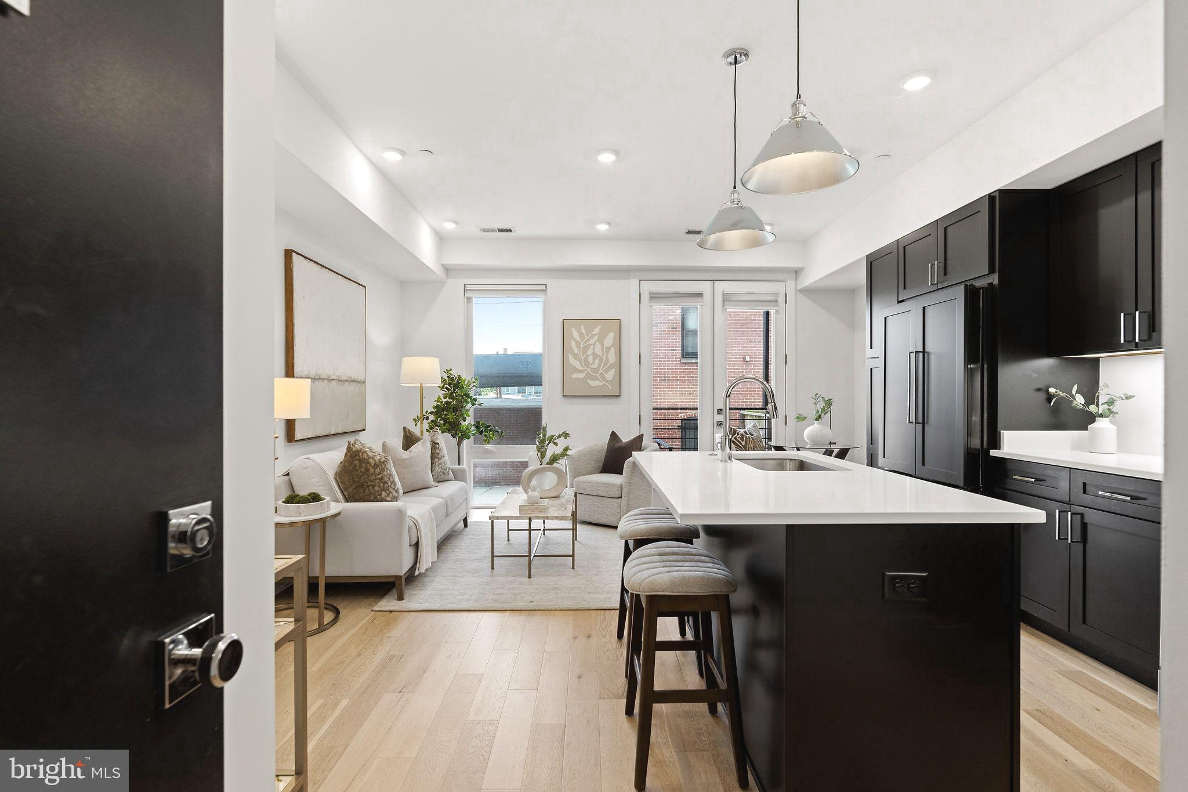
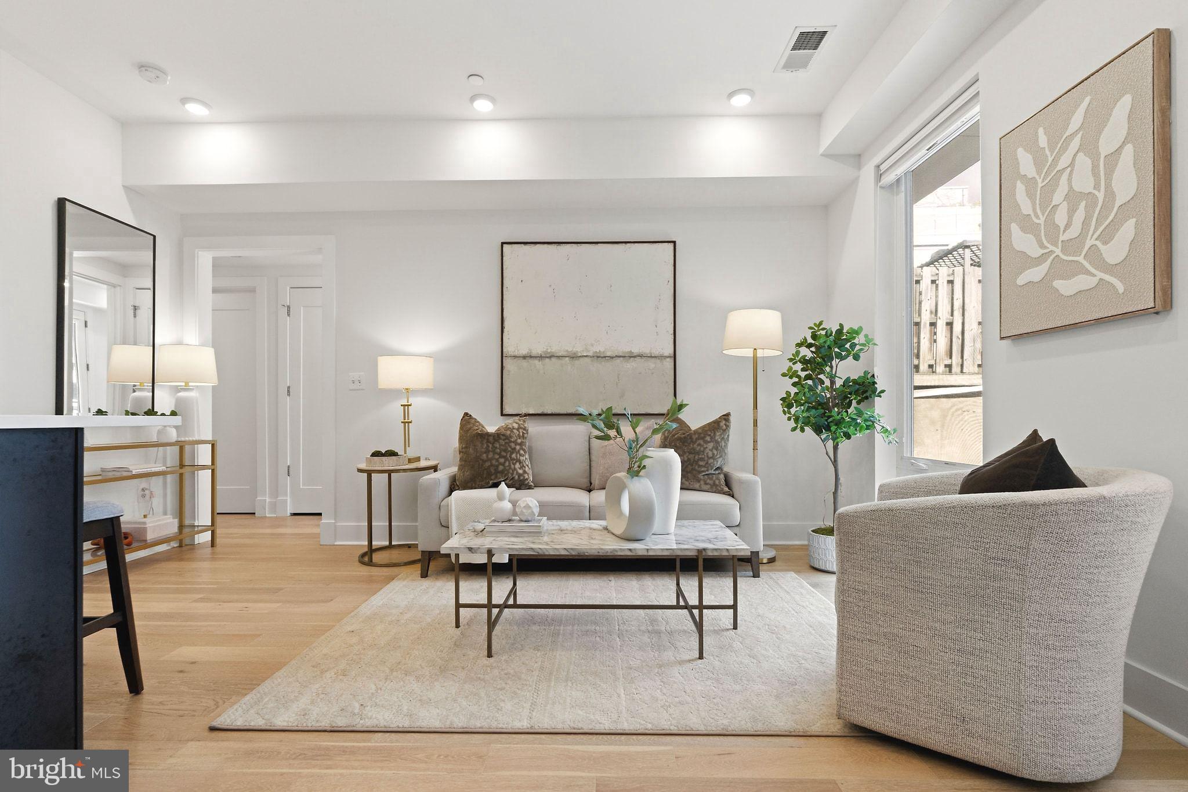
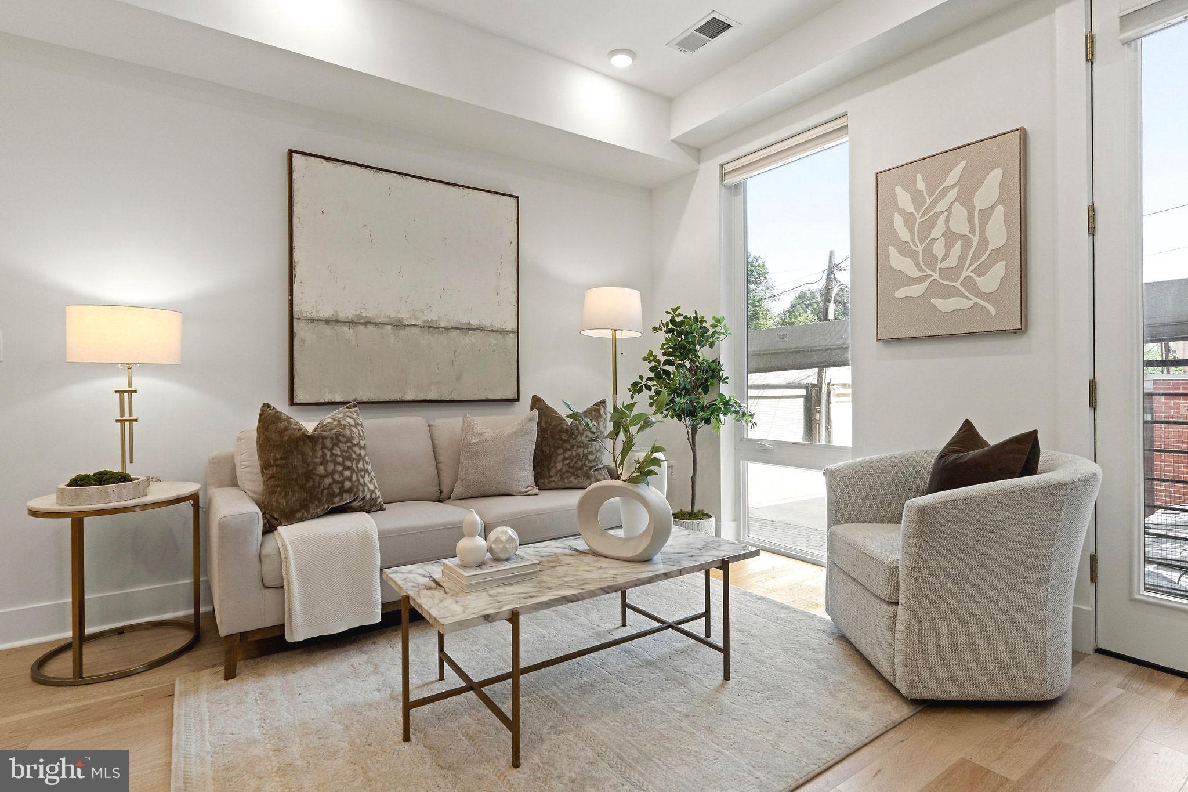
Enter an interest rate to see your estimated monthly payment.(OPEN HOUSE SUN. 10/4 11am to 1pm) Welcome to 2717 Ontario Road, one of the most desired boutique buildings in Adams Morgan. Thoughtfully redeveloped in 2020 with a focus on sustainability and functionality, this stunning two-bedroom, two-bath residence offers the ease of newer construction, the convenience of low monthly condo fees, and the character and energy of Adams Morgan—one of Northwest DC’s most dynamic and walkable neighborhoods. Inside, oversized windows, handcrafted millwork, and bespoke finishes create a bright, warm interior with an effortless sense of space. The kitchen features clean architectural lines, with shaker-style kitchen cabinetry, Culina high-arc kitchen faucet, quartz Arctic white countertops and backsplash, Bosch appliances with french door refrigerator, a gas range, and an island that functions as naturally for morning coffee and a laptop as it does for cocktails and dinner with friends. The adjoining living space is open giving the home an easy rhythm from workday to weekend. The serene sun filled primary suite is generous for city living, with a walk-in closet that leads to the primary bath with a dual sink vanity, and seamless glass shower. A true second bedroom may be one of the home's smartest luxuries: offering a dedicated office with a door that closes at the end of the day, a comfortable guest room when friends are in town, or a true second bedroom as life evolves. The bathrooms feature Carrera White marble bathroom vanities, and Donchez Calacata white porcelain floor and wall tile. A second bathroom and stackable in unit washer/dryer provides an ease of convenience for owners. This pet-friendly building was designed with a lighter footprint in mind, incorporating a vegetative green roof, communal bike storage, and energy-conscious features, while its boutique scale offers a welcome alternative to the higher fees of a large condominium. Perfect for the buyer who values quality, convenience, and location from the first time buyer, to the seasoned investor. With a Walk Score of 97, Residence 102 sits in one of the city's most walkable neighborhoods, where celebrated restaurants, storied bars, and independent shops along 18th Street and Columbia Road are steps from the door. Rock Creek Park and the National Zoo are moments away, while the Woodley Park–Adams Morgan and Columbia Heights Metro stations, along with numerous bus lines, place all of Washington within easy reach. Reagan National Airport (DCA) is a convenient commute for the frequent traveler. Here, a car is a choice rather than a necessity. Sustainable, sophisticated, and singularly located, Residence 102 is an invitation to live deliberately at the center of it all. Perfectly positioned to take advantage of Adams Morgan, Dupont Circle, and Mt. Pleasant, this is the perfect place to call home.
| 7 days ago | Listing updated with changes from the MLS® | |
| a month ago | Status changed to Active | |
| a month ago | Listing first seen on site |

The real estate listing information is provided by Bright MLS is for the consumer's personal, non-commercial use and may not be used for any purpose other than to identify prospective properties consumer may be interested in purchasing. Any information relating to real estate for sale or lease referenced on this web site comes from the Internet Data Exchange (IDX) program of the Bright MLS. This web site references real estate listing(s) held by a brokerage firm other than the broker and/or agent who owns this web site. The accuracy of all information is deemed reliable but not guaranteed and should be personally verified through personal inspection by and/or with the appropriate professionals. Properties in listings may have been sold or may no longer be available. The data contained herein is copyrighted by Bright MLS and is protected by all applicable copyright laws. Any unauthorized collection or dissemination of this information is in violation of copyright laws and is strictly prohibited. Copyright © 2020 Bright MLS. All rights reserved.
Did you know? You can invite friends and family to your search. They can join your search, rate and discuss listings with you.