

2801 11TH STREET NWWASHINGTON, DC20001
Mortgage Calculator
Monthly Payment (Est.)
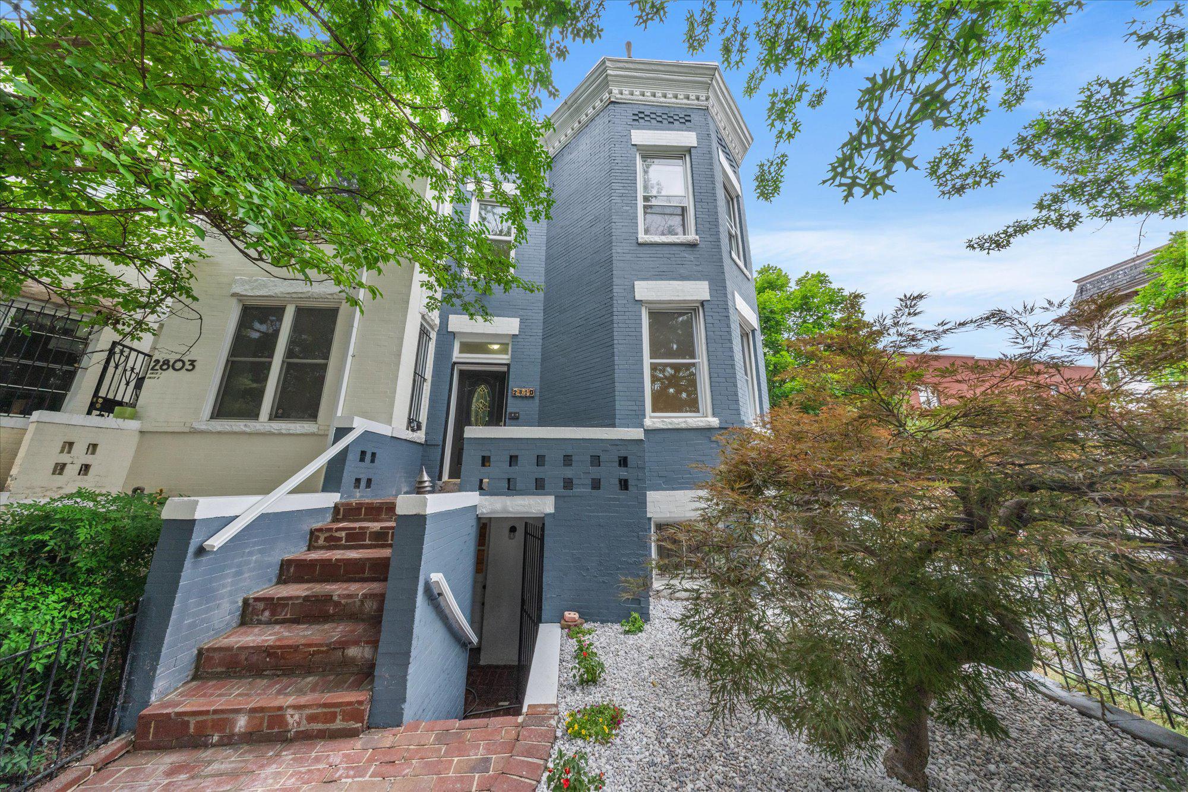
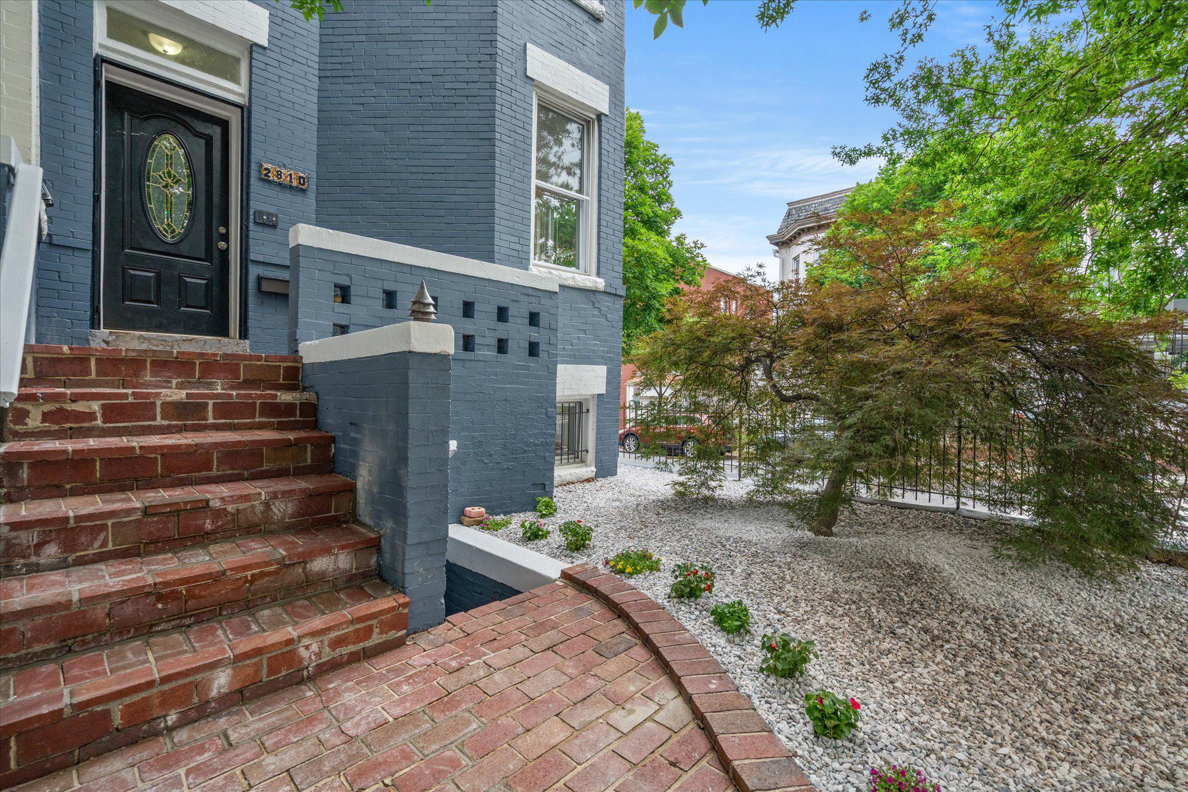
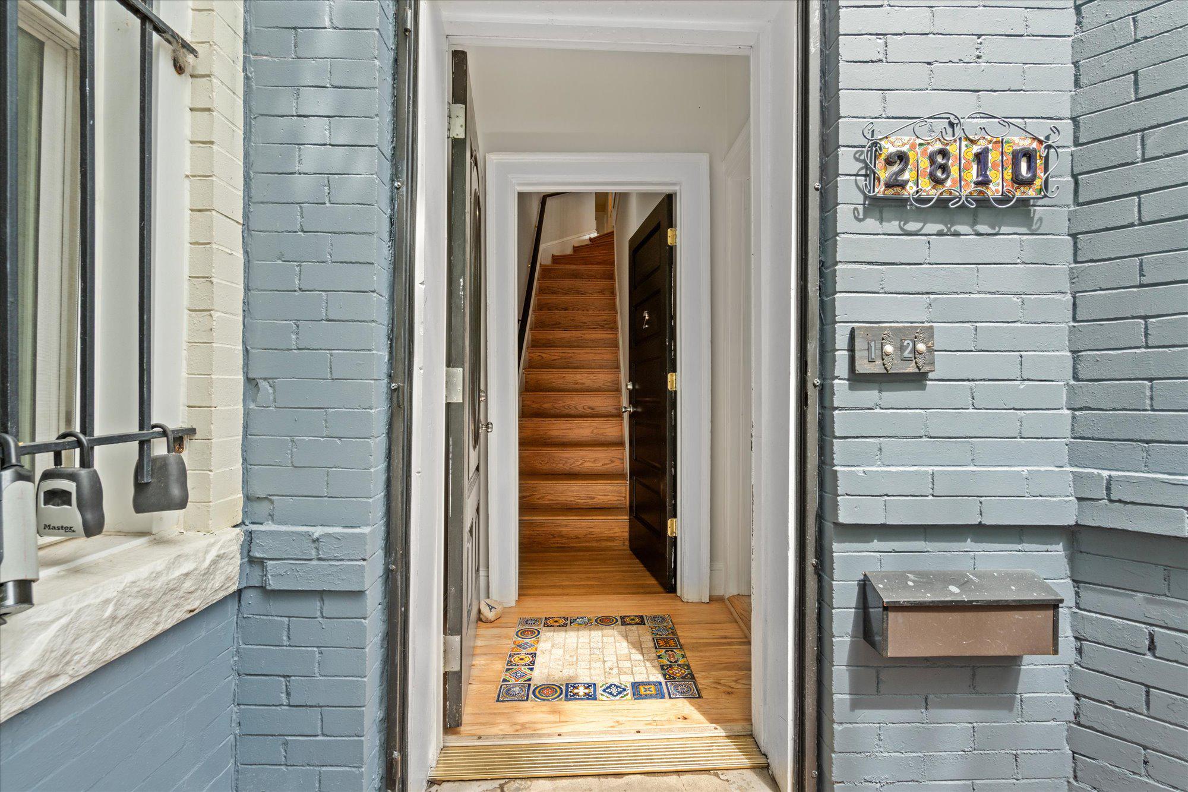
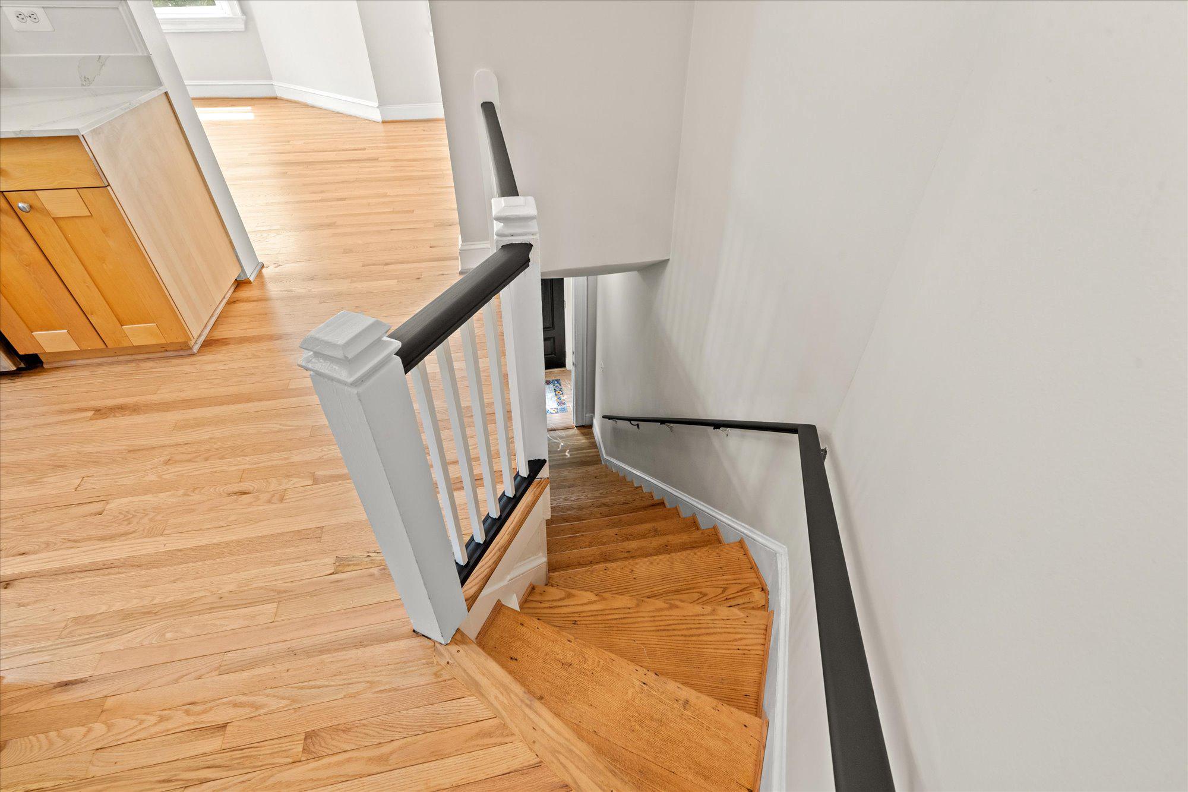
$4,786PRICE ADJUSTED! OPEN SATURDAY, SEPTEMBER 12 - MOTIVATED SELLERS! Exceptional investment opportunity in the heart of Columbia Heights! This charming Victorian corner property with a two-unit certificate of occupancy, is the perfect place for an owner to live in one unit and rent the other. All hardwood floors, updated kitchens with quartz counters, newer windows, newer deck to be used by both units. Separate metered for gas and electricity, except for water. Unit #1, boast 4 bedrooms, two baths, with W/D in the unit and a wet bar in the lower level. This unit was rented for $4,800. Unit #2 has 2 bedrooms, one bath, W/D in the unit. This unit was rented for $2,800.00. There is a garage ideal for storing your bikes that can be used by both units. Close to Metro, Howard University, Washington Hospital Center, Children's Hospital, restaurants and shopping. Bus at the door. Don't miss out on this incredible opportunity!
| a week ago | Listing updated with changes from the MLS® | |
| a month ago | Price changed to $1,049,000 | |
| a month ago | Listing first seen on site |

The real estate listing information is provided by Bright MLS is for the consumer's personal, non-commercial use and may not be used for any purpose other than to identify prospective properties consumer may be interested in purchasing. Any information relating to real estate for sale or lease referenced on this web site comes from the Internet Data Exchange (IDX) program of the Bright MLS. This web site references real estate listing(s) held by a brokerage firm other than the broker and/or agent who owns this web site. The accuracy of all information is deemed reliable but not guaranteed and should be personally verified through personal inspection by and/or with the appropriate professionals. Properties in listings may have been sold or may no longer be available. The data contained herein is copyrighted by Bright MLS and is protected by all applicable copyright laws. Any unauthorized collection or dissemination of this information is in violation of copyright laws and is strictly prohibited. Copyright © 2020 Bright MLS. All rights reserved.
Did you know? You can invite friends and family to your search. They can join your search, rate and discuss listings with you.