

CENTRAL616 E E STREET NW 656WASHINGTON, DC20004
Mortgage Calculator
Monthly Payment (Est.)
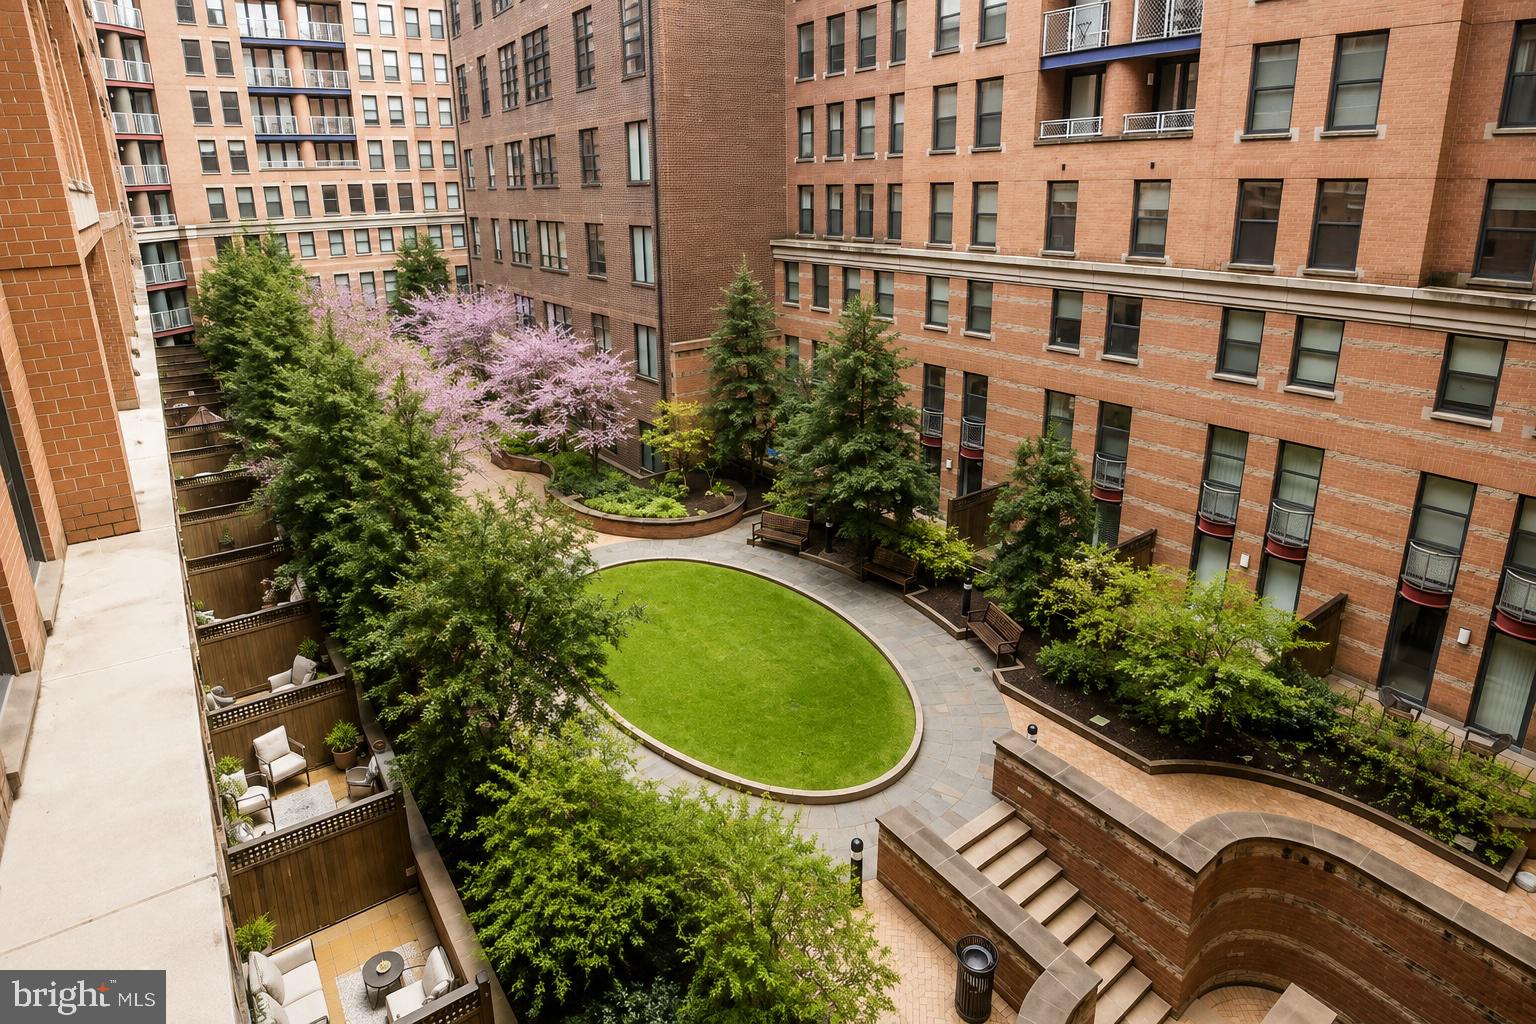
$3,764Coming Soon! Sophisticated two-level living in the heart of the city. Beautifully presented and freshly painted throughout, this spacious 3BR/2.5BA duplex residence combines the scale and privacy of a townhome with the convenience and amenities of a full-service building. Overlooking a tranquil, landscaped interior courtyard, the home enjoys a peaceful setting complemented by Juliette balconies on both levels. The expansive main level is designed for effortless everyday living and entertaining, with an open-concept living and dining area, a dedicated office nook, and a conveniently located entry powder room. The well-appointed kitchen features stainless steel appliances, generous cabinetry and storage, and a breakfast bar that connects seamlessly to the main living space. Upstairs, the serene and light-filled primary suite offers a private retreat, complete with custom walk-in closets and a spacious en-suite bath with soaking tub. Two generously proportioned additional bedrooms and a full bath complete the upper level. Wood floors, abundant storage, and an exceptionally functional layout enhance the residence. The amenity-rich Clara Barton is pet- and investor-friendly and offers exceptional resident-focused living, including an expansive rooftop with multiple seating areas and greenery, outdoor in-ground pool, multiple grills, rooftop kitchen, 24-hour concierge with package collection, full-size fitness center, conference room, movie theater, and business center. Resident hallways were redesigned in 2020 with new flooring, lighting, and wall coverings; rooftop upgrades were completed in 2022; and comprehensive common-area renovations were completed at the end of 2024. Underground garage parking is available on a monthly basis for $285. With some of the largest outdoor amenity spaces in the city, the building offers a true urban oasis in the heart of downtown. Just outside your door is the energy and convenience of Penn Quarter, with acclaimed and Michelin-starred dining, Smithsonian museums, the National Mall, and Capital One Arena - home to major sporting and entertainment events. The neighborhood is also home to renowned cultural destinations, including Woolly Mammoth, Shakespeare Theatre Company, and Warner Theatre, along with an array of shopping including H&M, Sephora, Macy's, Nordstrom Rack, TJ Maxx, and Marshalls. CityCenterDC, Washington's premier luxury shopping destination, is just a few blocks away, while the beautifully renovated Martin Luther King Jr. Memorial Library is only minutes from home. Multiple Metro stations, Union Station, Reagan National Airport, major commuter routes, and Amazon HQ2 are all within easy reach—offering an exceptional combination of space, serenity, amenities, and connectivity in the center of Washington. Welcome home!
| 2 weeks ago | Listing first seen on site | |
| 2 weeks ago | Listing updated with changes from the MLS® |

The real estate listing information is provided by Bright MLS is for the consumer's personal, non-commercial use and may not be used for any purpose other than to identify prospective properties consumer may be interested in purchasing. Any information relating to real estate for sale or lease referenced on this web site comes from the Internet Data Exchange (IDX) program of the Bright MLS. This web site references real estate listing(s) held by a brokerage firm other than the broker and/or agent who owns this web site. The accuracy of all information is deemed reliable but not guaranteed and should be personally verified through personal inspection by and/or with the appropriate professionals. Properties in listings may have been sold or may no longer be available. The data contained herein is copyrighted by Bright MLS and is protected by all applicable copyright laws. Any unauthorized collection or dissemination of this information is in violation of copyright laws and is strictly prohibited. Copyright © 2020 Bright MLS. All rights reserved.
Did you know? You can invite friends and family to your search. They can join your search, rate and discuss listings with you.