

CAPITAL HILL JENKINS ROW1391 PENNSYLVANIA AVENUE SE 463WASHINGTON, DC20003
Mortgage Calculator
Monthly Payment (Est.)
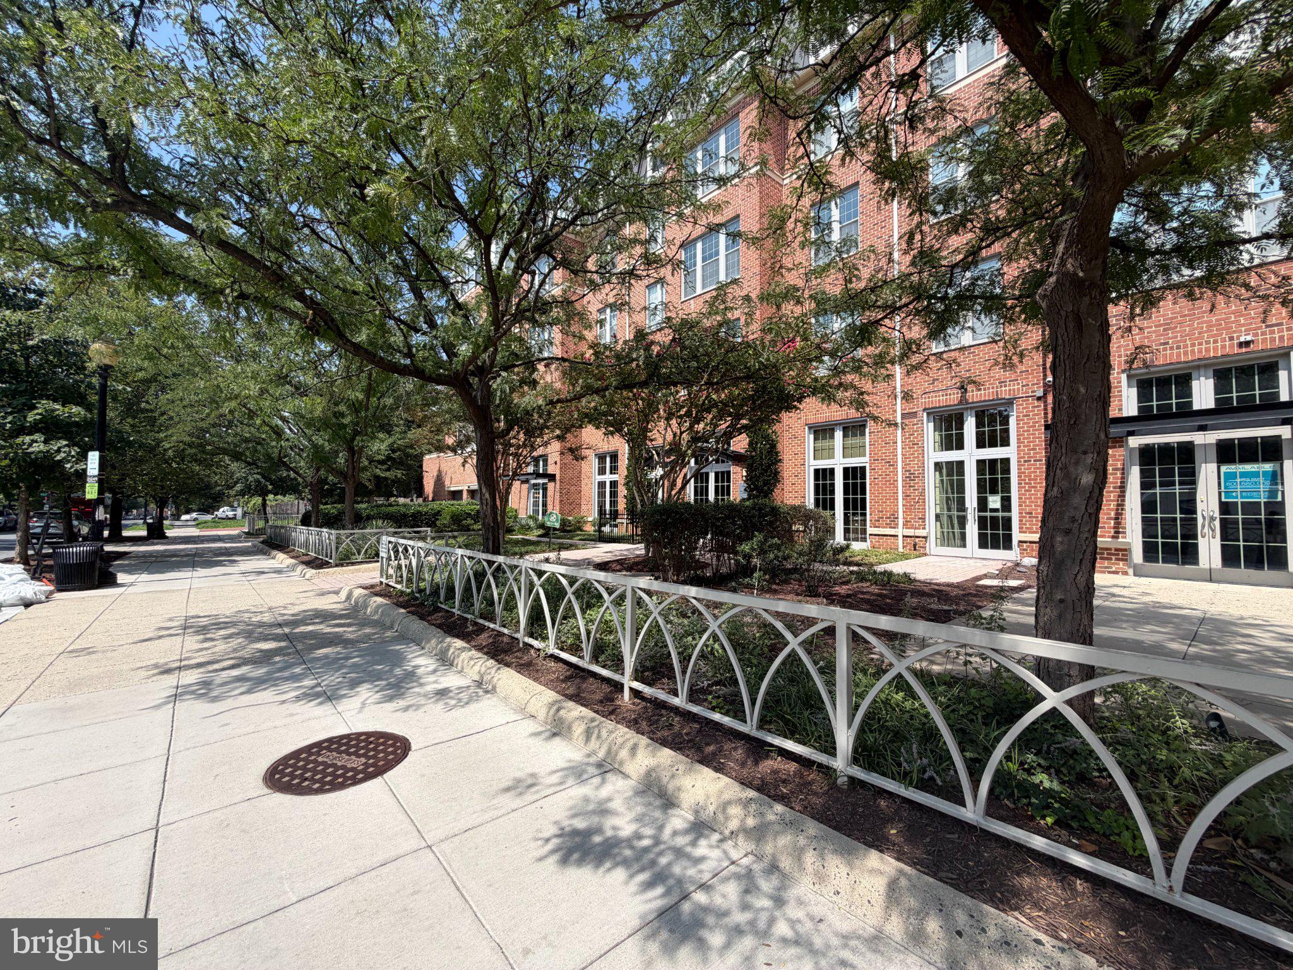
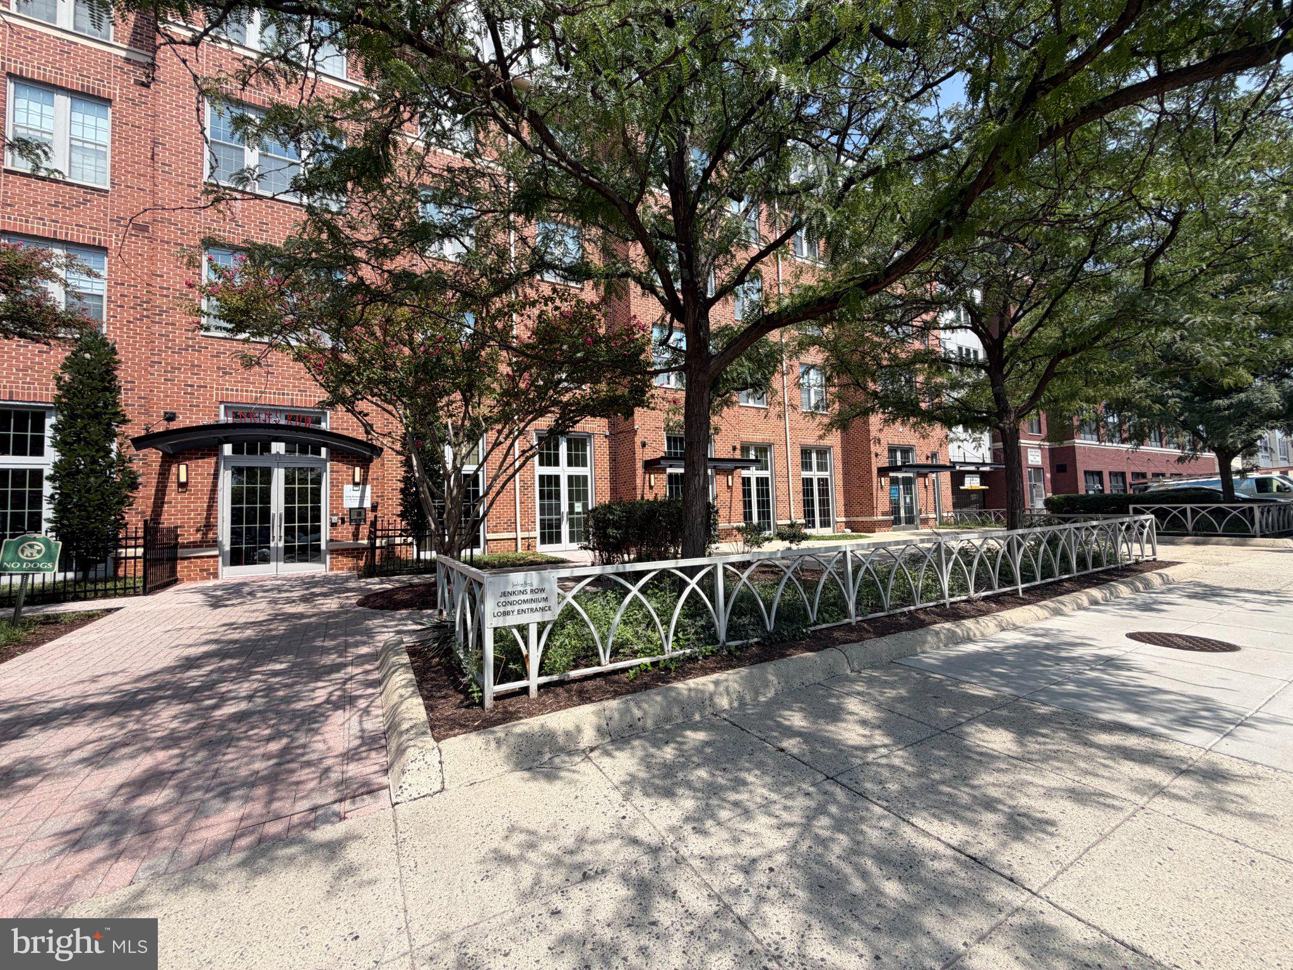
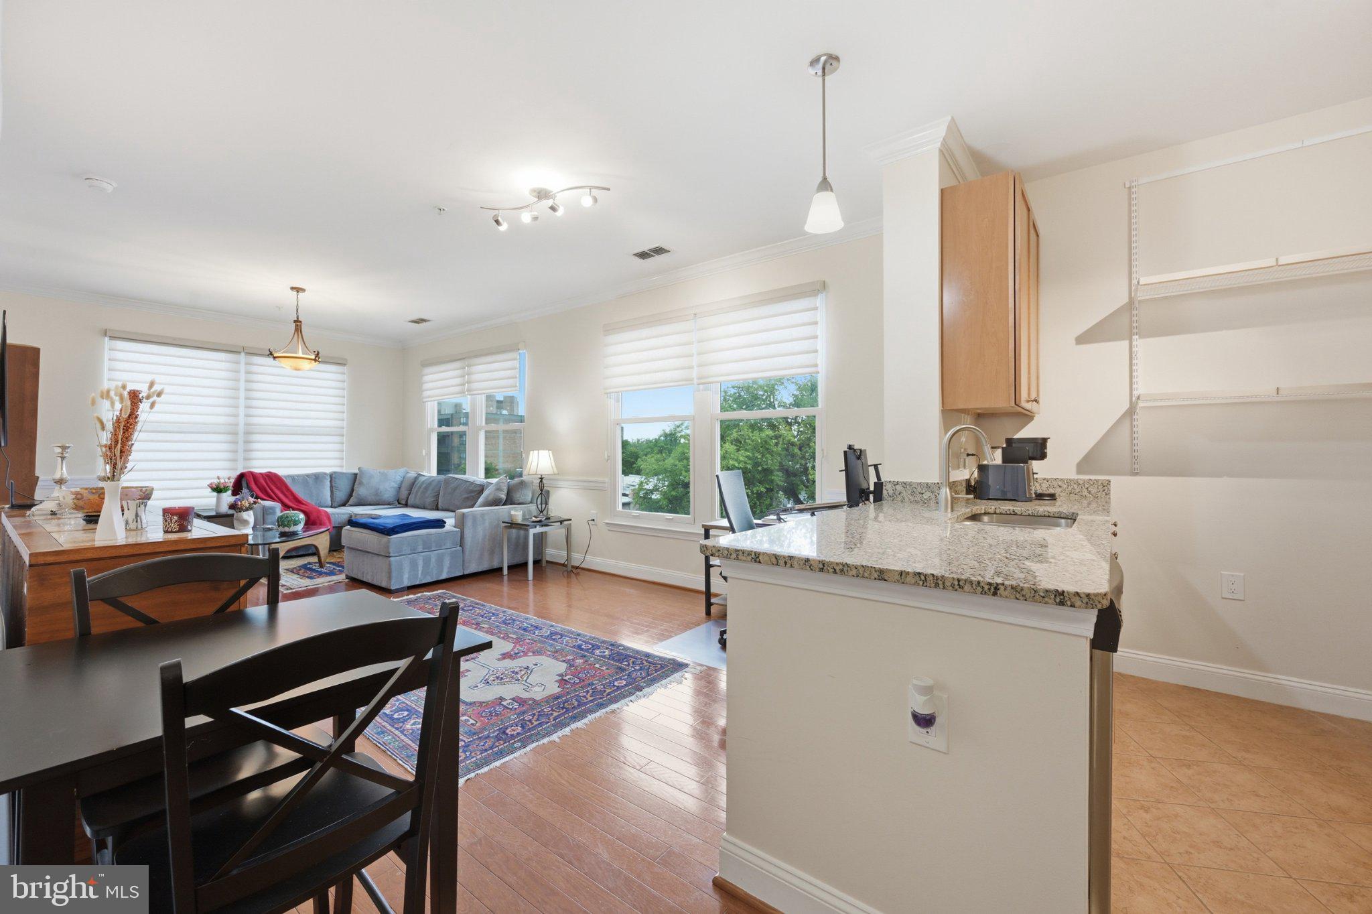
$2,509Welcome to sophisticated city living at Jenkins Row, one of Capitol Hill’s sought-after condominium communities in Washington, DC. This beautifully maintained two-bedroom, two-bathroom condo combines contemporary comfort, convenience, and exceptional updates in an unbeatable location. The thoughtfully designed residence offers a spacious and inviting layout, ideal for both everyday living and entertaining. Large new energy-efficient windows fill the home with natural light while improving comfort and energy efficiency with a transferable lifetime warranty. The unit has a new HVAC system and new washer and dryer. Residents enjoy an impressive array of amenities, 24/7 concierge service, a fully equipped fitness center, business center, and a rooftop entertainment space, perfect for relaxing, entertaining guests, or enjoying the city. Included an assigned garage parking space. The location is equally exceptional. Everyday shopping is remarkably convenient, with Safeway and Trader Joe’s both within walking distance. You are also close to Capitol Hill, Eastern Market, Navy Yard, the Wharf, restaurants, cafés, parks, and Metro transportation.
| 5 days ago | Listing updated with changes from the MLS® | |
| a week ago | Status changed to Active | |
| 2 weeks ago | Listing first seen on site |

The real estate listing information is provided by Bright MLS is for the consumer's personal, non-commercial use and may not be used for any purpose other than to identify prospective properties consumer may be interested in purchasing. Any information relating to real estate for sale or lease referenced on this web site comes from the Internet Data Exchange (IDX) program of the Bright MLS. This web site references real estate listing(s) held by a brokerage firm other than the broker and/or agent who owns this web site. The accuracy of all information is deemed reliable but not guaranteed and should be personally verified through personal inspection by and/or with the appropriate professionals. Properties in listings may have been sold or may no longer be available. The data contained herein is copyrighted by Bright MLS and is protected by all applicable copyright laws. Any unauthorized collection or dissemination of this information is in violation of copyright laws and is strictly prohibited. Copyright © 2020 Bright MLS. All rights reserved.