

FOGGY BOTTOM1010 25TH STREET NW 109WASHINGTON, DC20037
Mortgage Calculator
Monthly Payment (Est.)
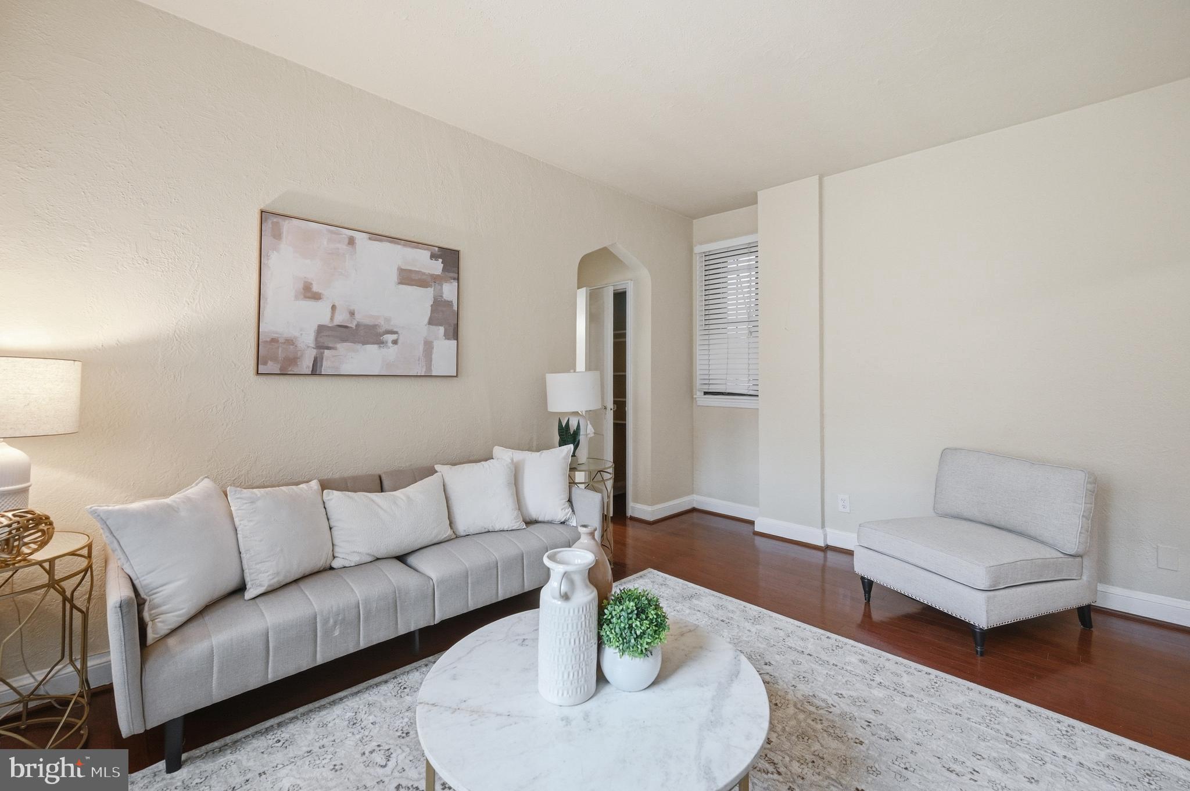
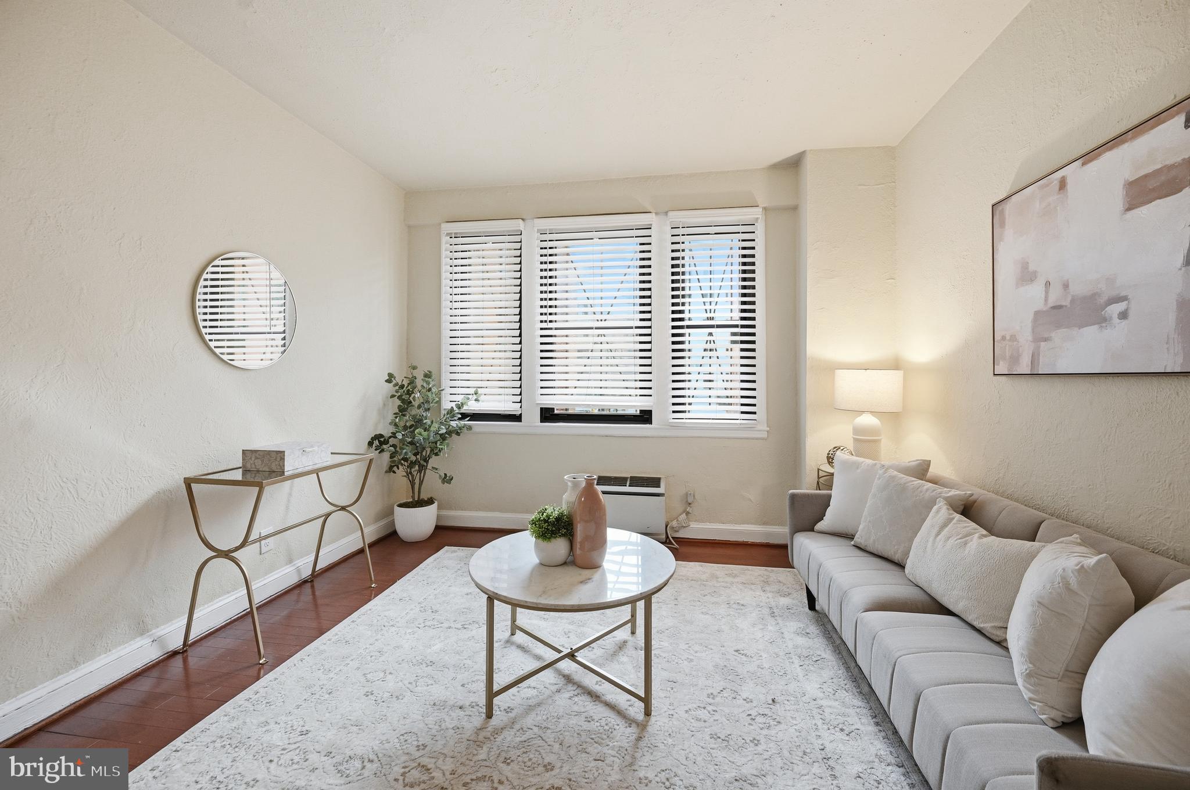
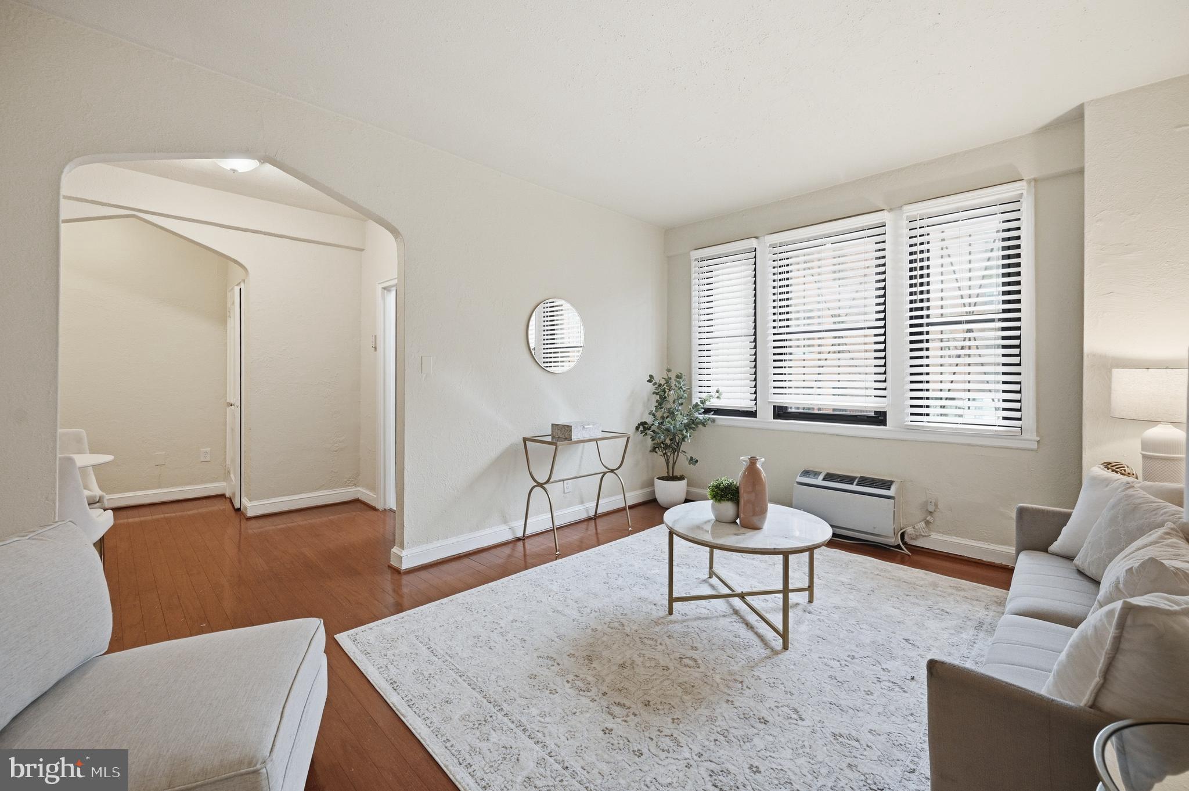
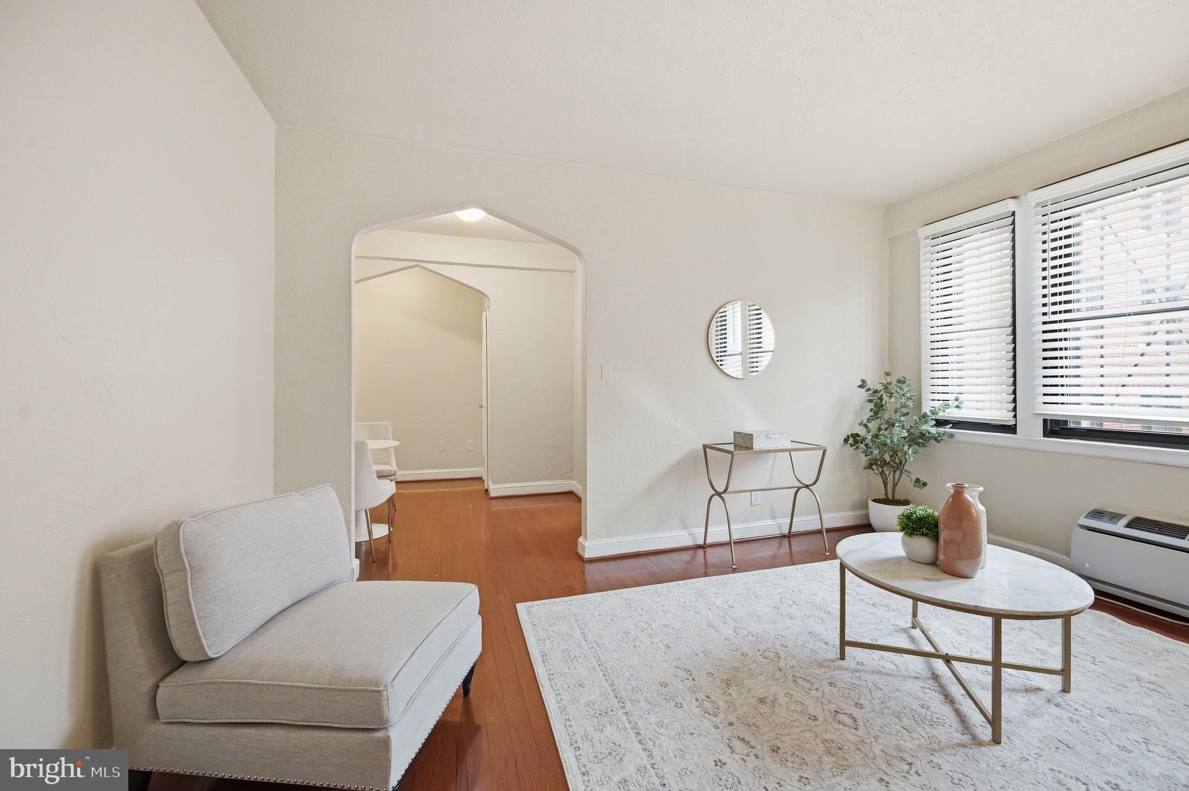
$1,209Welcome to the Swarthmore, where classic DC character meets an exceptionally convenient Foggy Bottom location. This bright one-bedroom condo offers 570 square feet of thoughtfully arranged living space, with distinct rooms, charming architectural details, and a layout that makes everyday living feel easy. Set at the rear of the building with western exposure, the home enjoys excellent natural light and a more open outlook than you might expect from a first-floor residence. Best of all, it is fully above grade and elevated from ground level. Step inside through a true foyer with space to drop your bag, hang your coat, and add additional storage. Arched doorways lead into a rectangular living room that is easy to furnish, with the kitchen conveniently positioned just off the main living space. The bedroom and bathroom are tucked along the opposite side of the home, creating welcome separation between living and sleeping spaces. A hall closet adds valuable storage, while updated wood floors carry throughout the home. The result is a compact but highly functional floor plan where every square foot has a purpose. The interior has been updated from its original finishes and is ready to enjoy as it is today. The kitchen features granite countertops and stainless steel appliances in an efficient layout that keeps everything within easy reach. Updated finishes continue throughout the home, while four-year-old through-the-wall heating and cooling units provide a more recent mechanical improvement. Combined with the wood flooring, arched openings, natural light, and defined rooms, the home balances the character of a pre-war building with the convenience buyers want for everyday living. Built in 1938, the Swarthmore offers classic pre-war architecture along with a rooftop deck, 24-hour fitness room, landscaped courtyard, elevator, secure bike storage, additional basement storage, common laundry, secure entry, and on-site management. Storage unit #12 also conveys. Outside your door, Foggy Bottom-GWU Metro, George Washington University, Whole Foods, Trader Joe’s, Western Market, the Kennedy Center, IMF, and World Bank are all nearby. Georgetown is just a short walk away, putting the waterfront and the shops, restaurants, and nightlife of M Street within easy reach. It is a location that makes getting around DC remarkably simple, whether you are heading to work, class, dinner, or somewhere entirely new.
| a week ago | Listing first seen on site | |
| a week ago | Listing updated with changes from the MLS® |

The real estate listing information is provided by Bright MLS is for the consumer's personal, non-commercial use and may not be used for any purpose other than to identify prospective properties consumer may be interested in purchasing. Any information relating to real estate for sale or lease referenced on this web site comes from the Internet Data Exchange (IDX) program of the Bright MLS. This web site references real estate listing(s) held by a brokerage firm other than the broker and/or agent who owns this web site. The accuracy of all information is deemed reliable but not guaranteed and should be personally verified through personal inspection by and/or with the appropriate professionals. Properties in listings may have been sold or may no longer be available. The data contained herein is copyrighted by Bright MLS and is protected by all applicable copyright laws. Any unauthorized collection or dissemination of this information is in violation of copyright laws and is strictly prohibited. Copyright © 2020 Bright MLS. All rights reserved.
Did you know? You can invite friends and family to your search. They can join your search, rate and discuss listings with you.