

TRINIDAD1019 17TH PLACE NE 401WASHINGTON, DC20002
Mortgage Calculator
Monthly Payment (Est.)
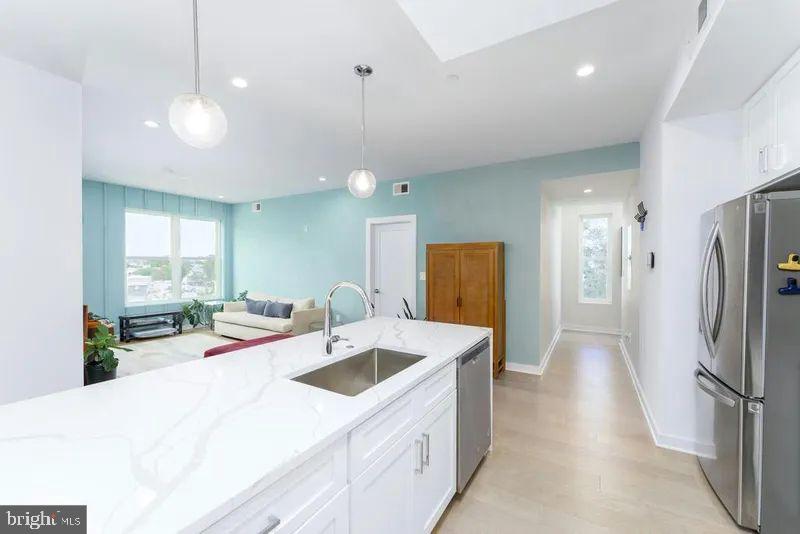
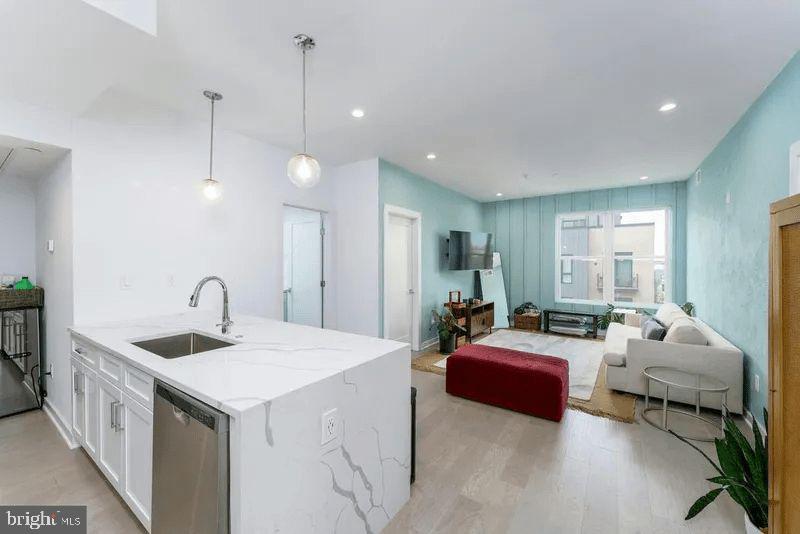
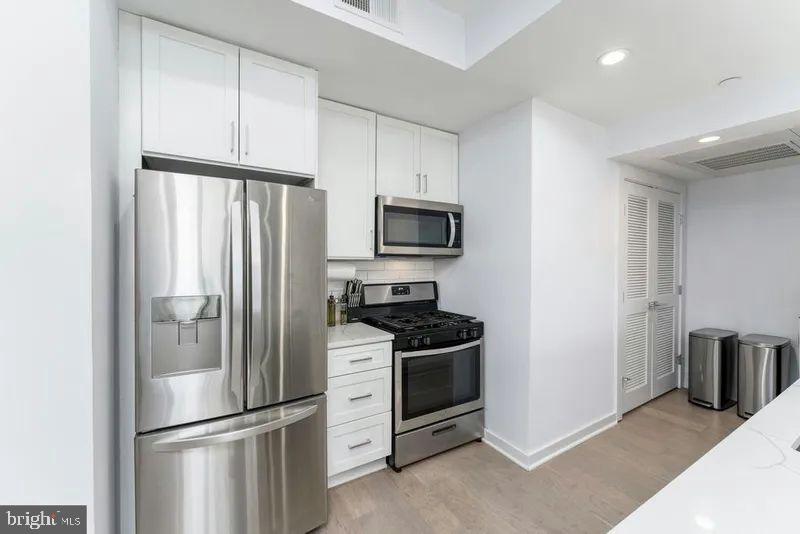
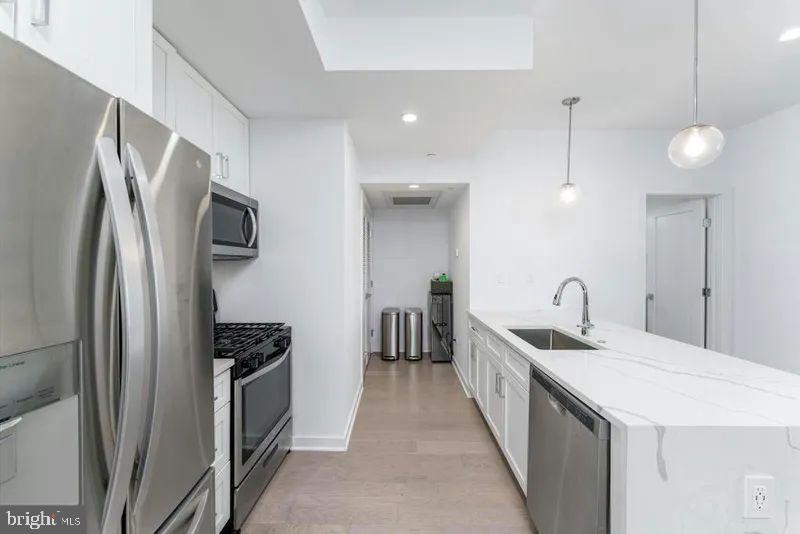
$2,076PARKING SPOT INCLUDED. IN-UNIT WASHER/DRYER. Welcome to 1019 17th Place NE, a modern city residence offering contemporary finishes and an open-concept floor plan. Considered 'Exceptionally Walkable with 90/100 walkability, this cozy home is walking distance from the H St Corridor, 2 minutes walk from the nearest bus stop, 1 mile away from the Stadium Armory Metro and 1.5 miles from Union Station. Aldi, Giant, CVS, and other convenience stores are just outside your new doorstep! The heart of this home is the sleek kitchen, complete with quartz countertops, an oversized waterfall-edge island, stainless steel appliances, gas cooking, abundant cabinetry, and pendant lighting. The kitchen flows seamlessly into the spacious living area, creating an ideal setting for entertaining, dining, or relaxing at home. With 2 beds and 2 full bathrooms, this residence offers a flexible living space that can accommodate bedrooms, a home office, dressing room, or additional storage. With its modern construction, stylish kitchen and bath, generous storage, outdoor space, and contemporary open floor plan, 1019 17th Place NE offers a polished and comfortable home base in the heart of Washington, DC. Whether you're working from home, hosting friends, or simply enjoying city living, this residence delivers the space and functionality to do it all.
| 2 weeks ago | Listing updated with changes from the MLS® | |
| 2 weeks ago | Listing first seen on site |

The real estate listing information is provided by Bright MLS is for the consumer's personal, non-commercial use and may not be used for any purpose other than to identify prospective properties consumer may be interested in purchasing. Any information relating to real estate for sale or lease referenced on this web site comes from the Internet Data Exchange (IDX) program of the Bright MLS. This web site references real estate listing(s) held by a brokerage firm other than the broker and/or agent who owns this web site. The accuracy of all information is deemed reliable but not guaranteed and should be personally verified through personal inspection by and/or with the appropriate professionals. Properties in listings may have been sold or may no longer be available. The data contained herein is copyrighted by Bright MLS and is protected by all applicable copyright laws. Any unauthorized collection or dissemination of this information is in violation of copyright laws and is strictly prohibited. Copyright © 2020 Bright MLS. All rights reserved.
Did you know? You can invite friends and family to your search. They can join your search, rate and discuss listings with you.