

4933 MINNESOTA AVENUE NEWASHINGTON, DC20019
Mortgage Calculator
Monthly Payment (Est.)
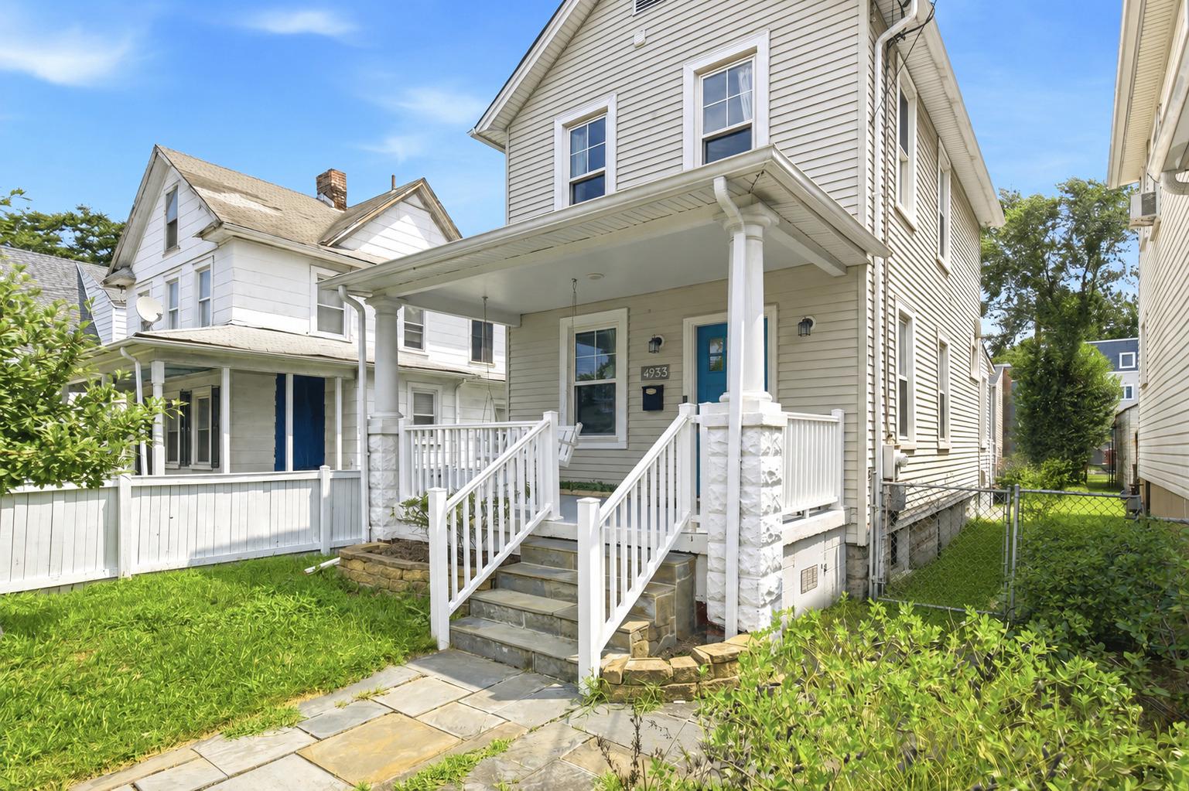
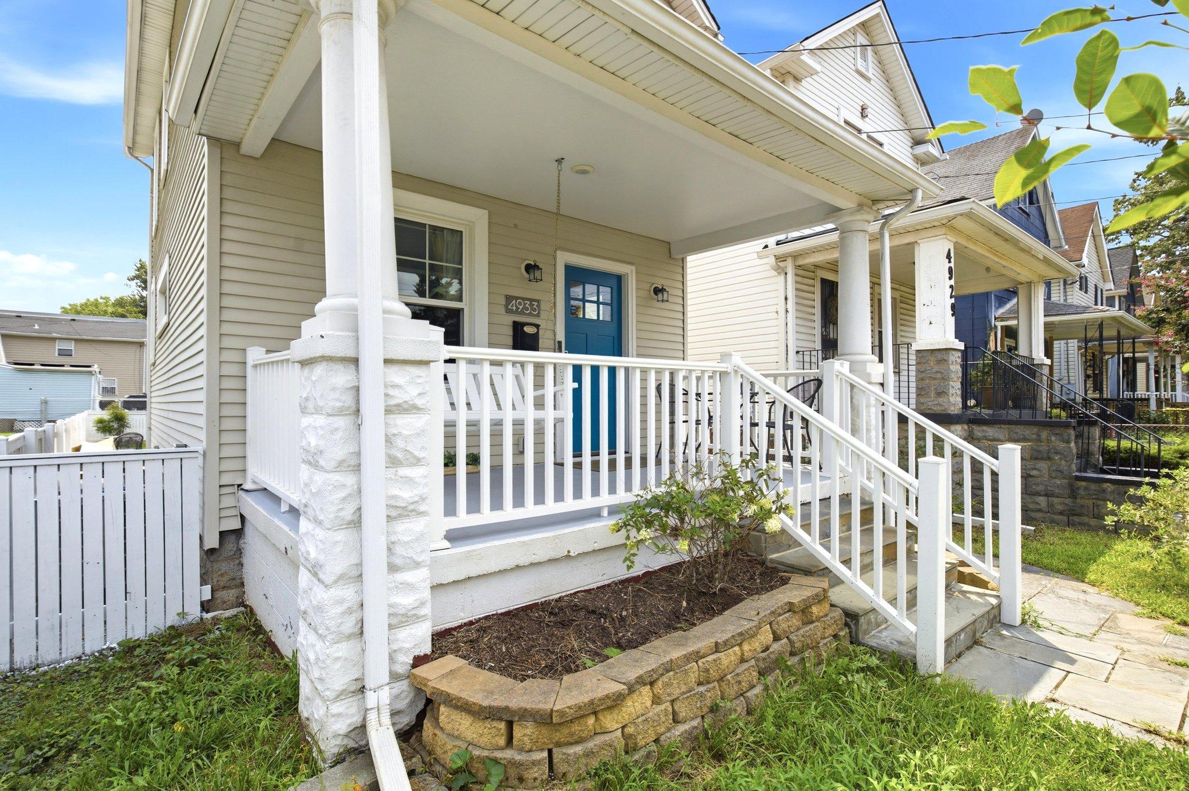
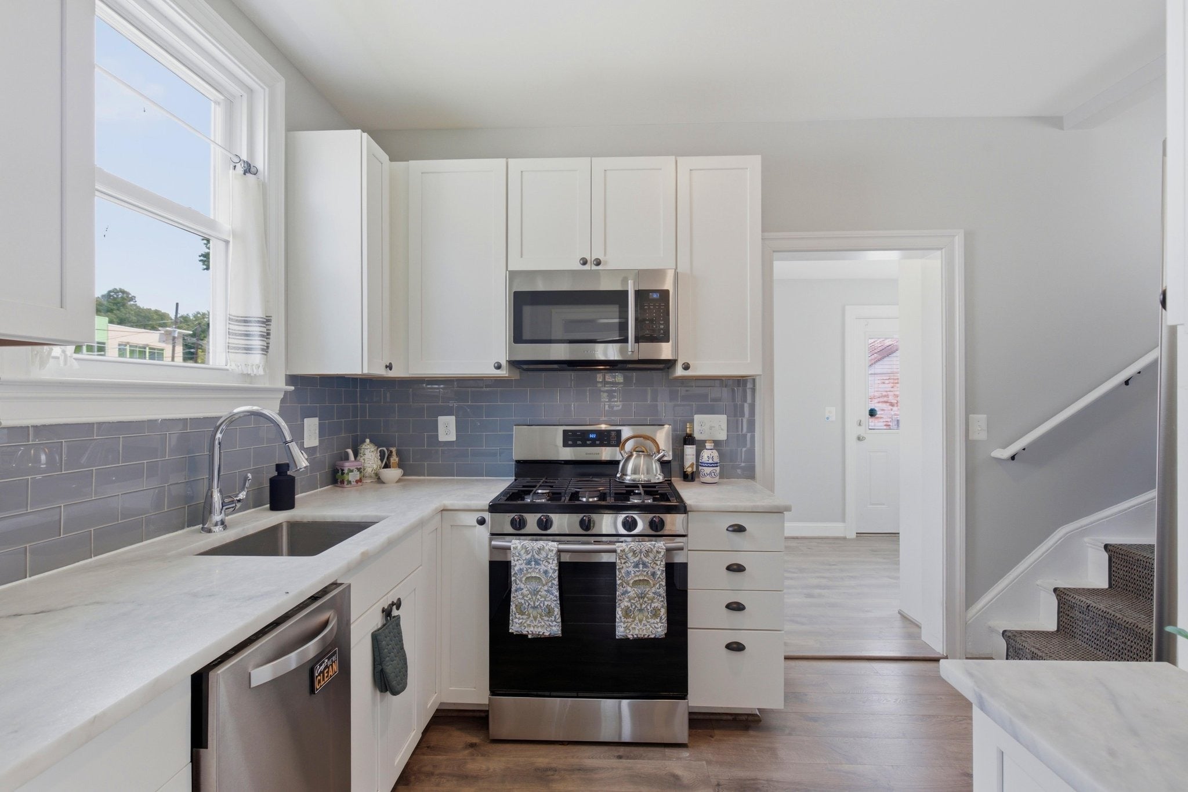
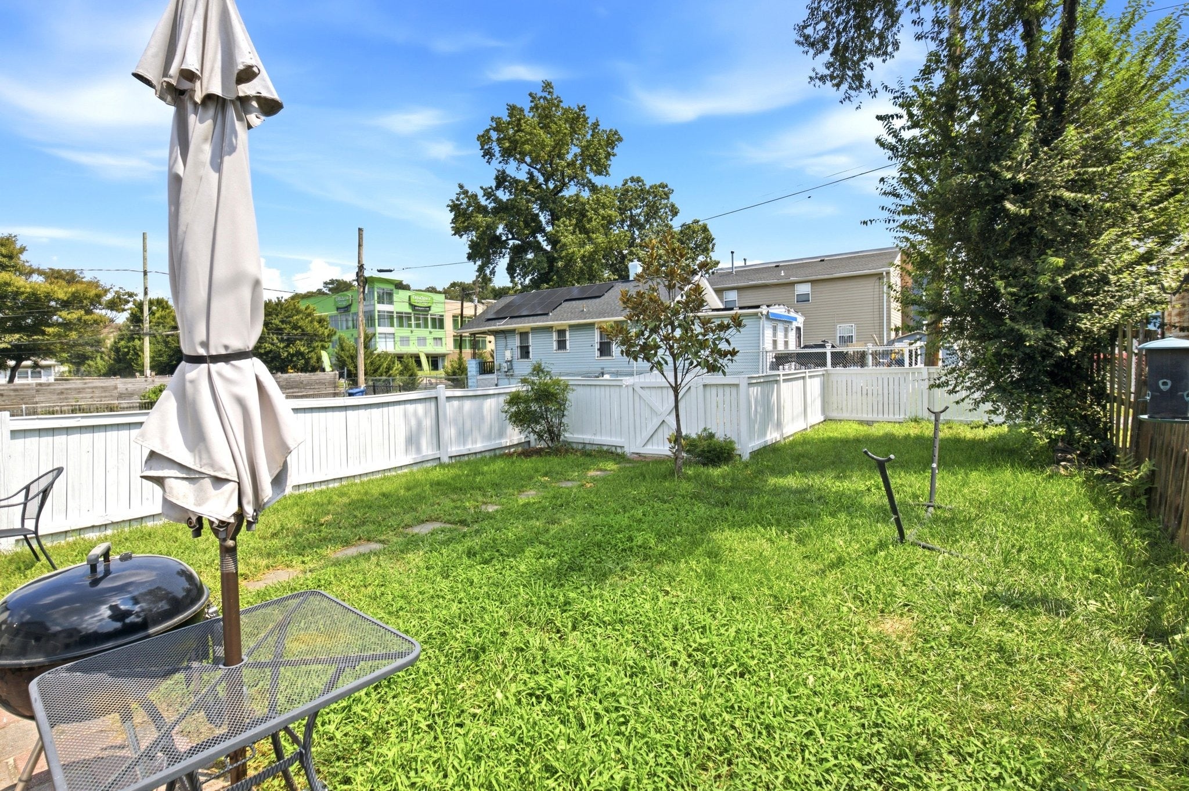
$1,866Welcome to your new NE DC home: a beautifully renovated space offering thoughtful updates, flexible living space, energy-efficient features, and exceptional access to neighborhood amenities and the Metro. Start your day on the charming front porch, with a porch swing. The updated kitchen features gas cooking and flows into a versatile flex space that's perfect for a home office, mudroom, or combination of both. The home also offers a separate dining room, and separate living room space. Sleek LVP flooring runs throughout the main and upper levels, complemented by recessed lighting that gives the home a bright, clean, and modern feel. Upstairs, the beautifully renovated bathroom features Carrara marble, stylish tilework, and a shower/tub combination. Both bedrooms offer ample natural lighting, and the attic provides an additional storage area. Downstairs, the basement provides over 500 sq ft of storage space, while outside, the fully fenced backyard offers room to relax, garden, or entertain. In a city where parking is at a premium, this home delivers a standout feature: a private off-street parking space in the rear, plus additional easy and accessible street parking out front. Major systems have already been updated, with the roof, HVAC, and hot water heater all dating to 2018. Adding to the home's long-term value and efficiency are fully paid-off solar panels, helping to reduce electricity costs while generating SRECs for an additional financial benefit. The location makes everyday life especially convenient. Just 0.1 mile away, the Deanwood Community Center (a state-of-the-art $32 million facility) offers an indoor swimming pool, fitness center, basketball courts, athletic fields, playground, and public library. Commuters will appreciate being just 0.2 mile from the Deanwood Metro Station, with Orange and Silver Line service providing an easy connection to Downtown DC and beyond. Fully renovated, Metro-accessible, and complete with rare off-street parking, this home offers an exceptional combination of comfort, convenience, and value.
| a week ago | Listing updated with changes from the MLS® | |
| 2 weeks ago | Status changed to Active | |
| 2 weeks ago | Listing first seen on site |

The real estate listing information is provided by Bright MLS is for the consumer's personal, non-commercial use and may not be used for any purpose other than to identify prospective properties consumer may be interested in purchasing. Any information relating to real estate for sale or lease referenced on this web site comes from the Internet Data Exchange (IDX) program of the Bright MLS. This web site references real estate listing(s) held by a brokerage firm other than the broker and/or agent who owns this web site. The accuracy of all information is deemed reliable but not guaranteed and should be personally verified through personal inspection by and/or with the appropriate professionals. Properties in listings may have been sold or may no longer be available. The data contained herein is copyrighted by Bright MLS and is protected by all applicable copyright laws. Any unauthorized collection or dissemination of this information is in violation of copyright laws and is strictly prohibited. Copyright © 2020 Bright MLS. All rights reserved.