

700 LONGFELLOW STREET NWWASHINGTON, DC20011
Mortgage Calculator
Monthly Payment (Est.)
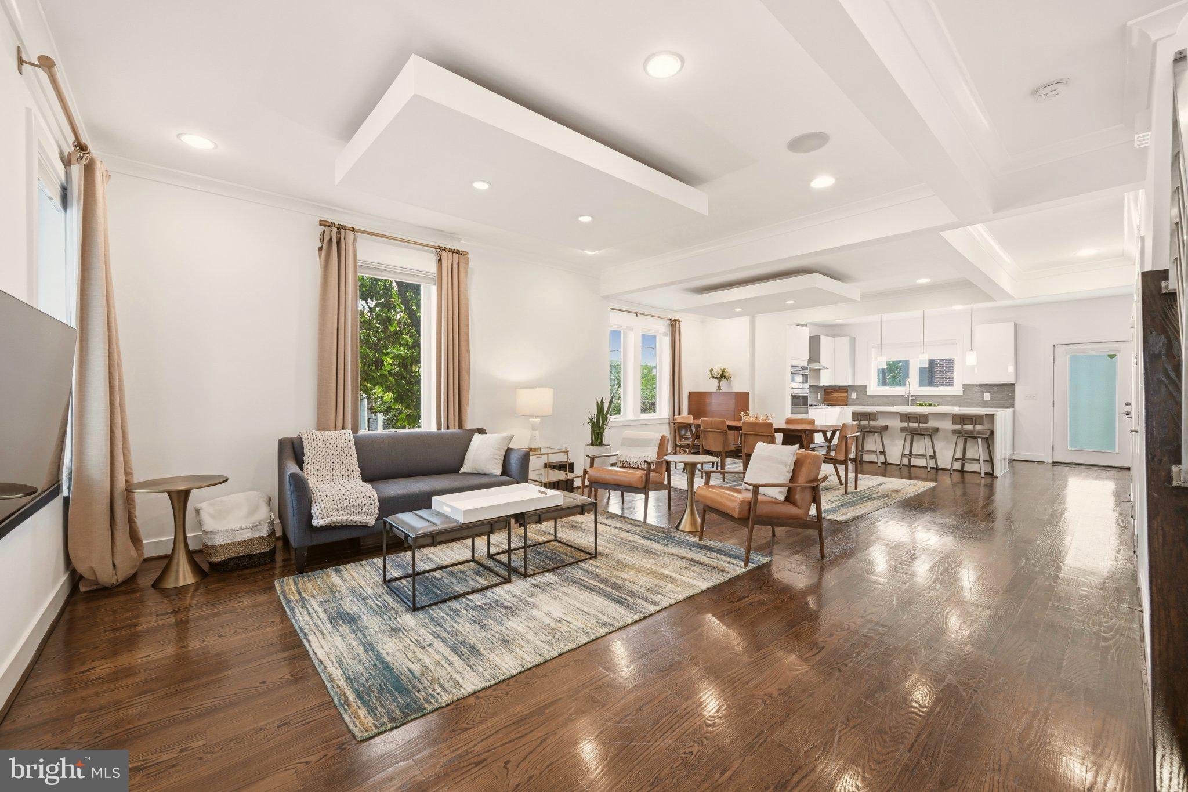
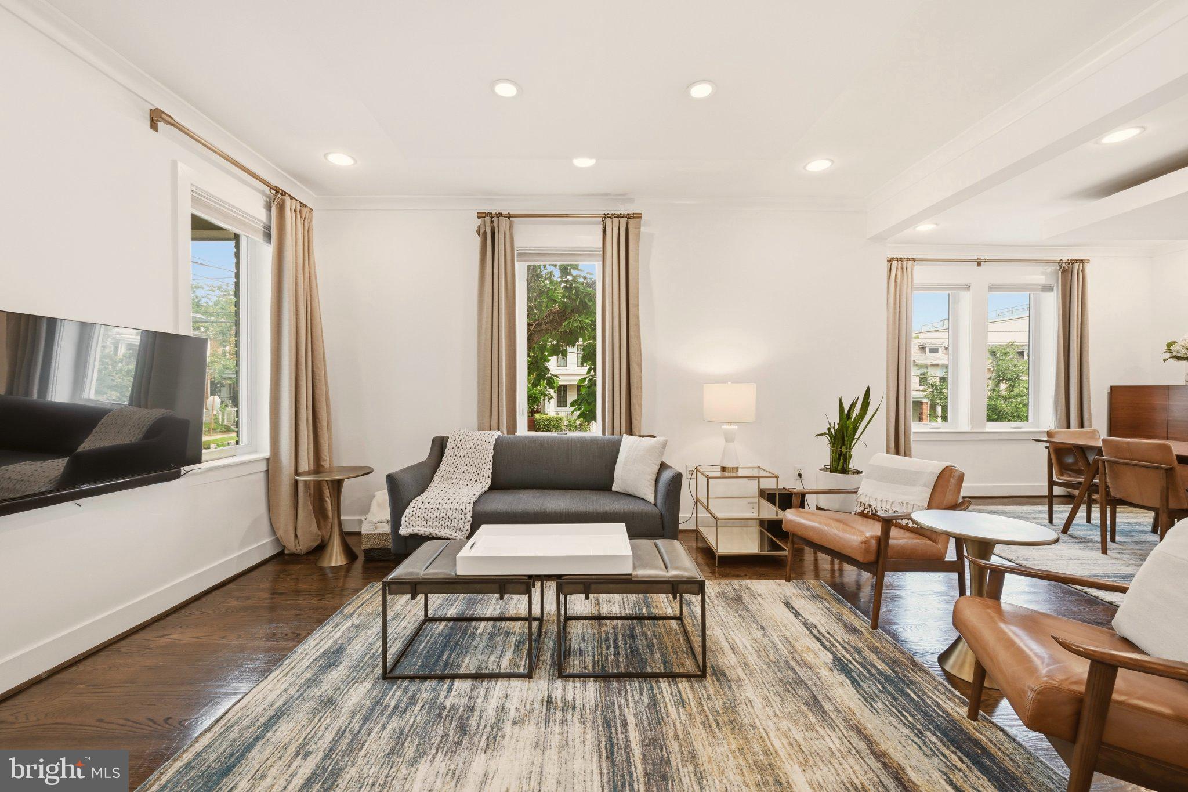
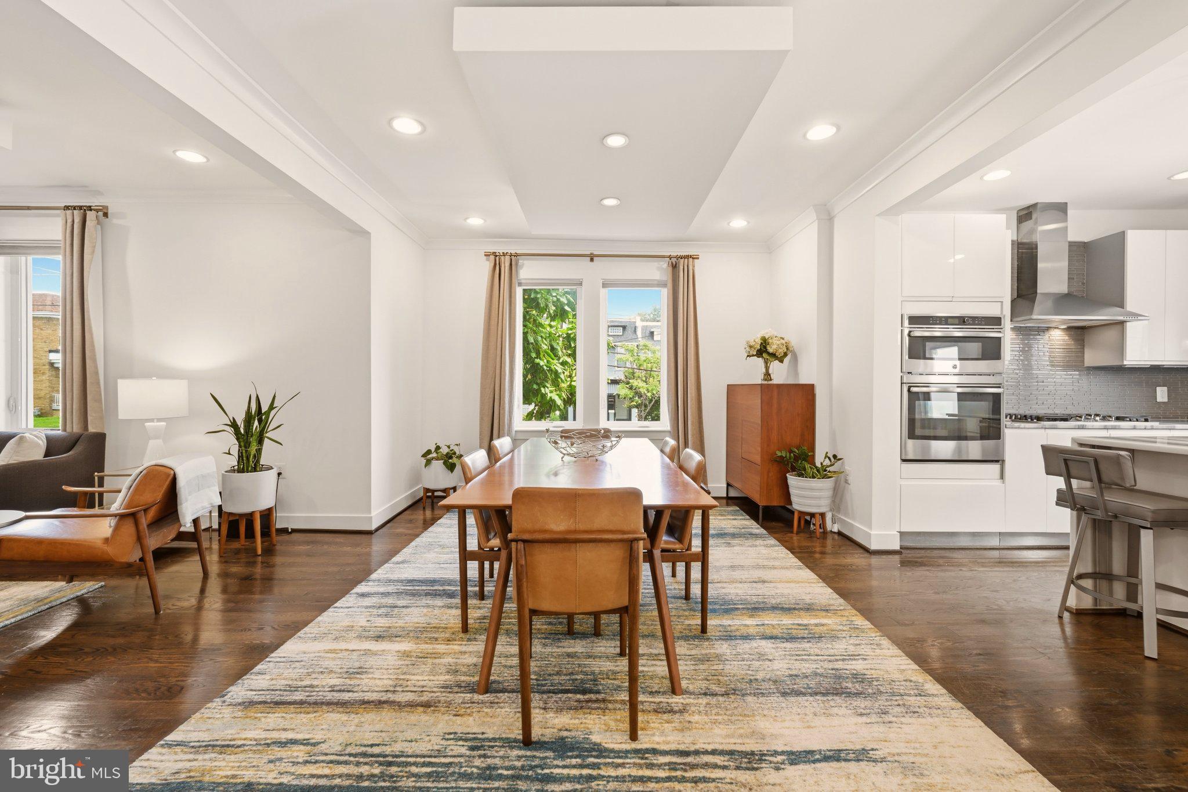
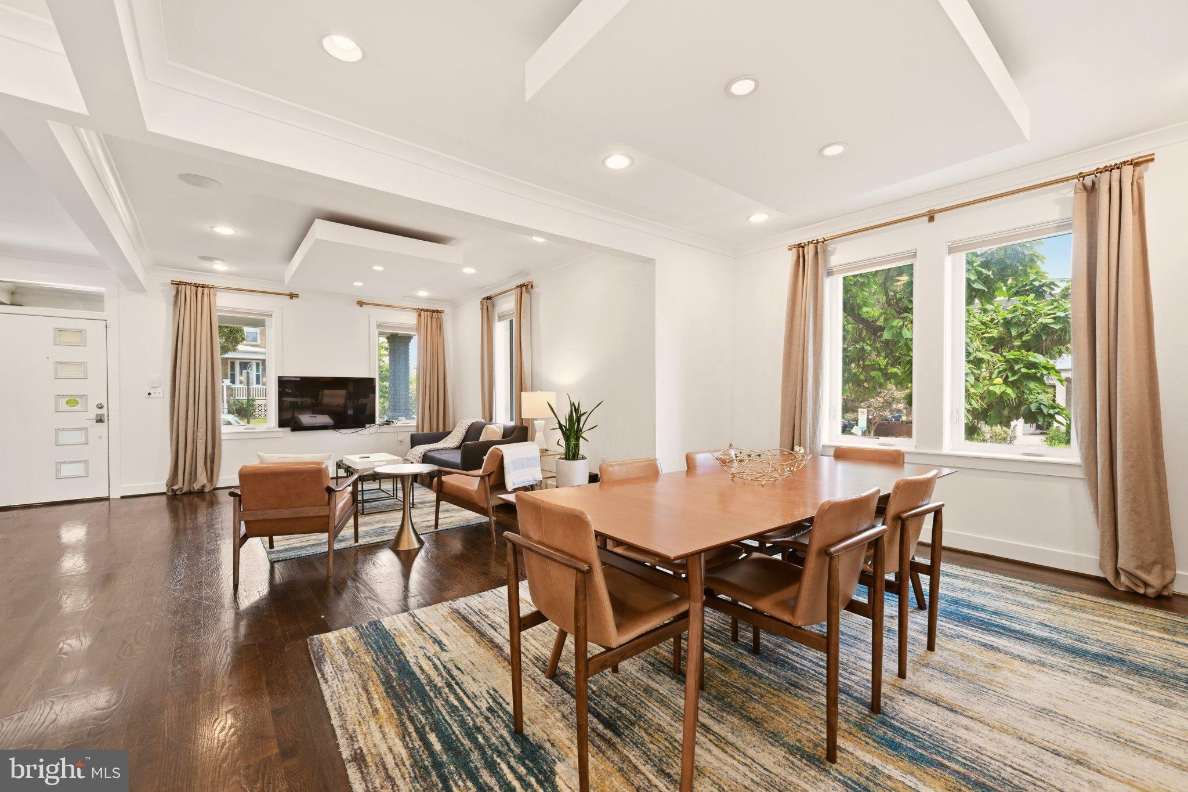
$4,106Welcome to 700 Longfellow Street NW, a 5-bedroom, 3.5-bath corner rowhome with a flexible floor plan, generous outdoor space, and two-car off-street parking with an EV charger. Renovated in 2017, the home offers hardwood floors, recessed lighting, and windows on three sides that fill the main level with natural light. The open layout connects the living room, dining area, and kitchen in one continuous space, with a powder room tucked off the main hall. The kitchen anchors it all: marble countertops, stainless steel appliances, abundant storage, and a large marble waterfall island with seating. A door leads straight out to the deck, which runs the full width of the house and overlooks an expansive fenced yard with room for dining, gardening, and everything in between. All four upper-level bedrooms sit together on one floor. The primary bedroom includes a fully custom closet and en-suite bath with a walk-in shower; a full hall bath with a soaking tub serves the three additional bedrooms. Top-floor laundry adds everyday convenience. The finished lower level adds a fifth bedroom, full bath, kitchenette, and a large recreation room, with both interior and exterior access. It works as a guest suite, a home office, or a place to spread out. Outside the door, Upshur Street's restaurants and the Petworth Farmers Market are nearby, with Kennedy Street's shops and cafés equally close. Rock Creek Park lies just west, and Georgia Avenue connects you to Metro and bus lines throughout the city.
| yesterday | Listing first seen on site | |
| yesterday | Listing updated with changes from the MLS® |

The real estate listing information is provided by Bright MLS is for the consumer's personal, non-commercial use and may not be used for any purpose other than to identify prospective properties consumer may be interested in purchasing. Any information relating to real estate for sale or lease referenced on this web site comes from the Internet Data Exchange (IDX) program of the Bright MLS. This web site references real estate listing(s) held by a brokerage firm other than the broker and/or agent who owns this web site. The accuracy of all information is deemed reliable but not guaranteed and should be personally verified through personal inspection by and/or with the appropriate professionals. Properties in listings may have been sold or may no longer be available. The data contained herein is copyrighted by Bright MLS and is protected by all applicable copyright laws. Any unauthorized collection or dissemination of this information is in violation of copyright laws and is strictly prohibited. Copyright © 2020 Bright MLS. All rights reserved.
Did you know? You can invite friends and family to your search. They can join your search, rate and discuss listings with you.