

CAPITOL HILL TOWER1000 NEW JERSEY AVENUE SE PH16WASHINGTON, DC20003
Mortgage Calculator
Monthly Payment (Est.)
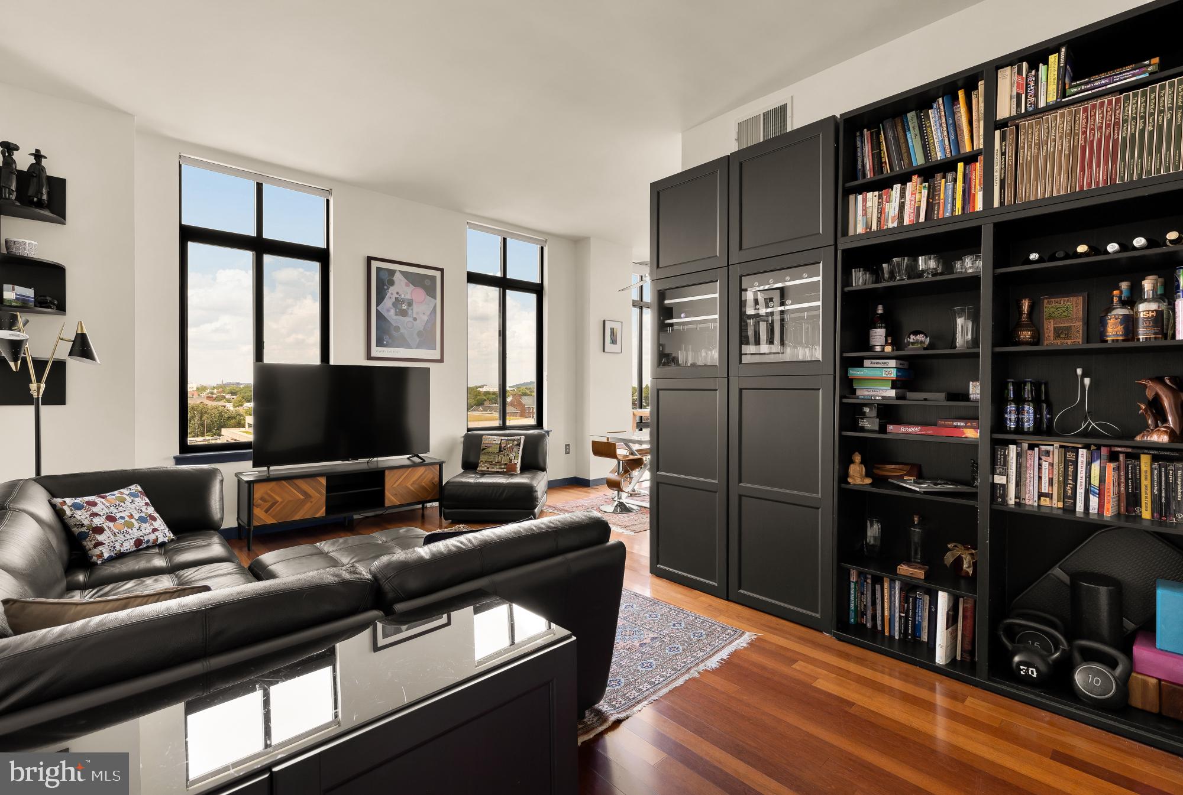
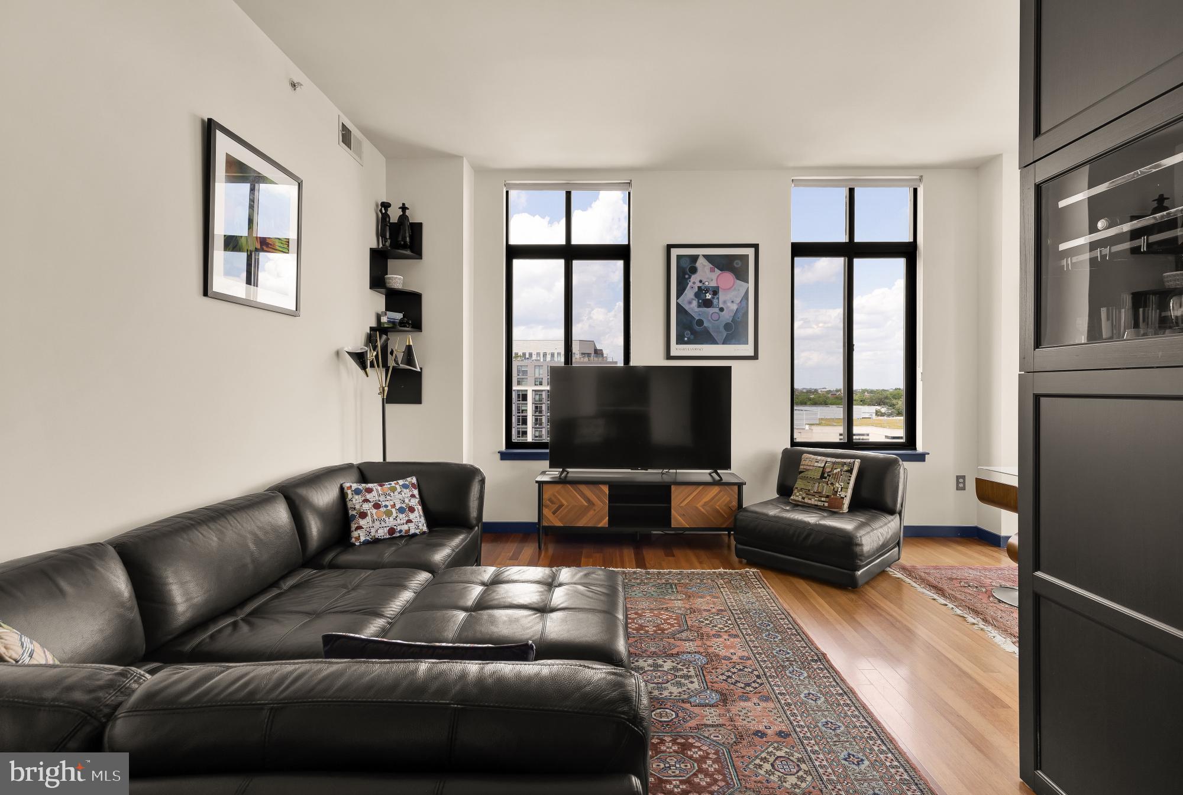
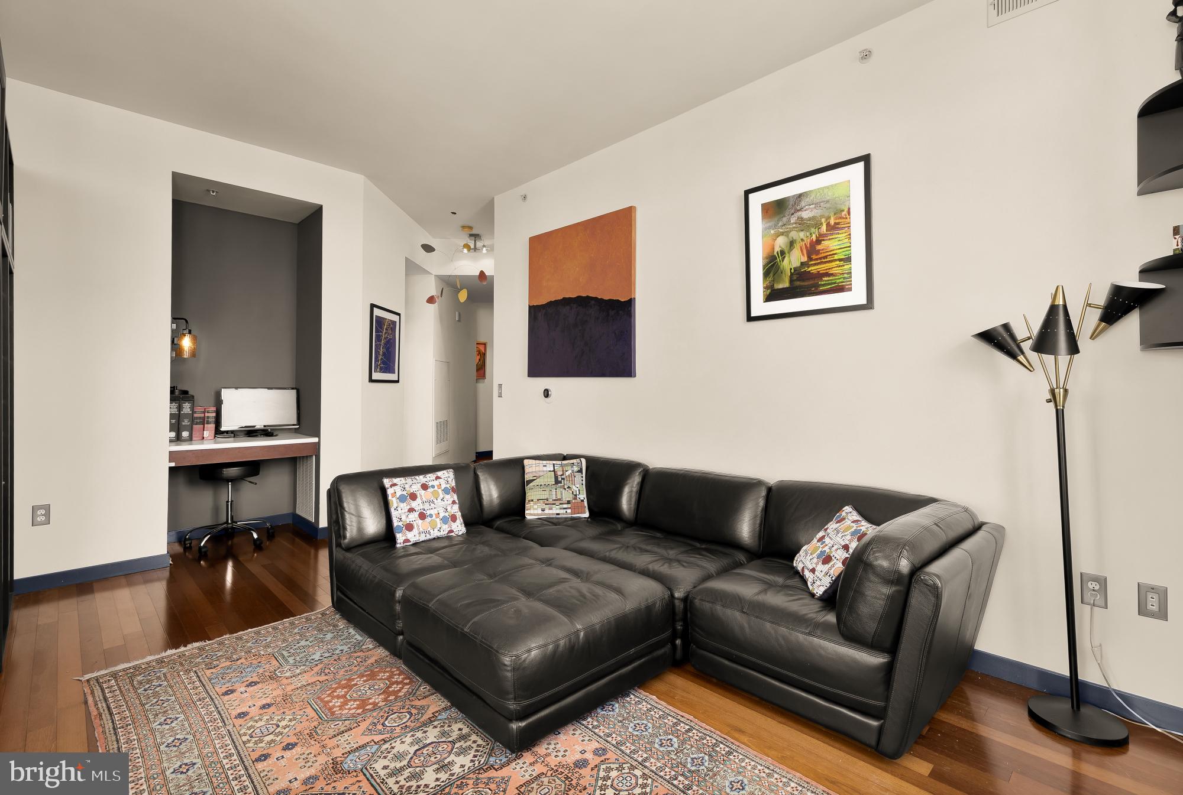
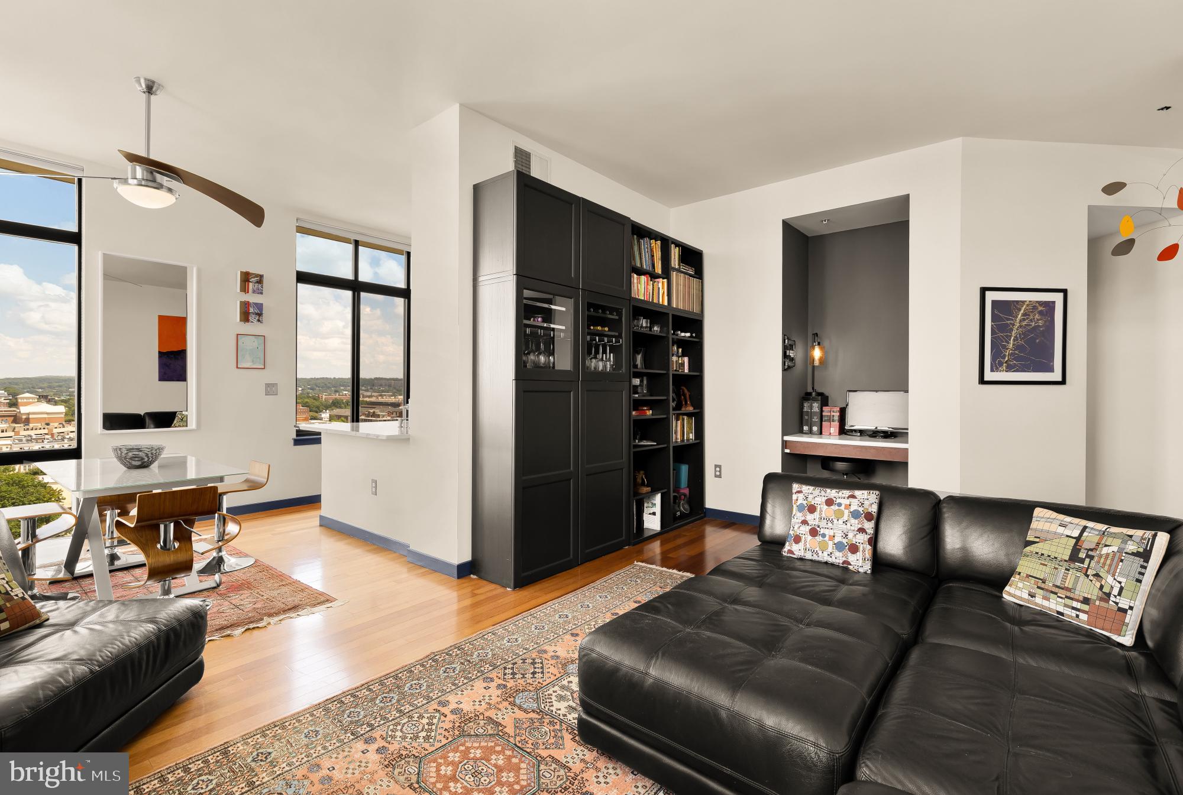
$3,189Experience life at the top at 1000 New Jersey Avenue SE #PH16, a rarely available penthouse corner residence at Capitol Hill Tower in the heart of Navy Yard. Offering 2 bedrooms, 2 baths, and more than 1,000 square feet, this exceptional Washington, D.C. home combines soaring ceilings, expansive windows, and panoramic city views with one of the building’s most desirable floor plans. A distinctive coop financing structure further enhances the value of this Navy Yard penthouse. Approximately $232,000 of the purchase price is already financed through the co-op at a 2.89% interest rate, meaning buyers finance approximately $467,000, plus the optional $50,000 garage parking space. In today’s interest rate environment, this below-market rate for the underlying mortgage provides a meaningful financial advantage and helps reduce the monthly cost of ownership. Inside, the open-concept living and dining areas are designed to maximize both space and views. Generous proportions easily accommodate a large sectional, dedicated dining area, media wall, and work-from-home setup. The chef’s kitchen overlooks the Washington skyline and features custom cabinetry, quartz countertops, premium stainless steel appliances, and excellent storage. Walls of windows throughout the main living spaces frame dramatic views across Washington, D.C. and fill the home with natural light. The spacious primary suite offers its own private retreat with oversized windows, a custom walk-in closet, and a beautifully appointed spa-inspired bath. A second bedroom and full bath provide flexibility for guests, a home office, or additional living space. An assigned garage parking space is available separately for $50,000. Residents of Capitol Hill Tower enjoy a full-service amenity experience including 24-hour concierge service, a newly renovated fitness center, indoor swimming pool and spa, resident club room, landscaped courtyard, grilling stations, outdoor gathering spaces, and a complimentary coffee bar. Perfectly positioned in Navy Yard, 1000 New Jersey Avenue SE #PH16 is just one block from Whole Foods and moments from Navy Yard Metro, Yards Park, Harris Teeter, VIDA Fitness, Nationals Park, Audi Field, The Wharf, Capitol Hill, and some of Washington’s best restaurants, cafés, breweries, and waterfront destinations. The location offers exceptional walkability, convenient Metro access, and easy connectivity throughout Washington, D.C., Maryland, and Northern Virginia. The monthly cooperative payment is approximately $2,711, consisting of the monthly association fee ($1,065), underlying mortgage payment ($1,129), and property tax payment ($517). The cooperative permits rentals with a minimum six-month lease and requires only a 10% down payment, creating a compelling opportunity for both owner-occupants and investors. Combining penthouse living, expansive city views, and full-service amenities, 1000 New Jersey Avenue SE #PH16 presents an exceptional opportunity to own in one of Navy Yard’s most sought-after residential communities.
| 2 weeks ago | Listing first seen on site | |
| 2 weeks ago | Listing updated with changes from the MLS® |

The real estate listing information is provided by Bright MLS is for the consumer's personal, non-commercial use and may not be used for any purpose other than to identify prospective properties consumer may be interested in purchasing. Any information relating to real estate for sale or lease referenced on this web site comes from the Internet Data Exchange (IDX) program of the Bright MLS. This web site references real estate listing(s) held by a brokerage firm other than the broker and/or agent who owns this web site. The accuracy of all information is deemed reliable but not guaranteed and should be personally verified through personal inspection by and/or with the appropriate professionals. Properties in listings may have been sold or may no longer be available. The data contained herein is copyrighted by Bright MLS and is protected by all applicable copyright laws. Any unauthorized collection or dissemination of this information is in violation of copyright laws and is strictly prohibited. Copyright © 2020 Bright MLS. All rights reserved.
Did you know? You can invite friends and family to your search. They can join your search, rate and discuss listings with you.