

419 12TH STREET NEWASHINGTON, DC20002
Mortgage Calculator
Monthly Payment (Est.)
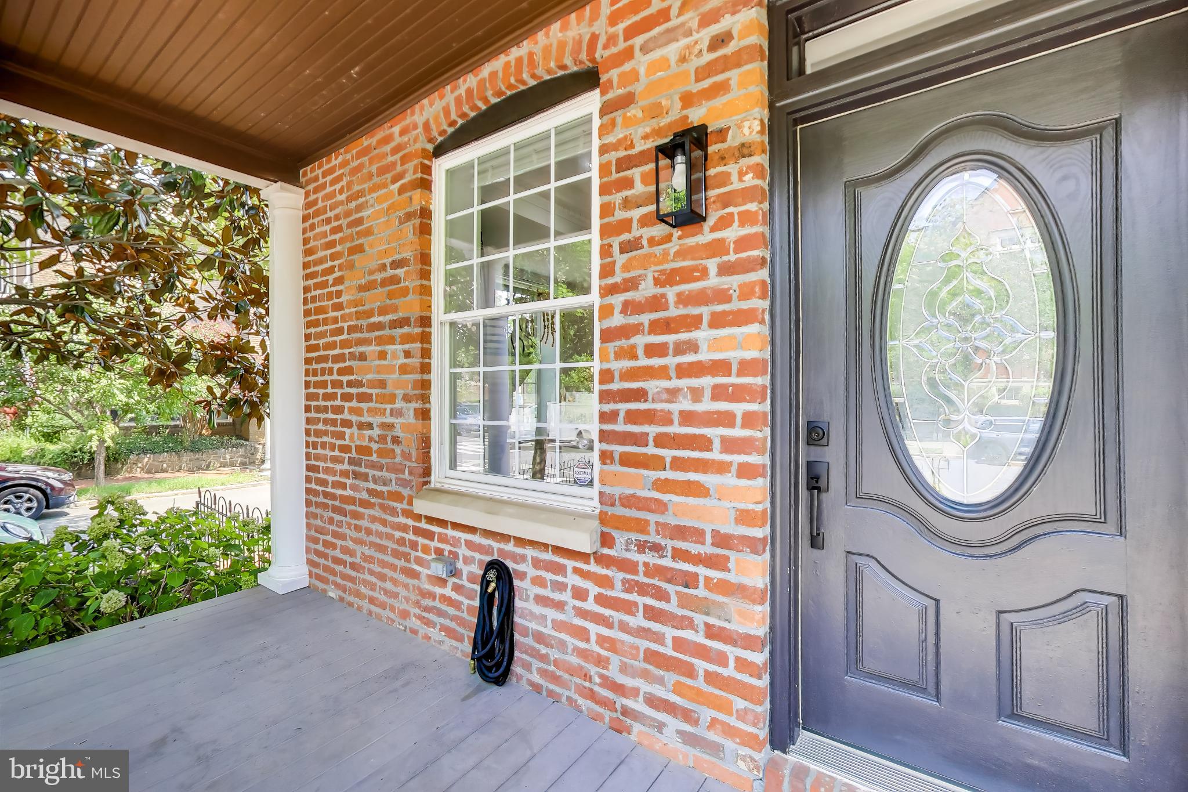
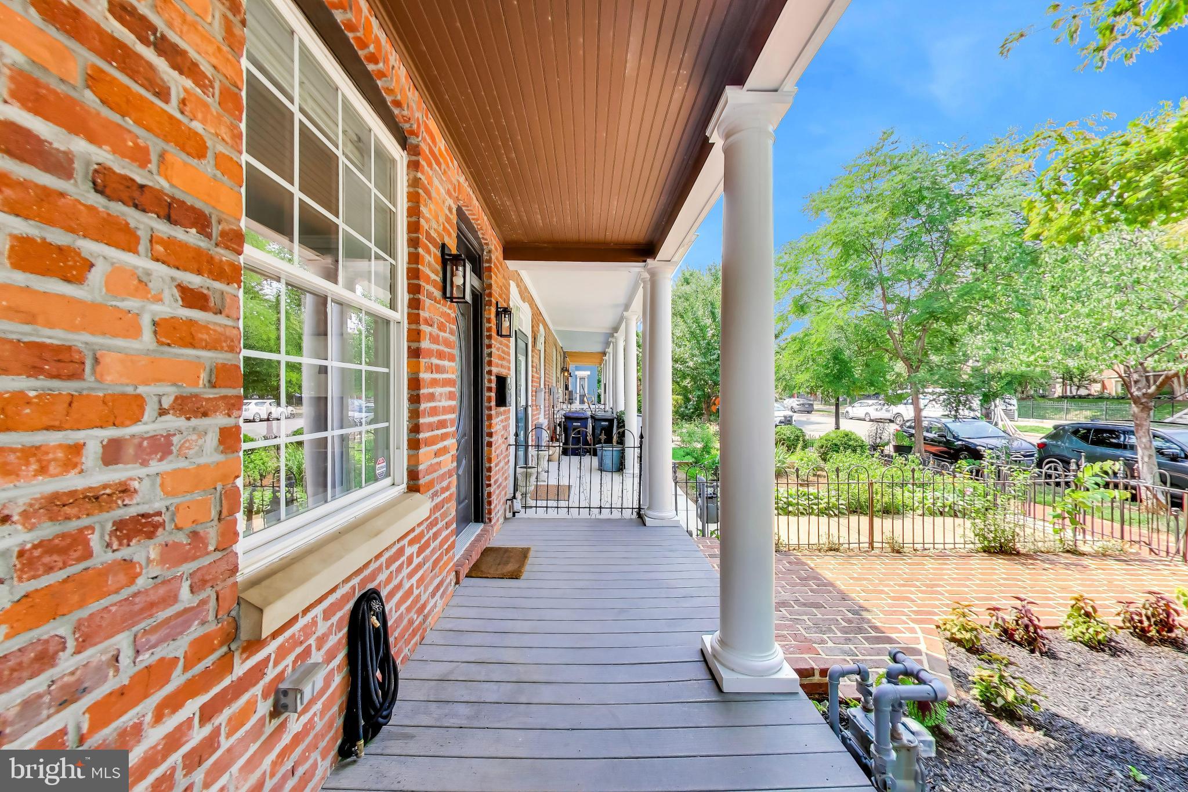
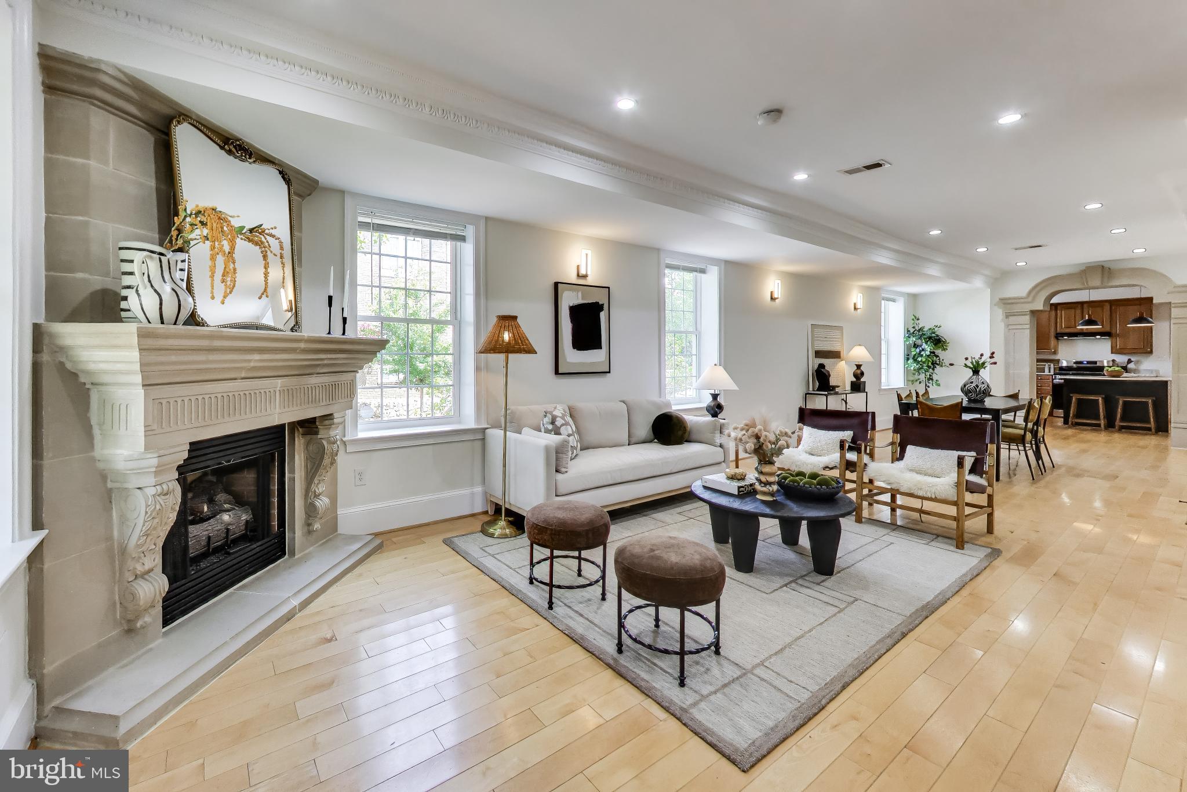
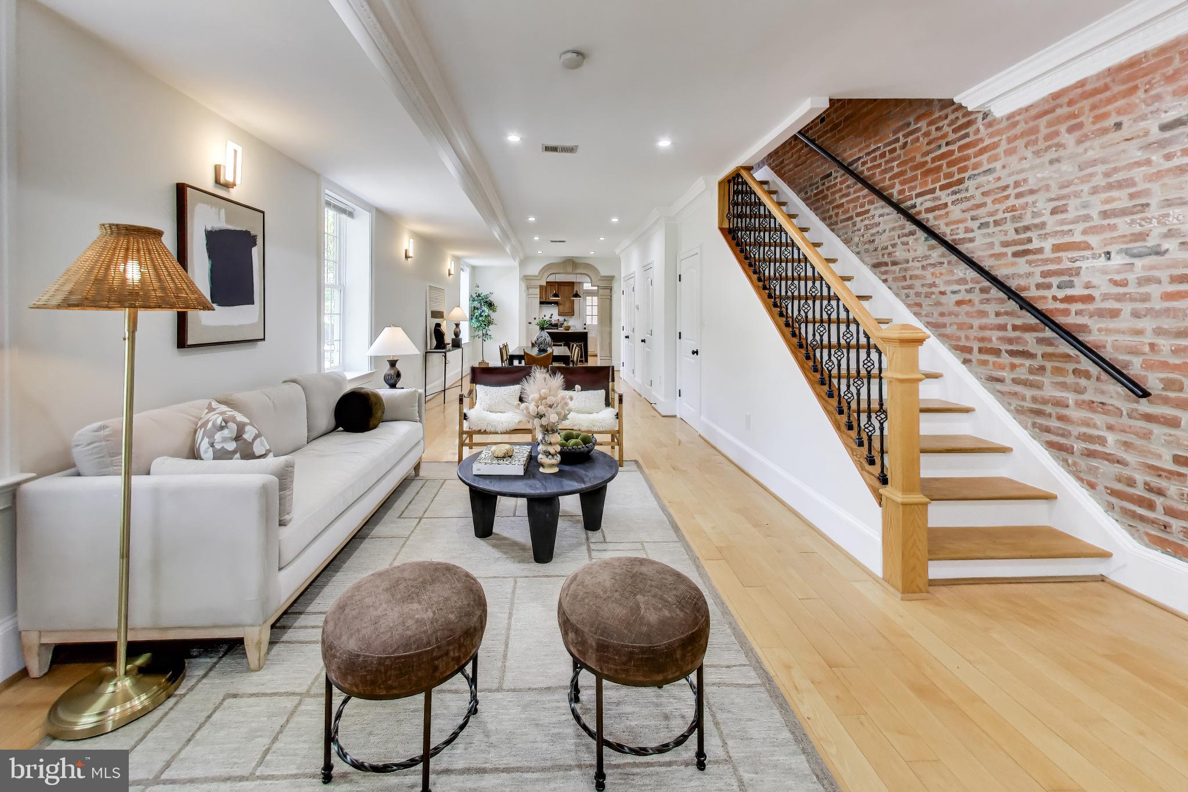
$4,905OFFER DEADLINE: Monday 8/17, 12 pm EST. Decision by 6 pm. An end-of-row house, set back on a corner lot, which on Capitol Hill means light on three sides and a footprint most row houses never get. A Japanese maple and magnolias shade the front garden. The side yard runs to a wood fence, behind which is a fully private grassy backyard. Inside, the craftsmanship is the story; the current owner was meticulous with the renovations. Maple hardwood floors run through both levels under 9’+ ceilings tall enough to carry ornate crown molding, including grapevine frieze molding in the kitchen and a layered egg-and-dart cornice in the lower & upper living spaces. The owner painstakingly exposed the home's original brick common wall. The living room centers on a custom pre-cast fireplace mantel, fluted and carved with acanthus leaf corbels, with a matching stone door frame carried into the adjoining kitchen. Large twelve-over-twelve windows pull sun deep into the space. A staircase with iron balusters and a rounded oak rail climbs to the bedroom level. The kitchen is generous and genuinely built for cooking, wrapped in cabinetry with room to work, gather, and store everything you own. Four decks. Two on the front, stacked over a covered porch with turned balusters and a view down the block. Two on the back, opening to the fenced yard below. Morning coffee, evening grilling, and a place for guests to spill outside when the house fills up. Lincoln Park is a short walk. So are Stanton Park, the shops and restaurants on H Street, and several playgrounds, recreation centers, and parks. This is a corner of the Hill where the sidewalks are brick, the trees are mature, and the houses were built to last.
| 2 weeks ago | Status changed to Pending | |
| 2 weeks ago | Listing updated with changes from the MLS® | |
| 3 weeks ago | Listing first seen on site |

The real estate listing information is provided by Bright MLS is for the consumer's personal, non-commercial use and may not be used for any purpose other than to identify prospective properties consumer may be interested in purchasing. Any information relating to real estate for sale or lease referenced on this web site comes from the Internet Data Exchange (IDX) program of the Bright MLS. This web site references real estate listing(s) held by a brokerage firm other than the broker and/or agent who owns this web site. The accuracy of all information is deemed reliable but not guaranteed and should be personally verified through personal inspection by and/or with the appropriate professionals. Properties in listings may have been sold or may no longer be available. The data contained herein is copyrighted by Bright MLS and is protected by all applicable copyright laws. Any unauthorized collection or dissemination of this information is in violation of copyright laws and is strictly prohibited. Copyright © 2020 Bright MLS. All rights reserved.
Did you know? You can invite friends and family to your search. They can join your search, rate and discuss listings with you.