

1391 F STREET NEWASHINGTON, DC20002
Mortgage Calculator
Monthly Payment (Est.)
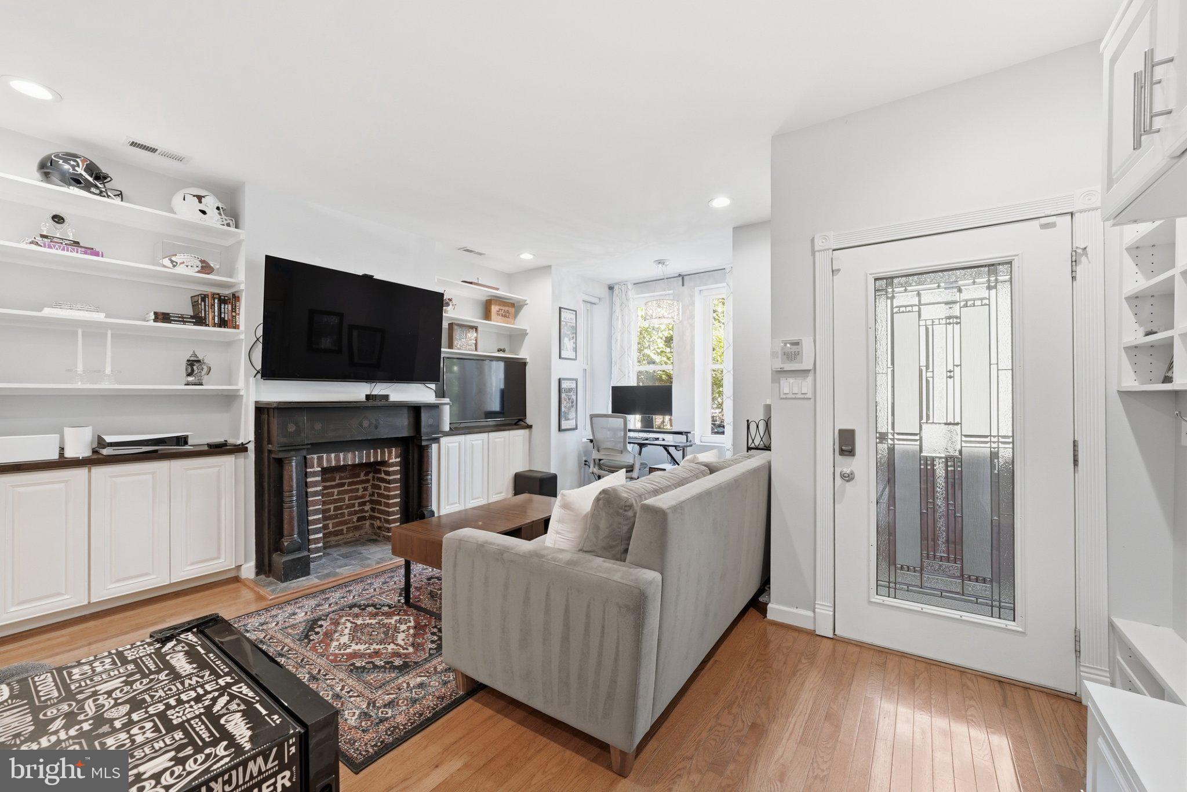
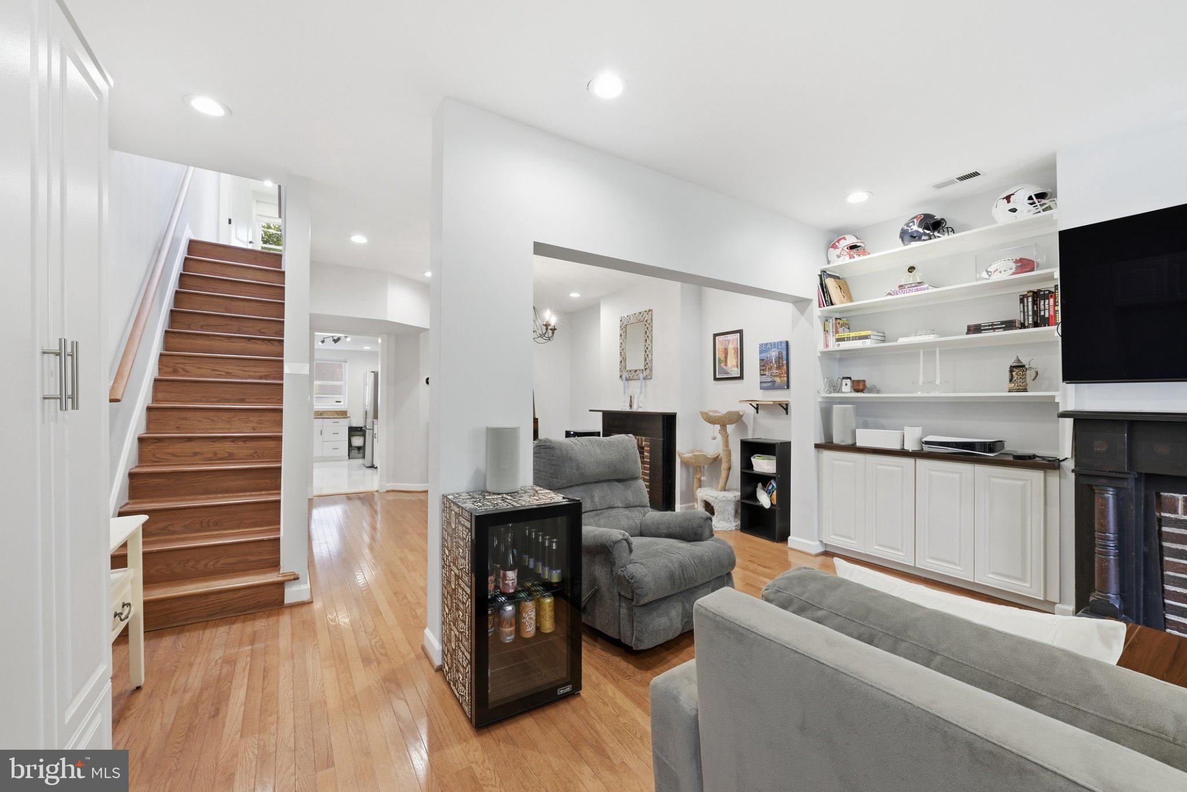
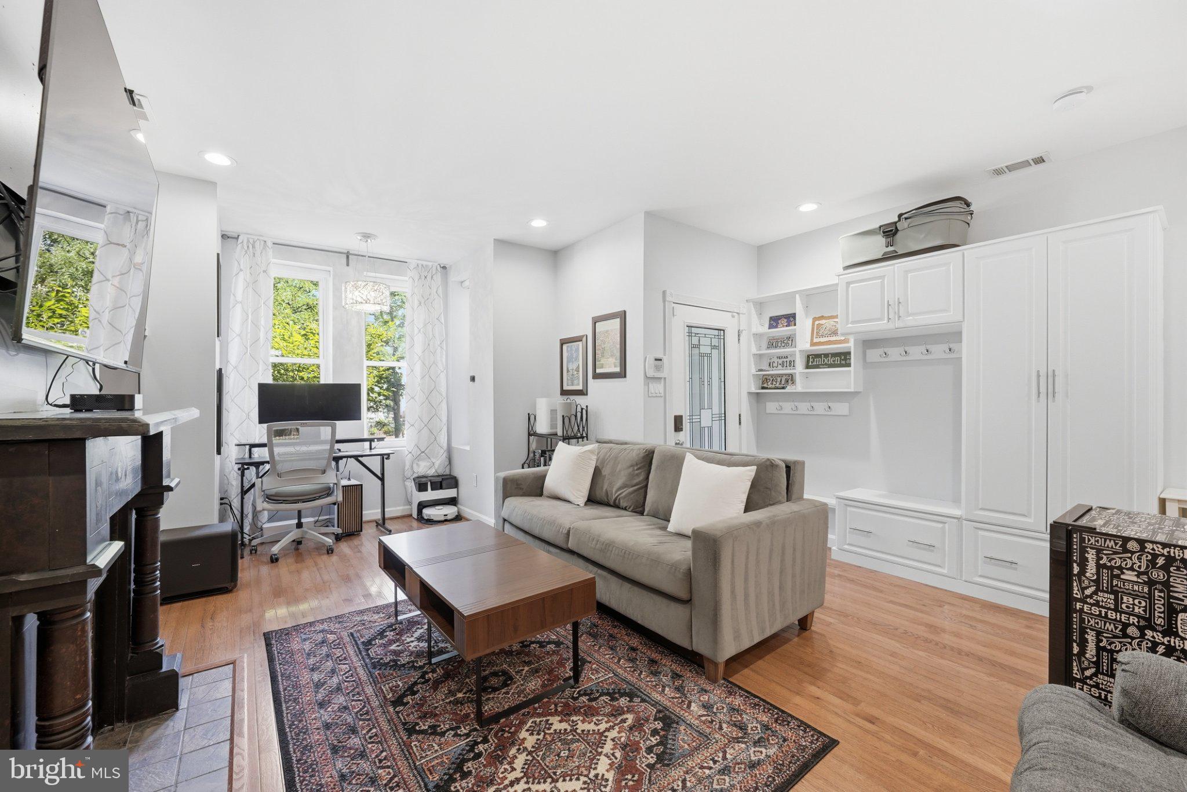
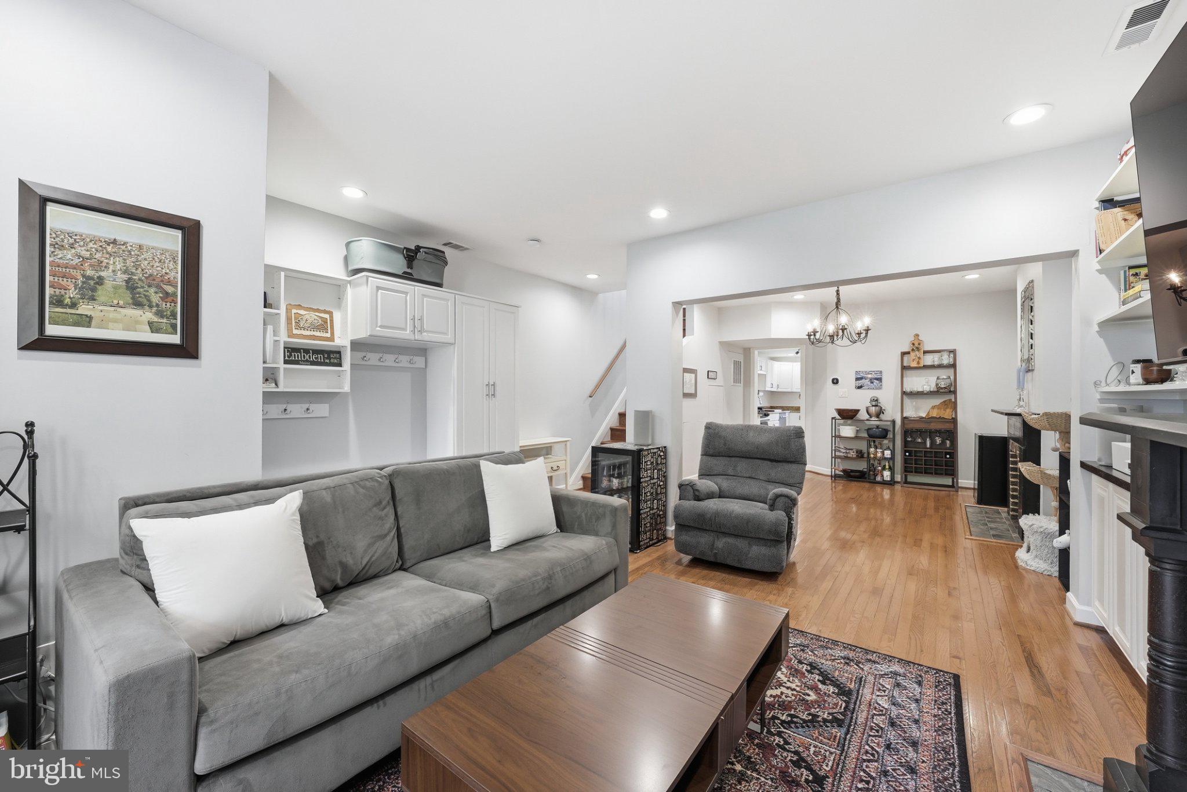
Enter an interest rate to see your estimated monthly payment.Assumable VA Loan at 6.125%! Existing VA financing may be assumable by a qualified buyer, subject to lender approval and applicable VA requirements. If you've been waiting for a Capitol Hill home that gives you more room without giving up the character and walkable lifestyle you love about the city, 1391 F Street NE deserves a closer look. Behind its classic historic box-bay façade, arched windows, and landscaped front garden, this three-bedroom, two-and-a-half-bath rowhome offers a floor plan that makes every bit of that space count. All three bedrooms and two full bathrooms are together upstairs, including a private primary suite, creating the kind of layout that can comfortably carry you through your next chapter. The main level balances historic character with everyday practicality. Hardwood floors run through generous living and dining spaces, while decorative fireplace mantels add architectural interest and built-in cabinetry and shelving provide a surprising amount of storage. There is plenty of room for a true dining table, whether dinner means takeout on a Tuesday or a house full of friends for the holidays. The spacious kitchen offers abundant cabinetry and counter space, stainless steel appliances replaced in 2025, and new flooring installed the same year. A main-level powder room adds convenience, while out back, a fully fenced patio creates a private outdoor extension of the home for grilling, dining, gardening, or simply enjoying a little fresh air. Upstairs, the floor plan becomes one of the home's biggest advantages. Three true bedrooms, two full bathrooms, and laundry all share the same level, a configuration that can be surprisingly difficult to find in a historic rowhome. The primary suite is a standout, with soaring ceilings, tall arched windows, beautiful natural light, generous closet space, and its own private bath. Two additional bedrooms provide the flexibility for sleeping, working, hobbies, guests, or whatever life brings next. The home's thoughtful updates also make ownership easier. A new energy-efficient dual-fuel HVAC system was installed in 2025, and the roof and fully owned solar system were installed in 2023. The solar panels generate much of the home's electricity, with no solar payment to assume, and the associated SRECs convey to the new owner, providing the potential for both lower electricity costs and ongoing SREC income. An Ecobee thermostat, smart smoke detection, and smart locks on both front doors add another layer of modern convenience. Then there is the location. From this tree-lined Capitol Hill block, you're close to Lincoln Park for green space and just a few blocks from the restaurants, coffee shops, and energy of the H Street corridor. H Street continues to offer an eclectic mix of neighborhood staples and newer destinations, from ramen and Caribbean food to pizza, sushi, and Indian dining. Stadium-Armory Metro provides Orange, Blue, and Silver Line access, while the nearby RFK campus is entering an ambitious new chapter of its own. DC's current master plan envisions transforming the 180-acre site into a major new destination with parks, recreation, housing, retail, entertainment, civic spaces, and improved connections to the Anacostia River waterfront. At 1391 F Street NE, you don't have to choose between the charm of an established Capitol Hill neighborhood and a home that works for where life is headed next.
| 6 days ago | Status changed to Active Under Contract | |
| 6 days ago | Listing updated with changes from the MLS® | |
| 2 months ago | Listing first seen on site |

The real estate listing information is provided by Bright MLS is for the consumer's personal, non-commercial use and may not be used for any purpose other than to identify prospective properties consumer may be interested in purchasing. Any information relating to real estate for sale or lease referenced on this web site comes from the Internet Data Exchange (IDX) program of the Bright MLS. This web site references real estate listing(s) held by a brokerage firm other than the broker and/or agent who owns this web site. The accuracy of all information is deemed reliable but not guaranteed and should be personally verified through personal inspection by and/or with the appropriate professionals. Properties in listings may have been sold or may no longer be available. The data contained herein is copyrighted by Bright MLS and is protected by all applicable copyright laws. Any unauthorized collection or dissemination of this information is in violation of copyright laws and is strictly prohibited. Copyright © 2020 Bright MLS. All rights reserved.
Did you know? You can invite friends and family to your search. They can join your search, rate and discuss listings with you.