

Central1099 22ND STREET NW 104WASHINGTON, DC20037
Mortgage Calculator
Monthly Payment (Est.)
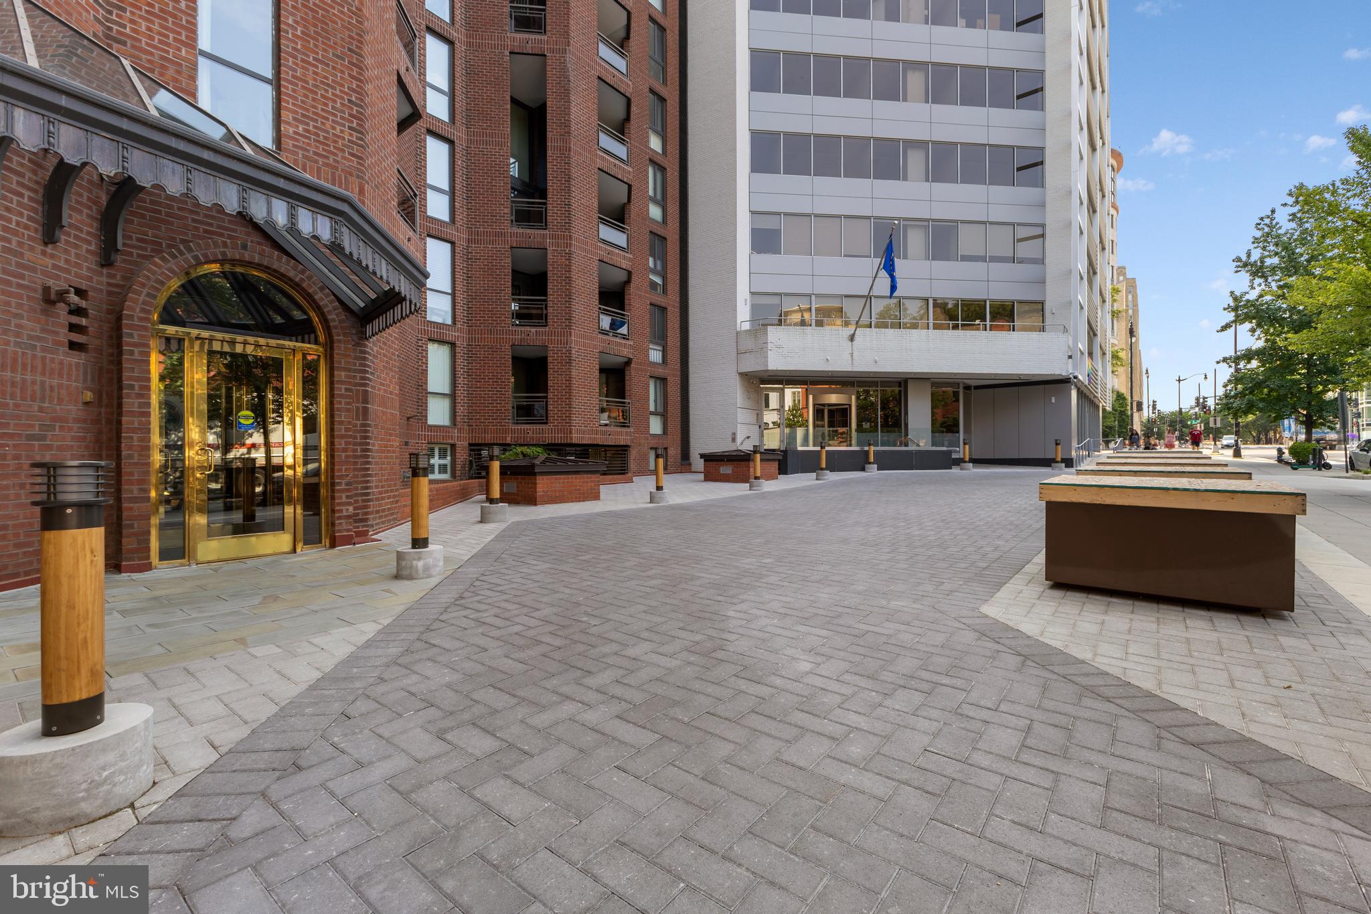
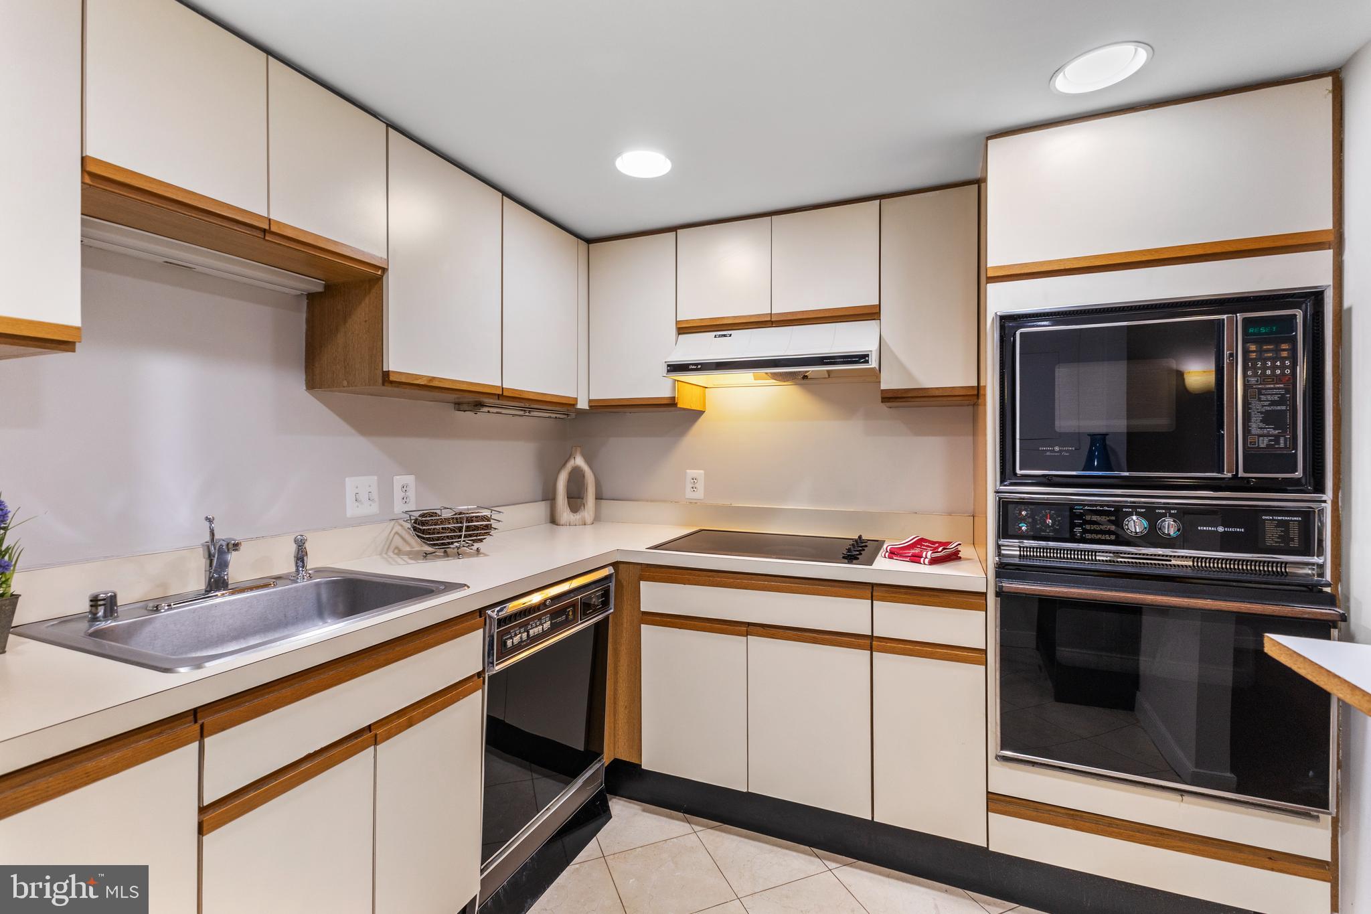

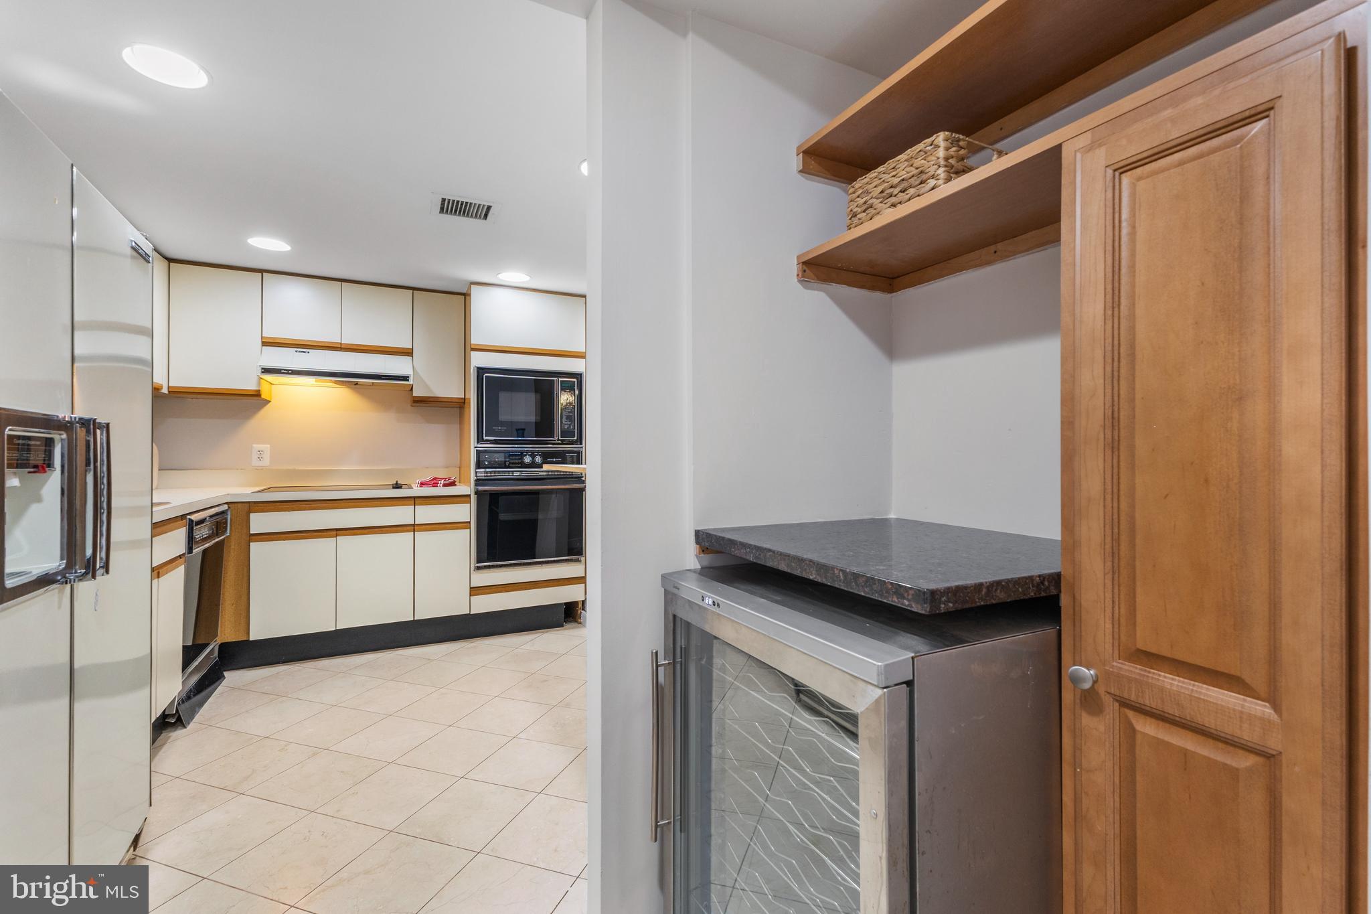
$2,806Spacious West End Living at West End Place! Welcome to 1099 22nd Street NW #104, a generously sized one-bedroom w/ den, one-and-a-half-bath condominium offering approximately 1,180 square feet of living space in the desirable West End neighborhood. This residence provides an expansive layout rarely found in a one-bedroom condo, with plenty of room for comfortable living, dining, working from home, and entertaining. The open living and dining areas create a welcoming setting, while the spacious bedroom provides a private retreat. A convenient half bath adds functionality for guests, and the home includes garage parking. Located in the sought-after West End Place condominium, this residence puts you at the center of everything Washington, DC has to offer. Enjoy exceptional walkability to Georgetown, Foggy Bottom, Dupont Circle, the World Bank, GW University, Metro, restaurants, shopping, parks, and the city’s vibrant cultural attractions. A fantastic opportunity for a buyer seeking space, convenience, and an unbeatable urban location. Just minutes to DCA airport and GW Metro station is a couple of blocks away. Trader Joe's and Whole Foods are within a couple block walk. Ris, Sixty Vines, Founding Farmers and Chef Geoff's restaurants are a block or so away.
| a week ago | Listing updated with changes from the MLS® | |
| a week ago | Listing first seen on site |

The real estate listing information is provided by Bright MLS is for the consumer's personal, non-commercial use and may not be used for any purpose other than to identify prospective properties consumer may be interested in purchasing. Any information relating to real estate for sale or lease referenced on this web site comes from the Internet Data Exchange (IDX) program of the Bright MLS. This web site references real estate listing(s) held by a brokerage firm other than the broker and/or agent who owns this web site. The accuracy of all information is deemed reliable but not guaranteed and should be personally verified through personal inspection by and/or with the appropriate professionals. Properties in listings may have been sold or may no longer be available. The data contained herein is copyrighted by Bright MLS and is protected by all applicable copyright laws. Any unauthorized collection or dissemination of this information is in violation of copyright laws and is strictly prohibited. Copyright © 2020 Bright MLS. All rights reserved.
Did you know? You can invite friends and family to your search. They can join your search, rate and discuss listings with you.