

3620 YUMA STREET NWWASHINGTON, DC20008
Mortgage Calculator
Monthly Payment (Est.)
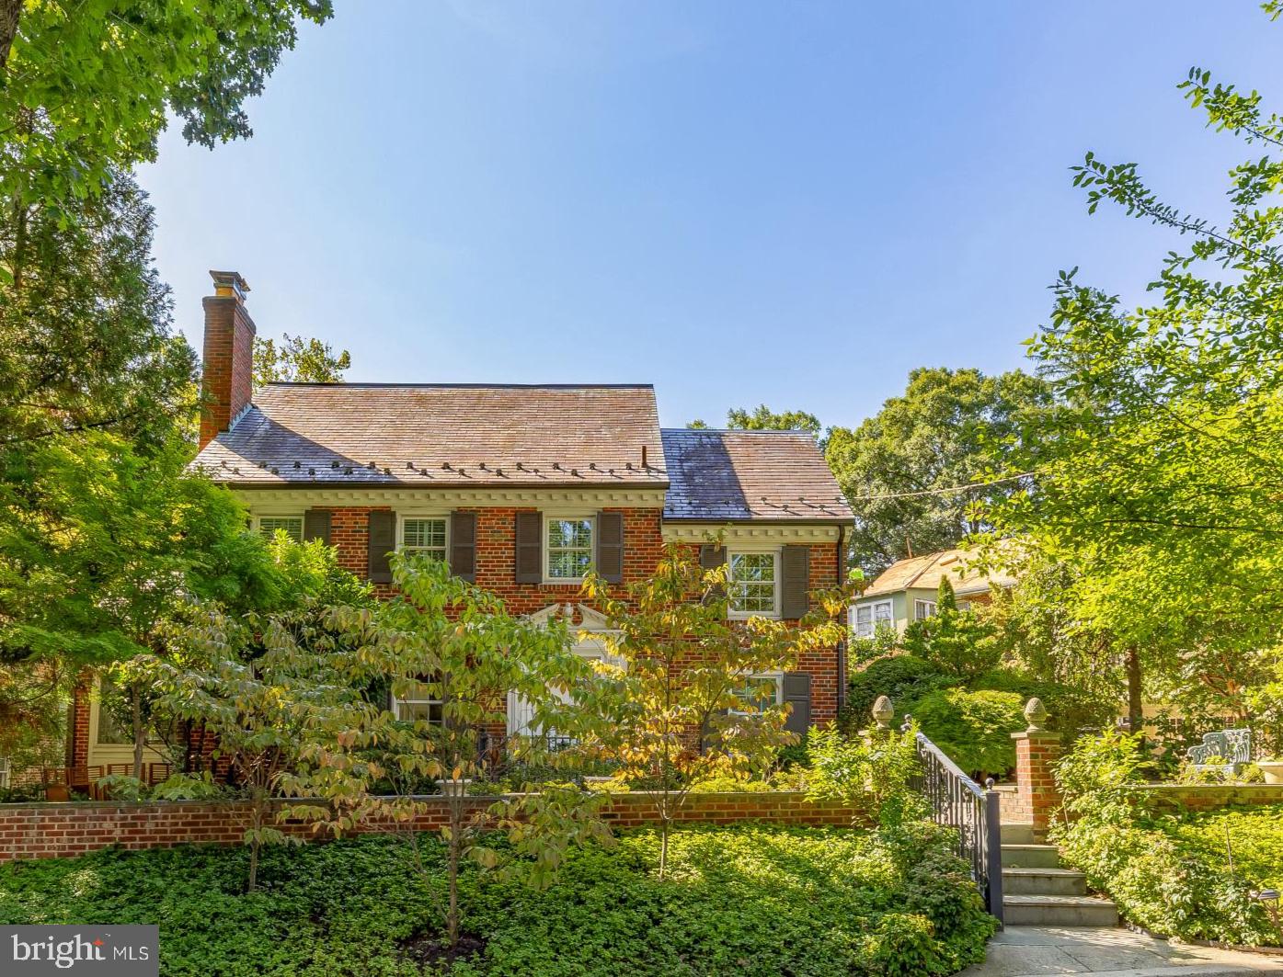
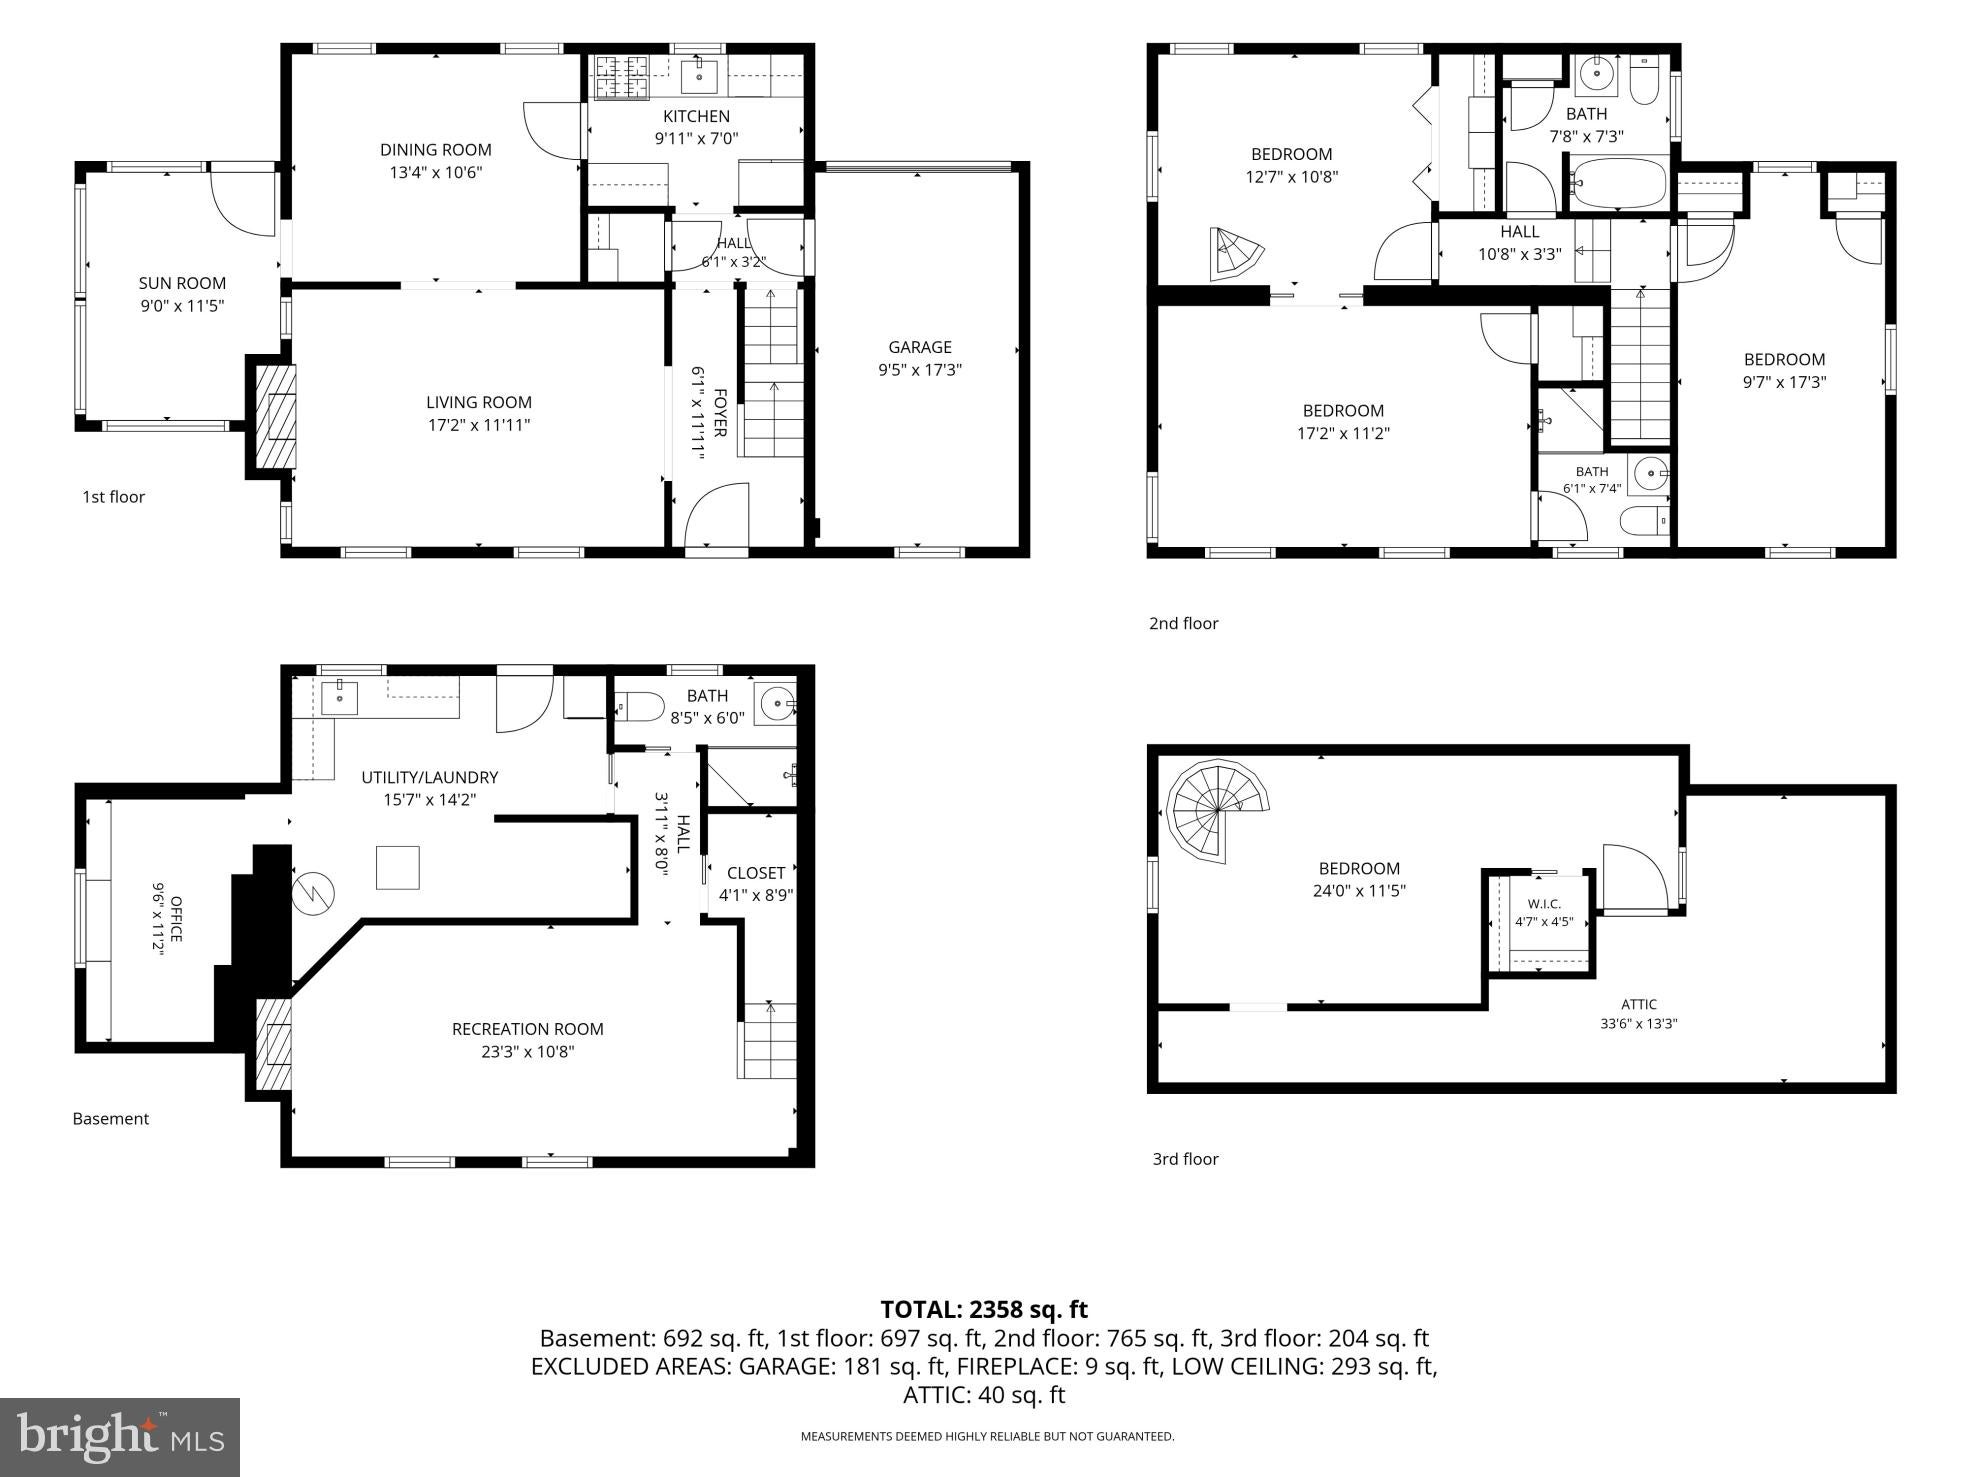
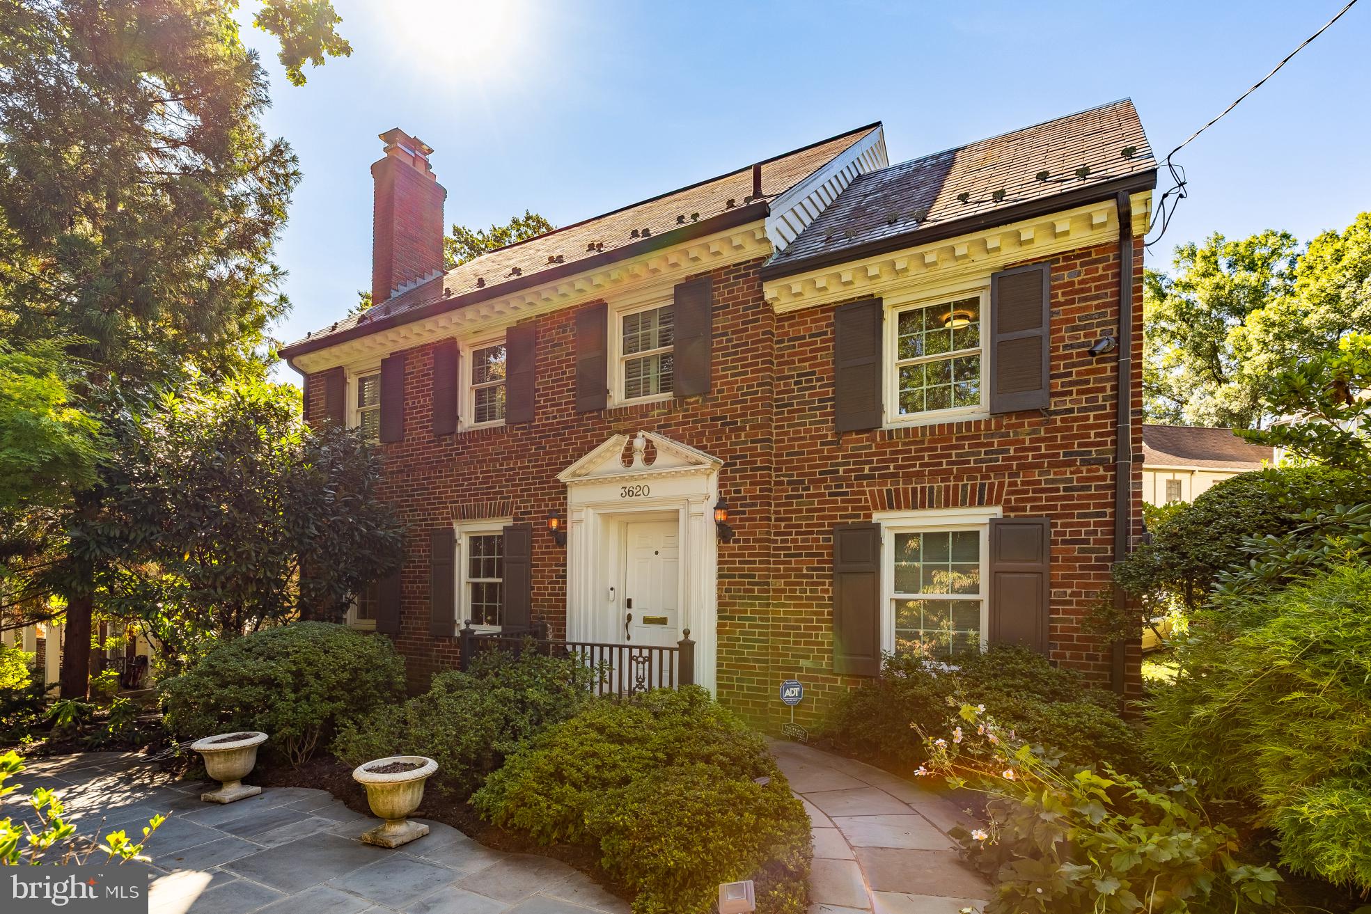
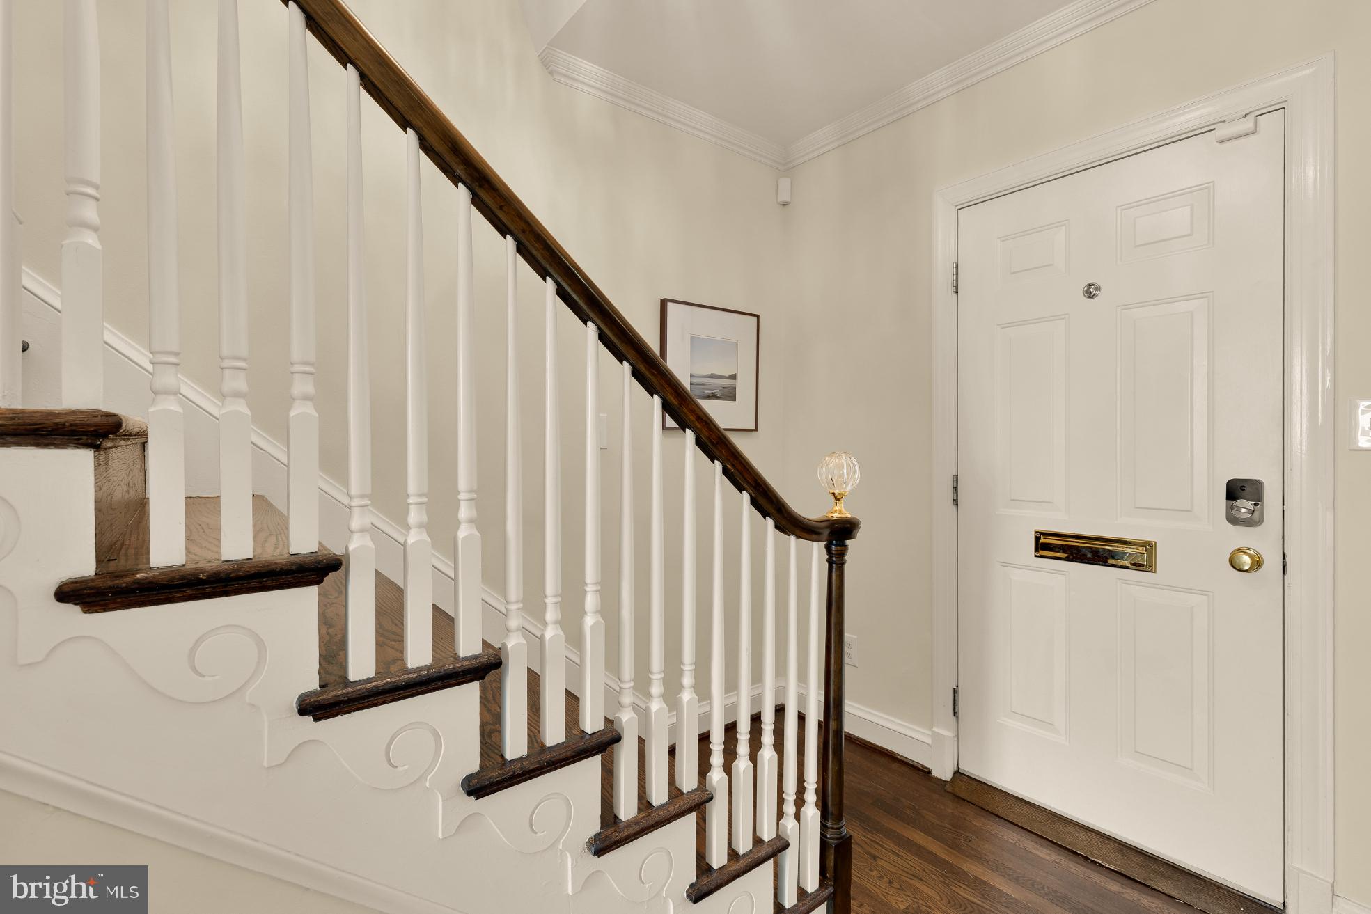
$7,277OPEN HOUSE Sunday 1-4 There’s so much to love in this classic upper-Northwest colonial, including three bedrooms, three bathrooms, and a prime location between DC’s popular Van Ness and Tenleytown-AU neighborhoods. Extensive hardscaping, complete with curated trees, flowers, bushes, and built-in sprinkler system, transforms the yard into a marvelous private garden with spaces to relax in the shade or host elegant parties. Greeting you when you walk in the front door: an elegant living room with cozy fireplace perfect for chilly evenings. The renovated kitchen with stainless-steel appliances makes everyday meals and entertaining a breeze, and the adjoining sunroom allows for all-weather relaxation with a good book or your favorite beverage. Upstairs is the home’s bedroom, with a convenient en-suite bathroom, as well as a second bedroom and full bathroom. A sitting room (or home office, if you prefer) features a stylish spiral staircase that takes you up to a fully finished, insulated third-level attic with a bedroom. A delightful family room (with fireplace) centers the basement level, along with plenty of shelves for added storage. An attached one-car garage makes worrying over off-street parking a thing of the past—but easy access to public transportation is a highlight of 3620 Yuma Street NW. Here, you’ll live within walking distance of two Red Line Metro stations, making daily commutes a breeze. (And forget hills—simply walk downhill to the Van Ness station in the morning, and downhill home from the Tenleytown-AU station in the evening!) In bounds and walkable to Hearst Elementary School, Deal Middle School and Jackson-Reed High School. Plus, you’ll have right at your fingers (or footsteps) an incredible number of unique spots to shop and dine along bustling Wisconsin and Connecticut avenues, as well as a Target, a Whole Foods, the Wilson Aquatic Center, and the Tenley Friendship Neighborhood Library. Elegance runs throughout this colonial-style home, from the welcoming interiors to the private exteriors. And it’s an elegance that can be all yours, every day. • 3 bedrooms, 3 bathrooms • Finished attic and basement • 2 fireplaces • Slate roof • 1-car garage • Walk to 2 Metro stops
| yesterday | Listing updated with changes from the MLS® | |
| yesterday | Listing first seen on site |

The real estate listing information is provided by Bright MLS is for the consumer's personal, non-commercial use and may not be used for any purpose other than to identify prospective properties consumer may be interested in purchasing. Any information relating to real estate for sale or lease referenced on this web site comes from the Internet Data Exchange (IDX) program of the Bright MLS. This web site references real estate listing(s) held by a brokerage firm other than the broker and/or agent who owns this web site. The accuracy of all information is deemed reliable but not guaranteed and should be personally verified through personal inspection by and/or with the appropriate professionals. Properties in listings may have been sold or may no longer be available. The data contained herein is copyrighted by Bright MLS and is protected by all applicable copyright laws. Any unauthorized collection or dissemination of this information is in violation of copyright laws and is strictly prohibited. Copyright © 2020 Bright MLS. All rights reserved.
Did you know? You can invite friends and family to your search. They can join your search, rate and discuss listings with you.