

1920 35TH STREET NWWASHINGTON, DC20007
Mortgage Calculator
Monthly Payment (Est.)
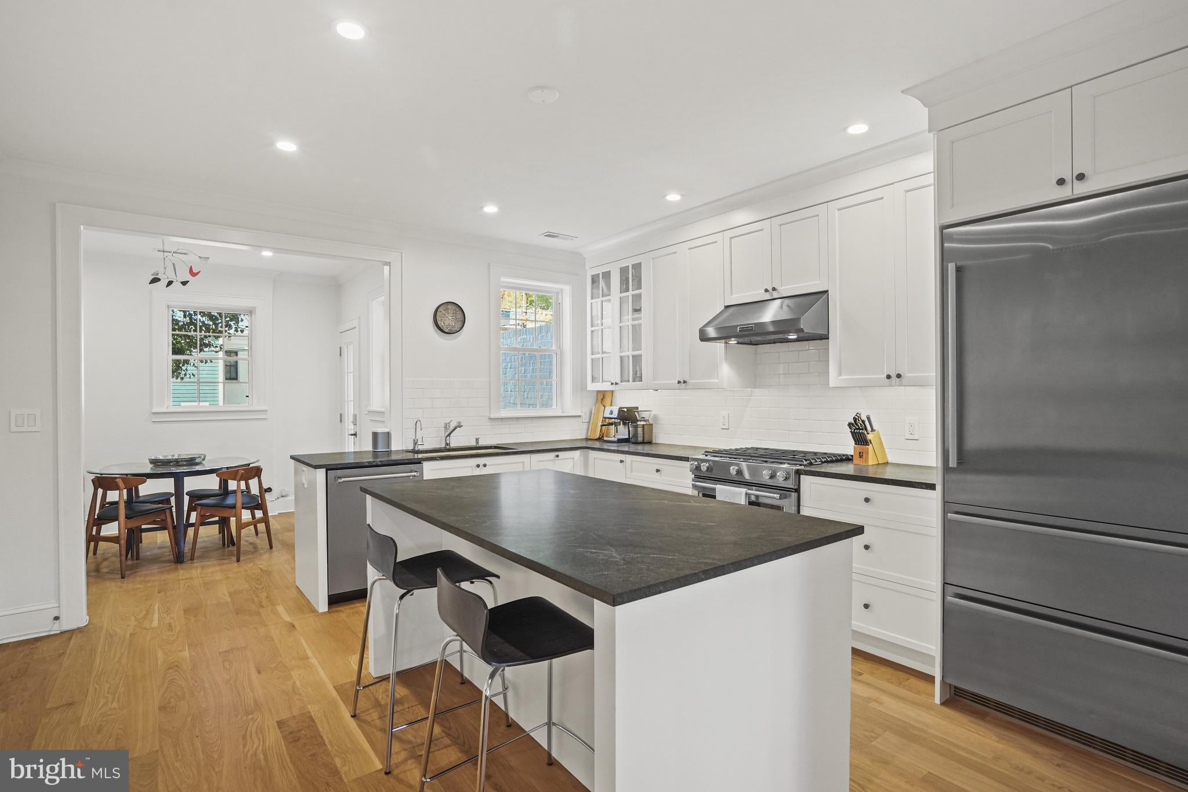
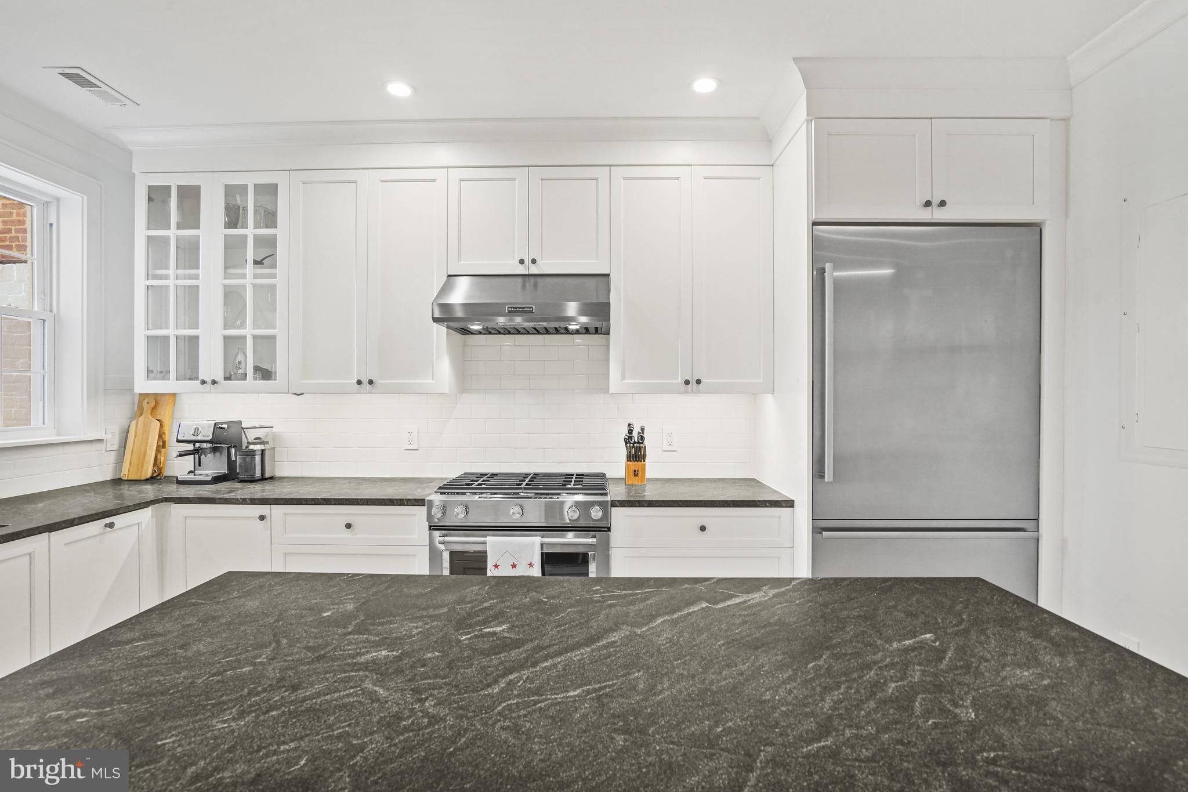
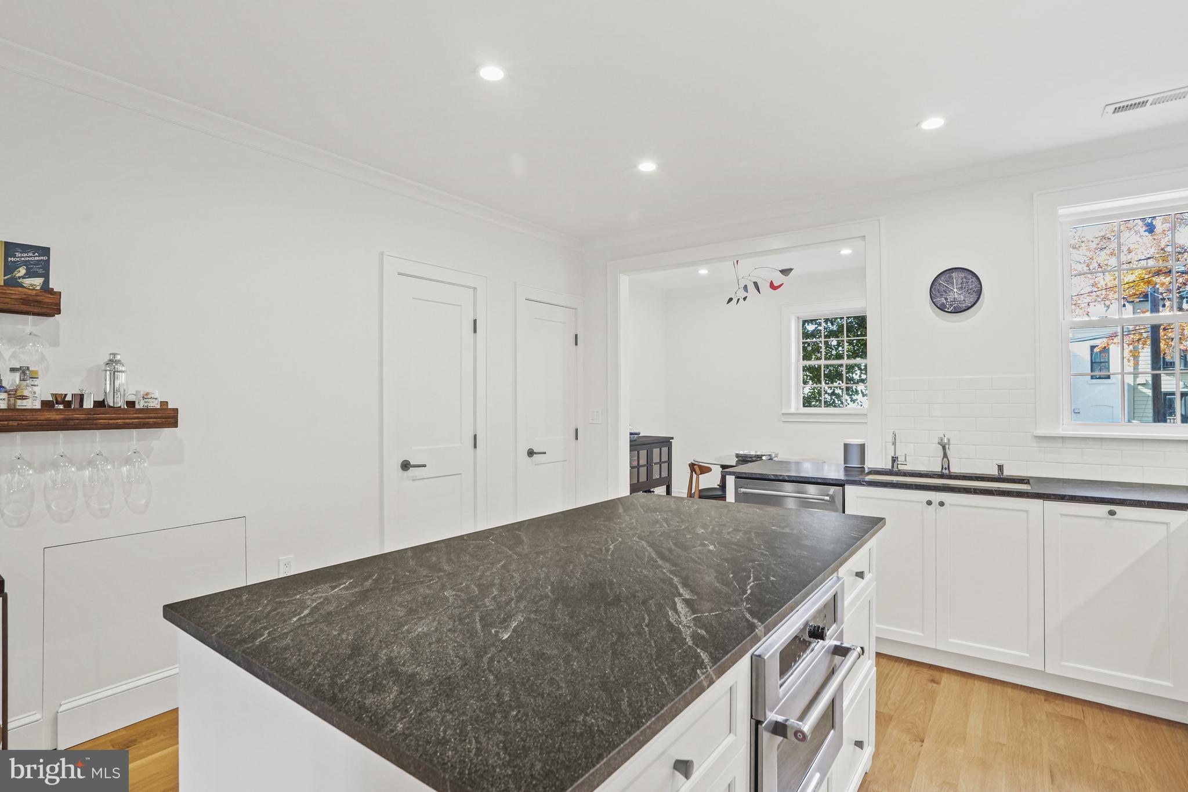
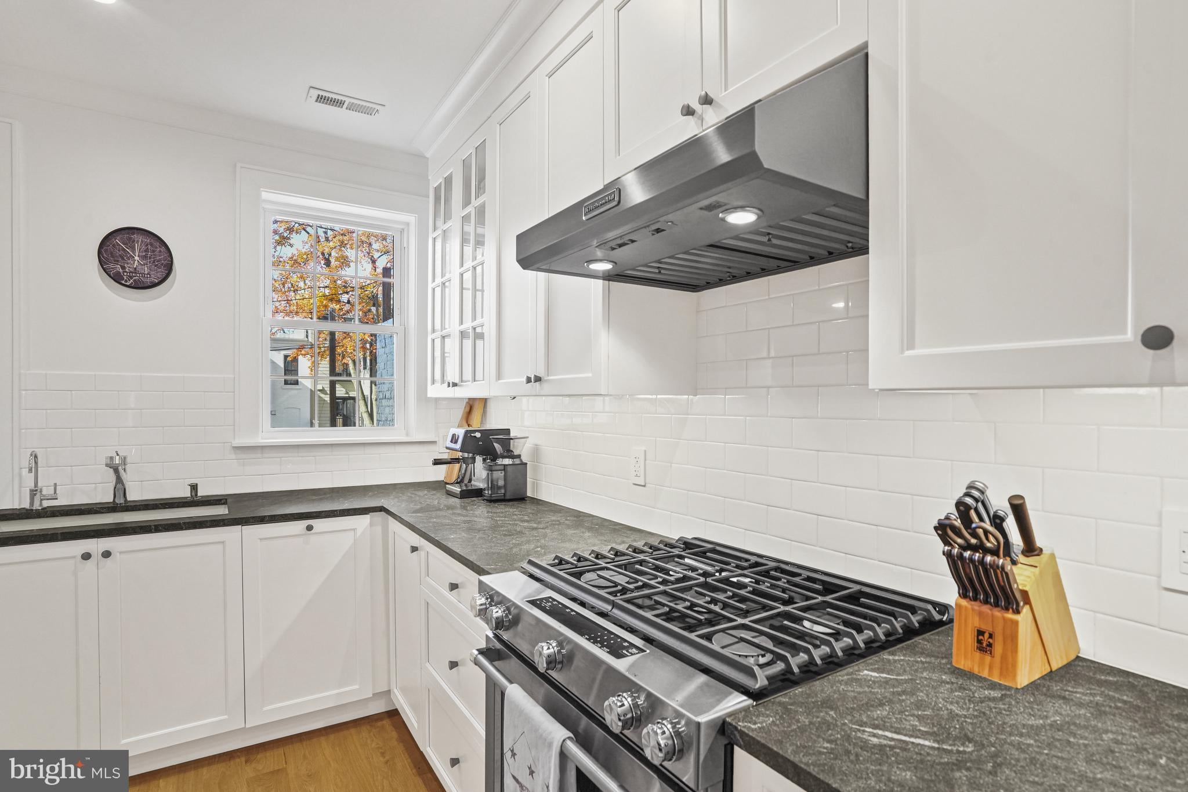
Enter an interest rate to see your estimated monthly payment.THE MOMENT IS HERE! Beautiful, bright, and located in the heart of DCs highly sought after Georgetown-Burleith neighborhood! This rare gem was reimagined and fully renovated all new in 2019 with professional workmanship, attention to details, all new high-end finishes and fixtures, including permits, approvals, and Certificates of Occupancy, all conveying to new owner. Once you step inside, you'll quickly realize this home is perfect for entertaining or unwinding in style! The home's charming gas light welcomes you on the main level to an open-concept design, featuring a stunning kitchen equipped with premium stainless-steel appliances, Virginia Mist granite countertops, a generous island with space for seating and hosting, and ample cabinetry for all your cooking and storage needs. The kitchen flows seamlessly to the dining area, with access to a spacious rear deck, and opens to the family room featuring an original brick fireplace, offering plenty of space for a large sectional, coffee table, and seating. Upstairs, the primary bedroom includes an en-suite bath featuring a double-vanity, Carrara quartz countertops, Thassos marble mosaic floor tile, a zero-threshold walk-in shower, high-end vanity lighting, chrome fixtures, and a skylight. Two additional bedrooms, a premium full bath, and full-size washer and dryer complete the top floor. An exceptional, highly sought after, private, full-size 1B 1BA accessory apartment, complete with its own above-grade entrance (from the rear driveway), is fully separated from the main home (no connecting stairs/doors), making it the perfect in-law/au-pair suite, guest apartment, home office, or Airbnb, with short and long-term rental options. It features an open kitchen, full-size stainless-steel appliances, granite counters with peninsula seating, full-size washer and dryer, independent HVAC system, tankless (natural gas) on-demand hot water heater, and its own electrical panel with separate metering. Enjoy premium finishes and features, all new in 2019, including 5” solid wood (oak) flooring, vinyl double-pane insulated windows, waterfall-woven wood shade window treatments, multi-zone heating and cooling with Ecobee digital thermostats, on-demand tankless hot water heaters, decorative fireplaces, rear access to the large, private driveway, which fits up to 5 to 6 cars (roll-up garage possible), and coveted Zone 2 DC parking! With a Walk Score of 92, you’re just steps away from all Georgetown-Burleith has to offer, including vibrant retail, dining, and entertainment, the Georgetown Waterfront, Georgetown University, Visitation, nearby community pools, trails, and parks, including Dumbarton Oaks and Montrose Park. Shopping is a breeze with Trader Joe’s, Safeway, Whole Foods, Giant, and Wegmans all nearby. You’ll have convenient access to downtown DC, Bethesda, MD, Arlington, VA, and all major transportation and transit options, including Reagan National Airport, Dulles and BWI International Airports, Union Station Acela/Rail, and Metro. Zoning and lot size provide by-right expansion (up a level and back) offering tremendous opportunity and value. Perfectly blending modern updates with timeless charm, you'll enjoy the very best of what Washington D.C. has to offer! Welcome home!
| 3 weeks ago | Price changed to $1,675,000 | |
| 3 weeks ago | Listing updated with changes from the MLS® | |
| 2 months ago | Listing first seen on site |

The real estate listing information is provided by Bright MLS is for the consumer's personal, non-commercial use and may not be used for any purpose other than to identify prospective properties consumer may be interested in purchasing. Any information relating to real estate for sale or lease referenced on this web site comes from the Internet Data Exchange (IDX) program of the Bright MLS. This web site references real estate listing(s) held by a brokerage firm other than the broker and/or agent who owns this web site. The accuracy of all information is deemed reliable but not guaranteed and should be personally verified through personal inspection by and/or with the appropriate professionals. Properties in listings may have been sold or may no longer be available. The data contained herein is copyrighted by Bright MLS and is protected by all applicable copyright laws. Any unauthorized collection or dissemination of this information is in violation of copyright laws and is strictly prohibited. Copyright © 2020 Bright MLS. All rights reserved.
Did you know? You can invite friends and family to your search. They can join your search, rate and discuss listings with you.