

1840 PRIMROSE ROAD NWWASHINGTON, DC20012
Mortgage Calculator
Monthly Payment (Est.)
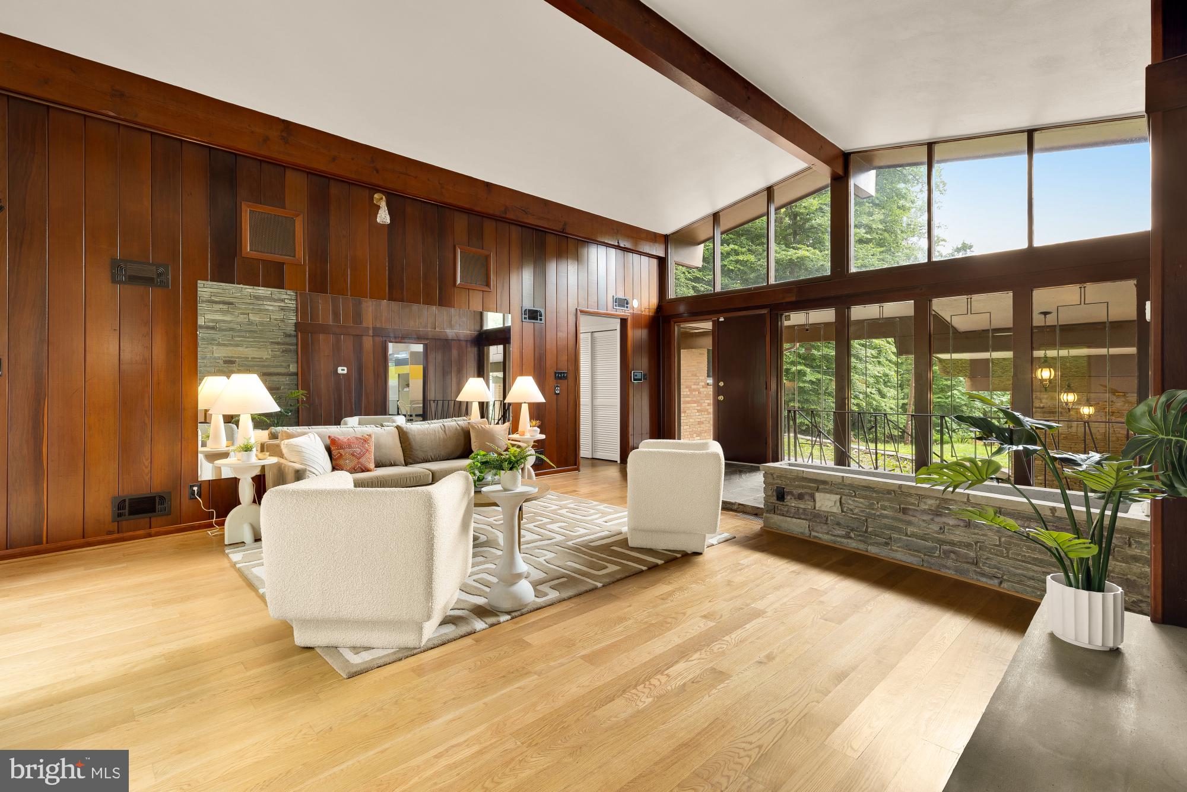
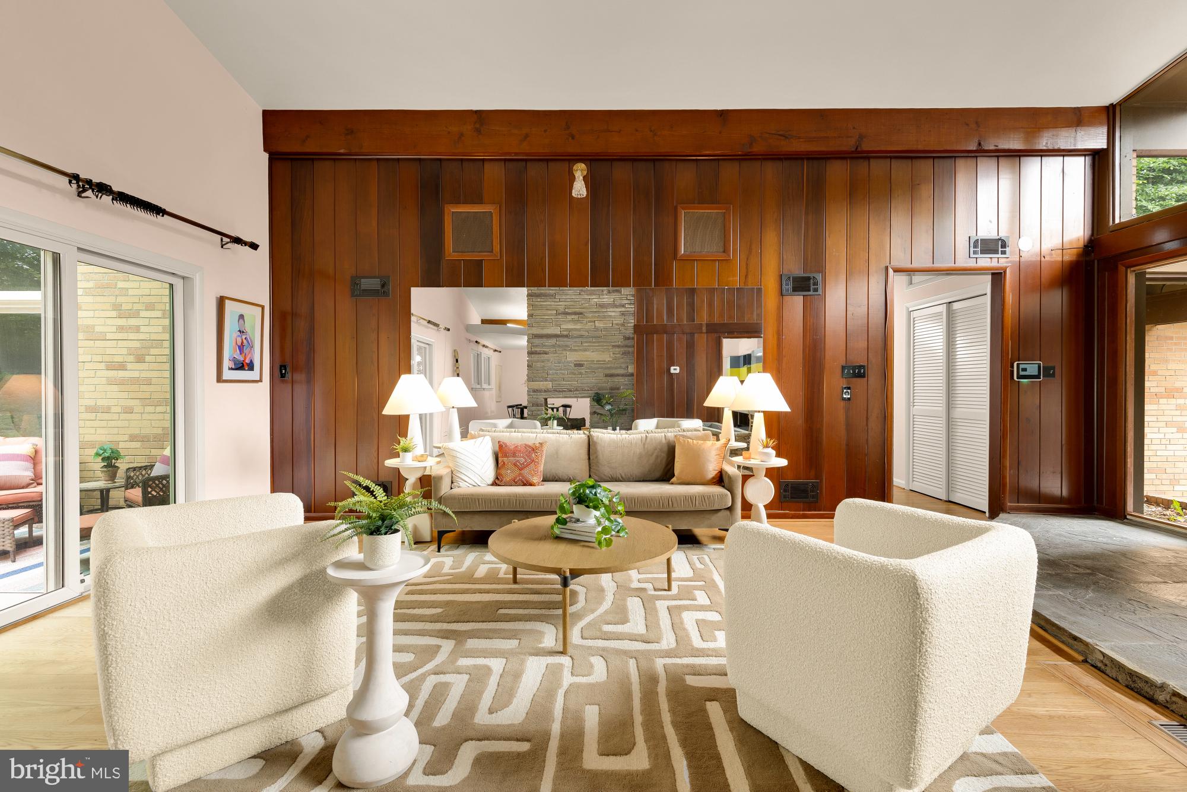
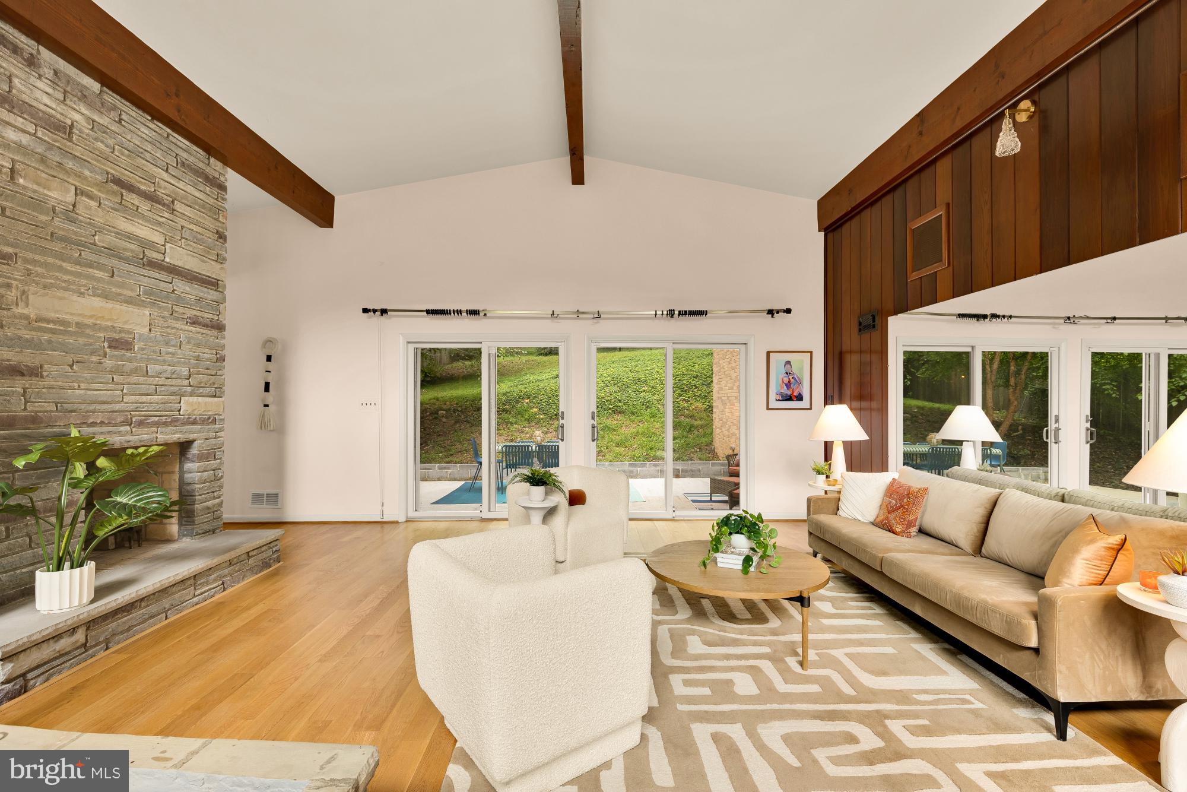
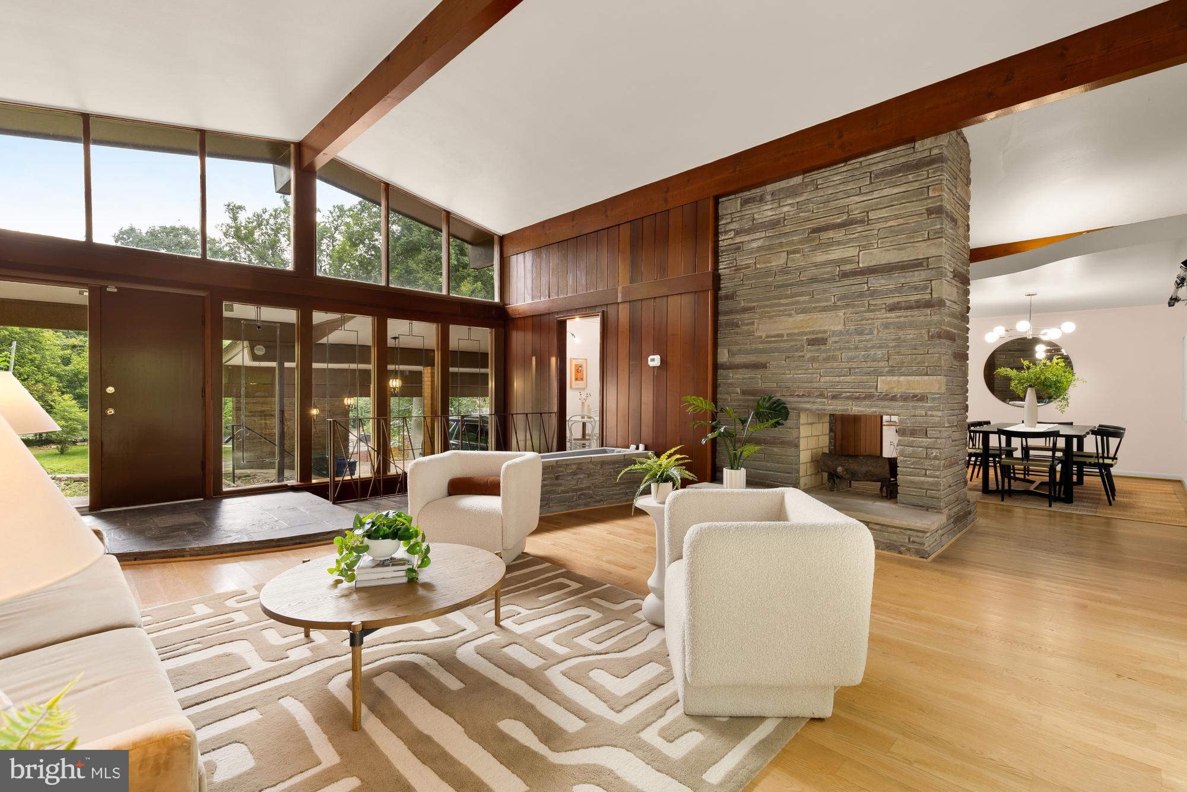
$7,277Welcome to a rare mid-century retreat on approximately one-third of an acre, surrounded by the natural beauty of Rock Creek Park. This thoughtfully updated 1958 residence retains the defining architectural elements that make mid-century homes so special—vaulted ceilings, walls of glass, clean lines, and a seamless connection between indoors and out. The main level alone spans more than 2,000 square feet, offering an exceptionally generous footprint that is increasingly difficult to find in Northwest DC. The home features four bedrooms, three full bathrooms, and impressive ceiling heights on both levels, with custom floating staircase. What truly distinguishes this property is its setting, size, and existing home that is perfectly ready to be lived in as is, or can be adjusted with more space and a different footprint.. Along the western edge, the home is embraced by Rock Creek Park and the Valley Trail, creating remarkable privacy and views of mature, old-growth trees. Expansive windows throughout the home bring the surrounding landscape inside and reinforce the home's original mid-century vision. The oversized property also offers tremendous potential outdoors. Reimagine the grounds with terraced landscaping, create a level lawn directly off the patio, and explore the possibility of a pool, sport court, or additional outdoor entertaining spaces on the upper portion of the property. With this much land and privacy, there is an extraordinary opportunity to create a true urban retreat. Immediately adjacent, 1842 and 1844 Primrose are planned as two new luxury residences, creating a distinctive collection of three homes at the edge of Colonial Village—the final three properties in Washington, DC before crossing into Maryland. For an even more compelling opportunity, all three contiguous properties—1840, 1842 and 1844 Primrose—may be purchased together, offering a rare chance to control an exceptional assemblage of land along Rock Creek Park in one of Northwest DC's most beautiful residential settings.
| 18 hours ago | Listing updated with changes from the MLS® | |
| yesterday | Listing first seen on site |

The real estate listing information is provided by Bright MLS is for the consumer's personal, non-commercial use and may not be used for any purpose other than to identify prospective properties consumer may be interested in purchasing. Any information relating to real estate for sale or lease referenced on this web site comes from the Internet Data Exchange (IDX) program of the Bright MLS. This web site references real estate listing(s) held by a brokerage firm other than the broker and/or agent who owns this web site. The accuracy of all information is deemed reliable but not guaranteed and should be personally verified through personal inspection by and/or with the appropriate professionals. Properties in listings may have been sold or may no longer be available. The data contained herein is copyrighted by Bright MLS and is protected by all applicable copyright laws. Any unauthorized collection or dissemination of this information is in violation of copyright laws and is strictly prohibited. Copyright © 2020 Bright MLS. All rights reserved.
Did you know? You can invite friends and family to your search. They can join your search, rate and discuss listings with you.