

Old City 21425 11TH STREET NW 503WASHINGTON, DC20001
Mortgage Calculator
Monthly Payment (Est.)
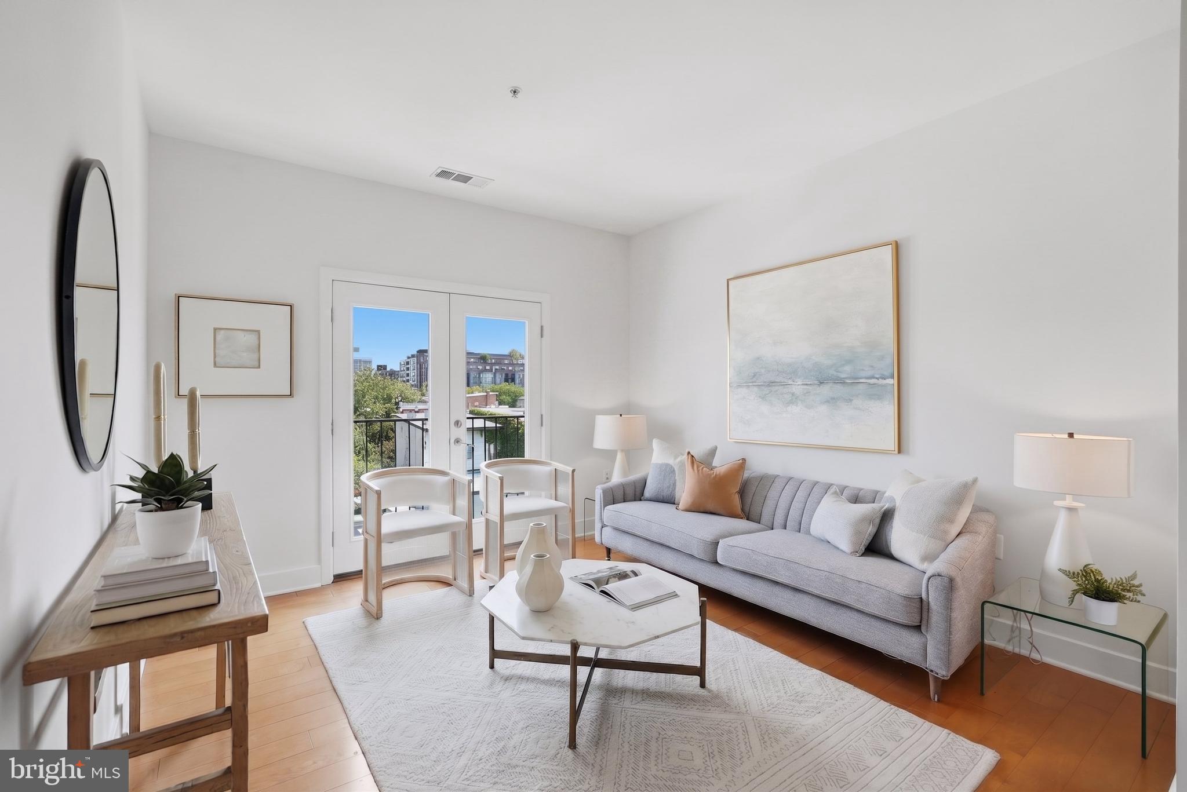
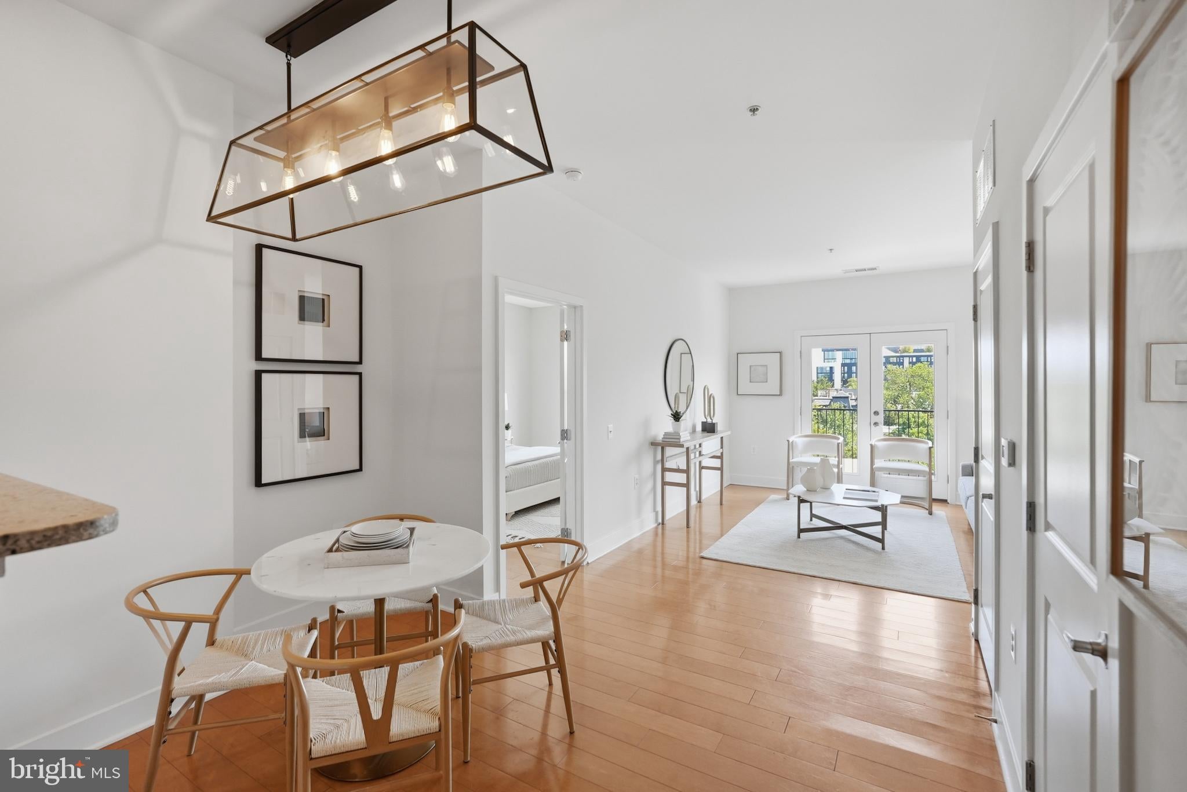
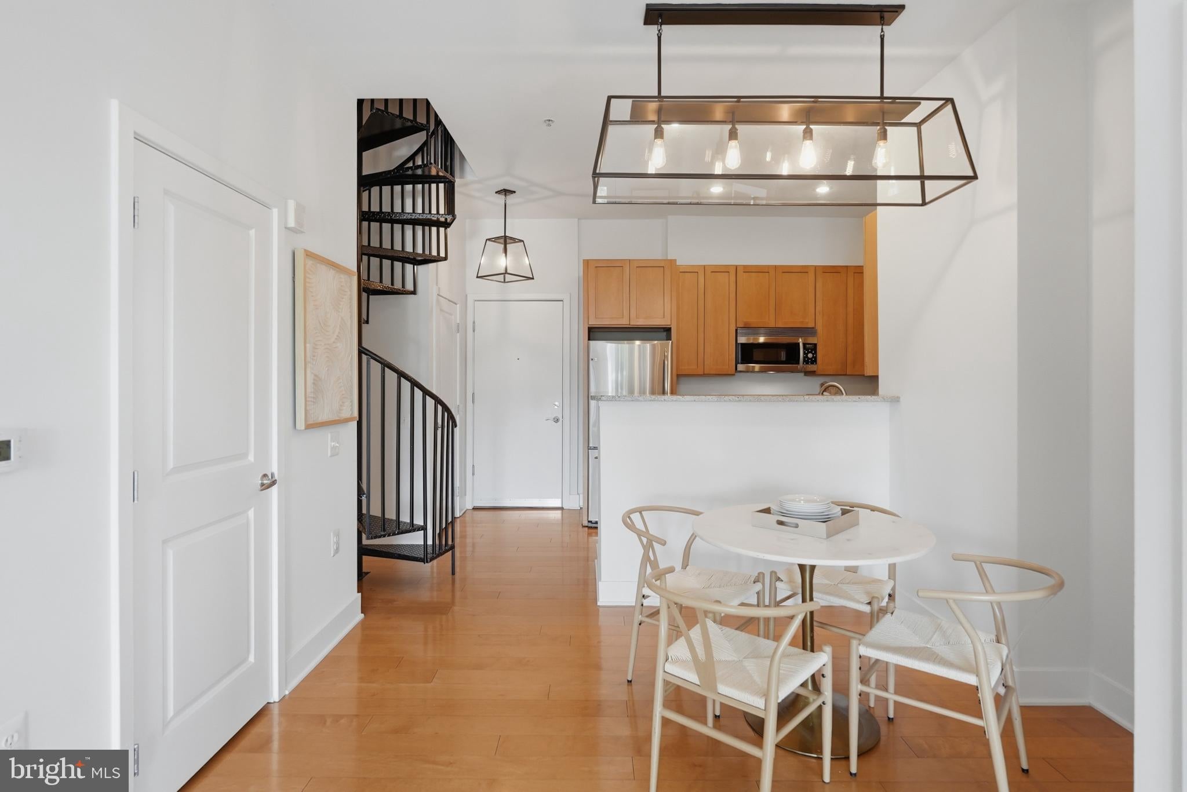
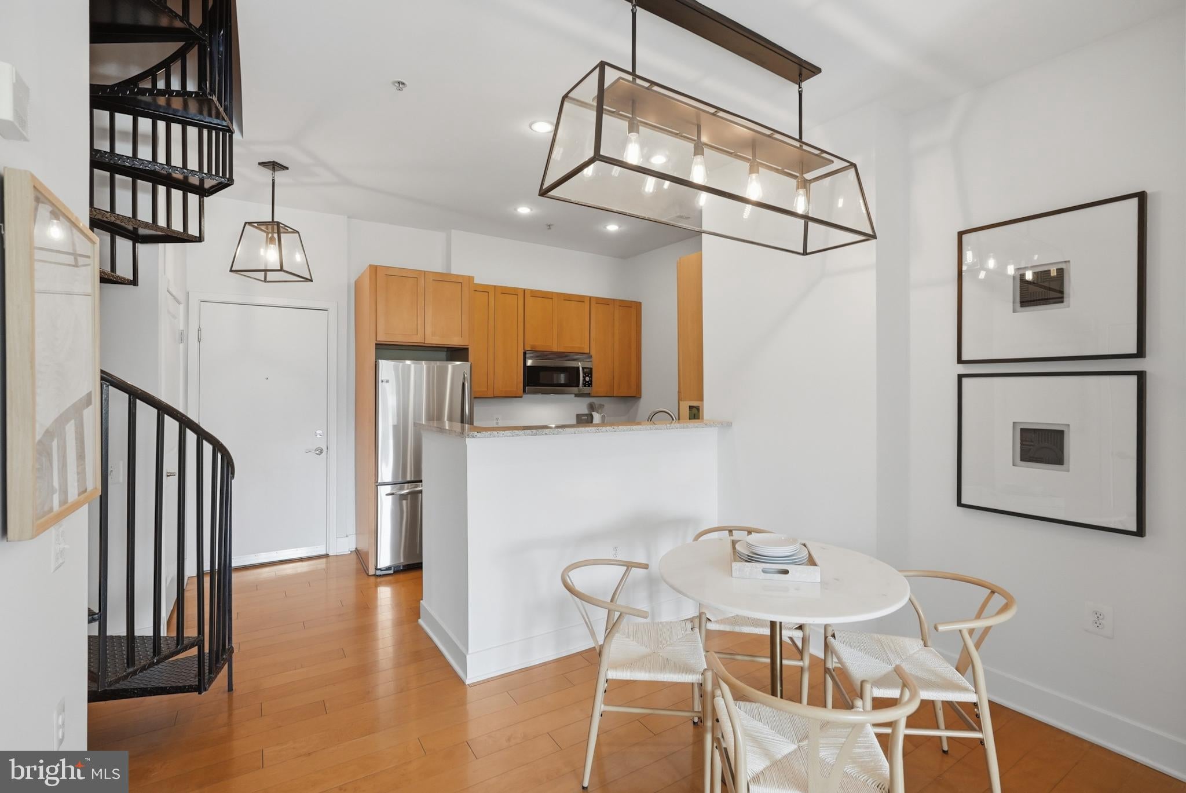
$2,737Penthouse at Logan Row | 1 Bed | 1.5 Bath | 800 Sf | Large Private Rooftop Deck & Juliet Balcony | Building: Rooftop Deck w/ Lounge Seating & Dining Areas, Elevator, Built in 2008, 20 Condo Units, 8 Townhome Units | Unit: Open Living Layout, Large Windows w/ Lots of Natural Light, Matte Black Pendant Lighting in Dining Area, Large Closets w/ Elfa Custom Storage, Hardwood Flooring Throughout, Front-Loading Washer & Dryer, Powder Bath | Kitchen: Peninsula Island w/ Storage, Shaker-Style Hardwood Cabinets, Granite Countertops, Stainless Steel Appliances, Refrigerator w/ Bottom Freezer, Gas Range w/ Overhead Microwave, Bosch Full-Size Dishwasher | Baths: Tub/Shower Combo w/ Subway Tiling, Large Vanity w/ Storage, Mirrored Medicine Cabinet, Tile Flooring
| 4 weeks ago | Status changed to Active Under Contract | |
| 4 weeks ago | Listing updated with changes from the MLS® | |
| 4 weeks ago | Listing first seen on site |

The real estate listing information is provided by Bright MLS is for the consumer's personal, non-commercial use and may not be used for any purpose other than to identify prospective properties consumer may be interested in purchasing. Any information relating to real estate for sale or lease referenced on this web site comes from the Internet Data Exchange (IDX) program of the Bright MLS. This web site references real estate listing(s) held by a brokerage firm other than the broker and/or agent who owns this web site. The accuracy of all information is deemed reliable but not guaranteed and should be personally verified through personal inspection by and/or with the appropriate professionals. Properties in listings may have been sold or may no longer be available. The data contained herein is copyrighted by Bright MLS and is protected by all applicable copyright laws. Any unauthorized collection or dissemination of this information is in violation of copyright laws and is strictly prohibited. Copyright © 2020 Bright MLS. All rights reserved.
Did you know? You can invite friends and family to your search. They can join your search, rate and discuss listings with you.