

5517 7TH STREET NW 1WASHINGTON, DC20011
Mortgage Calculator
Monthly Payment (Est.)
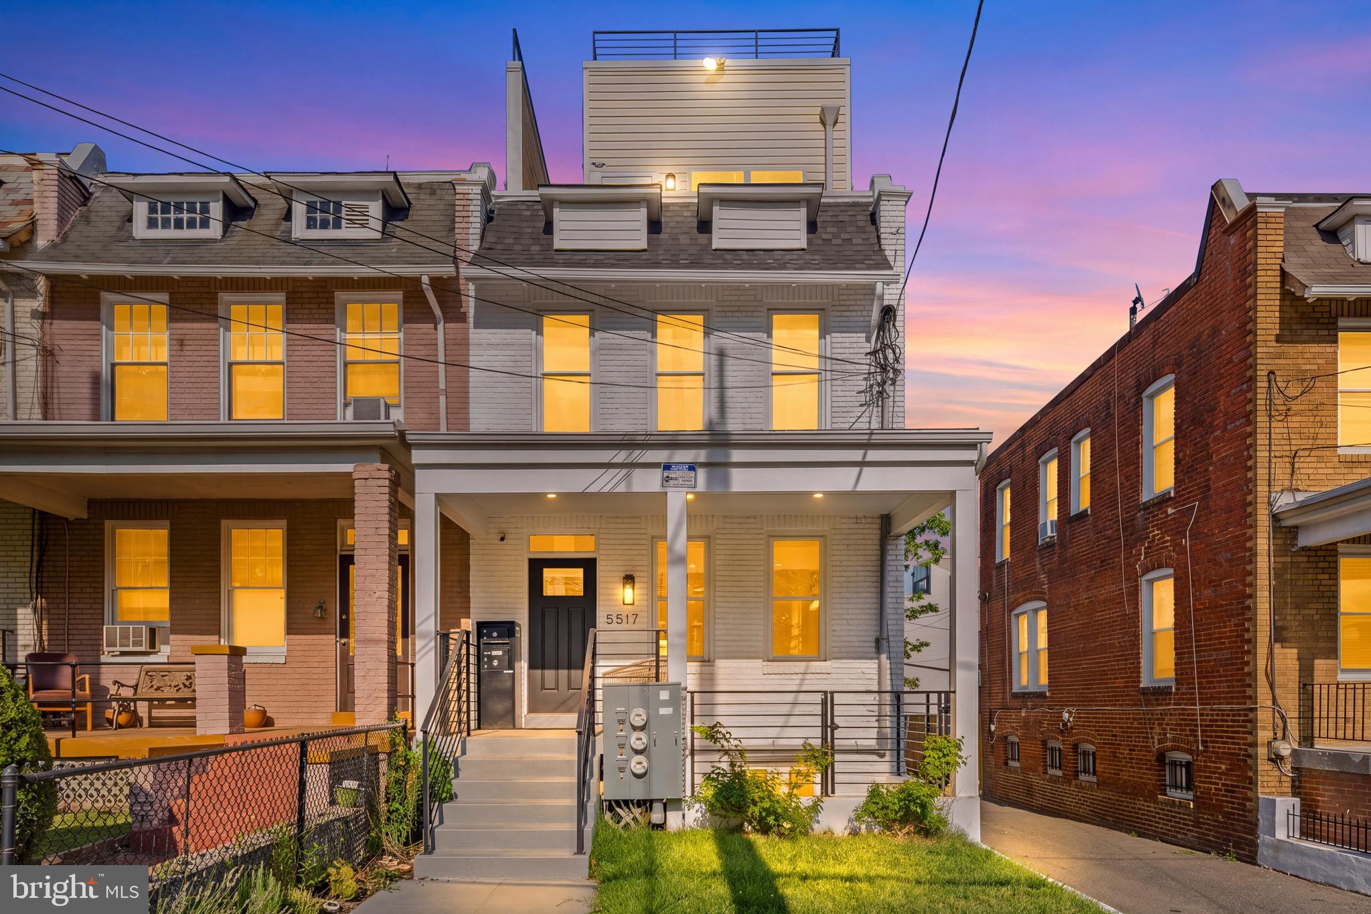
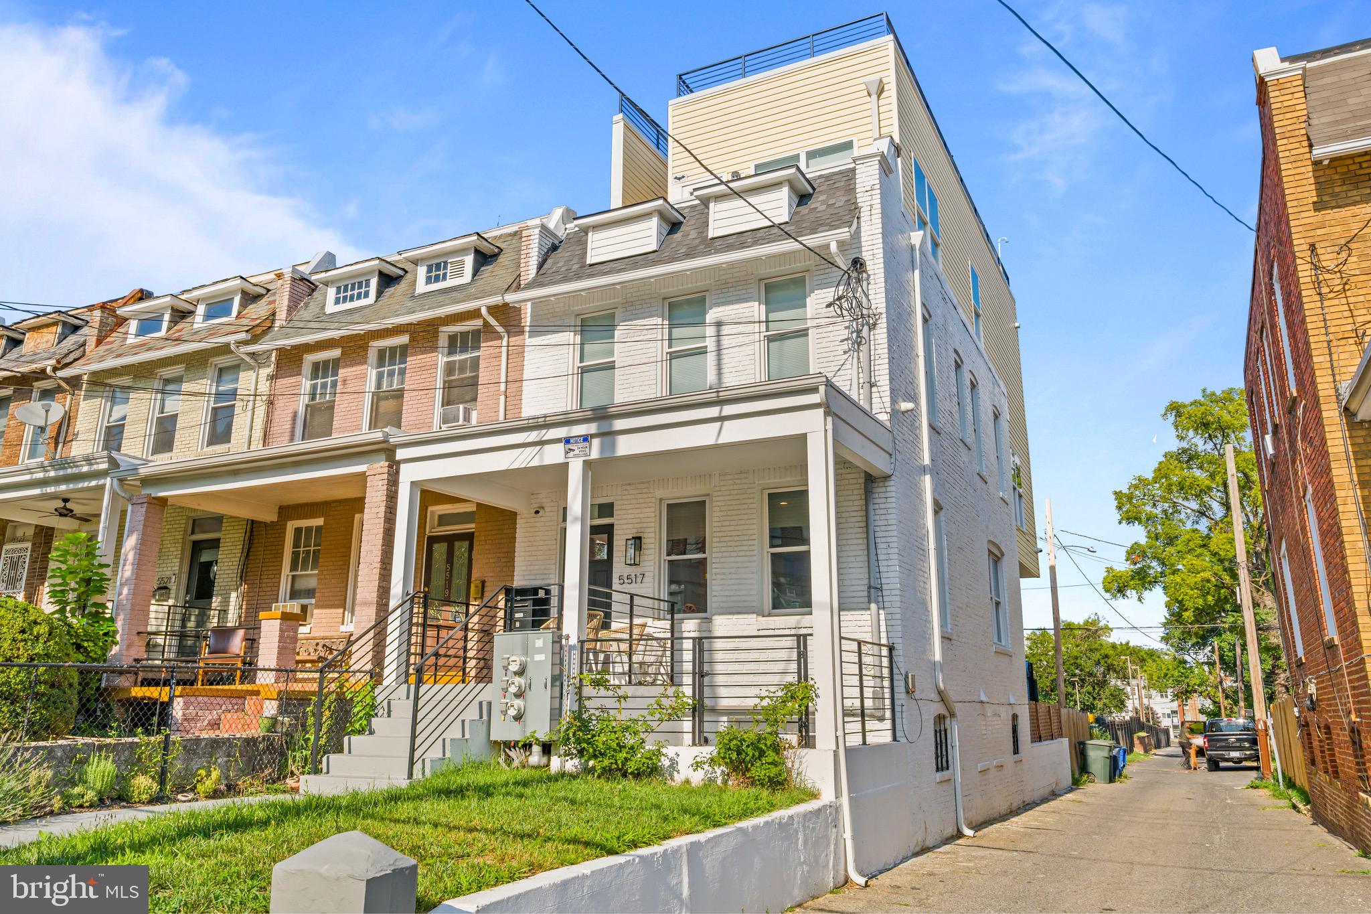
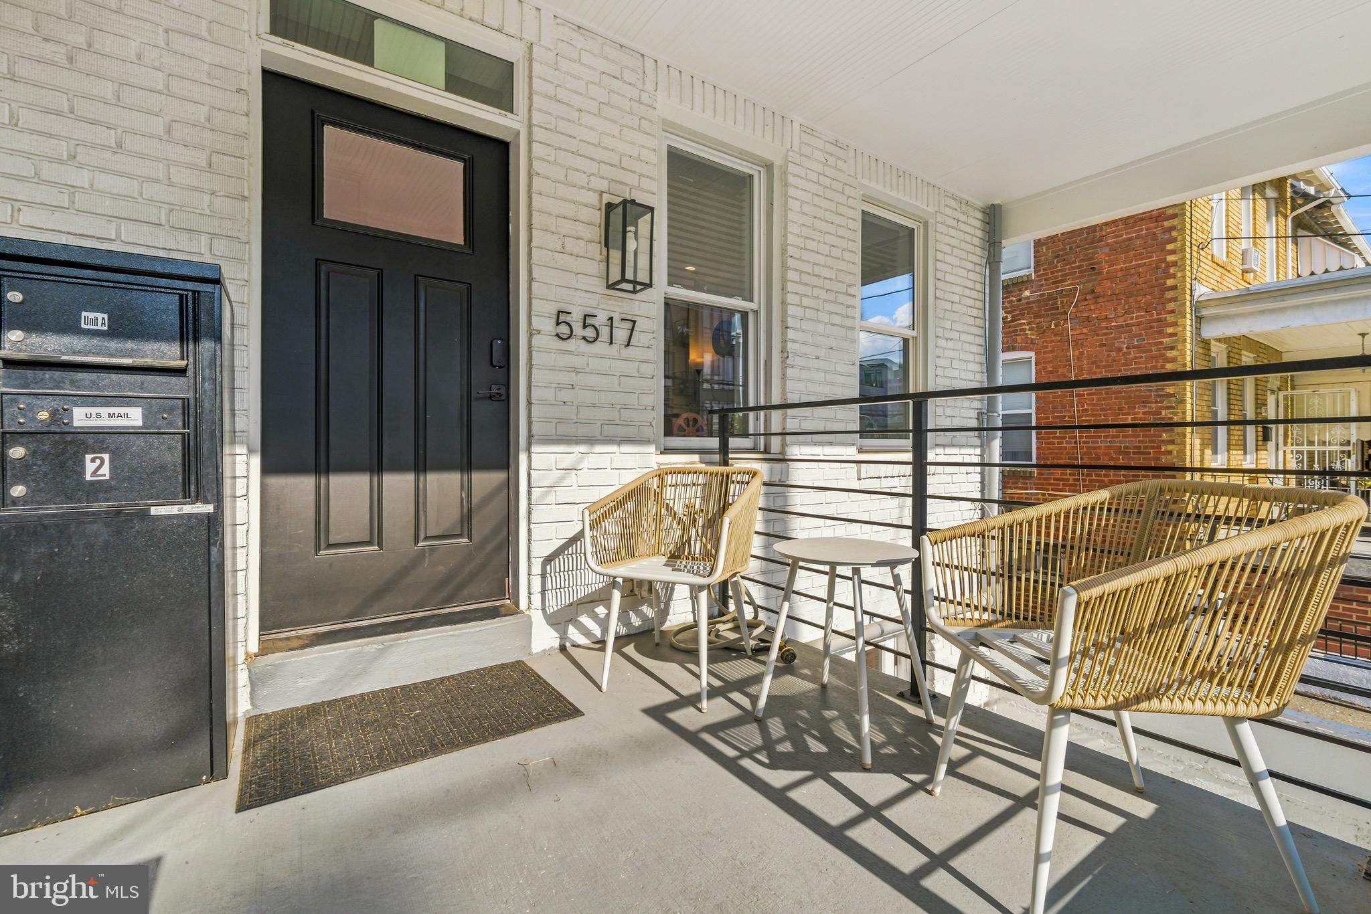
$2,687Welcome to this beautifully designed 3-bedroom, 2.5-bath townhouse in Brightwood. Built in 2022/2023, this modern home offers abundant natural light, stylish finishes, secured parking, multiple outdoor spaces, and a flexible floor plan that feels both comfortable and practical. The open-concept main level is bright and welcoming, with windows on three sides and plenty of room for relaxing, dining, and gathering with friends. A built-in window bench with hidden storage creates a cozy spot for morning coffee, reading, or simply enjoying the sunlight. At the heart of the home, the contemporary kitchen features white shaker cabinets, quartz countertops, stainless steel appliances, and a French-door refrigerator. It opens directly to the living and dining areas, making everyday meals and entertaining feel effortless. A convenient powder room and private rear balcony complete the main level. Downstairs, you’ll find all three generously sized bedrooms, offering a quiet retreat from the main living space. The primary suite includes a walk-in closet and private en-suite bathroom. Two additional bedrooms share a second full bath and can easily accommodate family, guests, roommates, or dedicated home-office space. Everyday conveniences include an rear-entry secure off-street parking spot with automatic roll up door, a full-size in-unit washer and dryer, a welcoming front sitting area, a private rear balcony, and pet-friendly living. Set in DC’s Brightwood neighborhood, the home is close to neighborhood coffee shops, local restaurants, bars, shopping, bus service, and Metro access. Brightwood is loved for its welcoming community feel, residential character, and convenient access to everything Washington, DC, has to offer. If you’re looking for a newer 3-bedroom condominium with modern finishes, private outdoor space, secured parking, and room to work from home, this Brightwood property is well worth a visit.
| yesterday | Listing updated with changes from the MLS® | |
| yesterday | Listing first seen on site |

The real estate listing information is provided by Bright MLS is for the consumer's personal, non-commercial use and may not be used for any purpose other than to identify prospective properties consumer may be interested in purchasing. Any information relating to real estate for sale or lease referenced on this web site comes from the Internet Data Exchange (IDX) program of the Bright MLS. This web site references real estate listing(s) held by a brokerage firm other than the broker and/or agent who owns this web site. The accuracy of all information is deemed reliable but not guaranteed and should be personally verified through personal inspection by and/or with the appropriate professionals. Properties in listings may have been sold or may no longer be available. The data contained herein is copyrighted by Bright MLS and is protected by all applicable copyright laws. Any unauthorized collection or dissemination of this information is in violation of copyright laws and is strictly prohibited. Copyright © 2020 Bright MLS. All rights reserved.
Did you know? You can invite friends and family to your search. They can join your search, rate and discuss listings with you.