

Hillcrest3922 SOUTHERN AVENUE SE 101WASHINGTON, DC20020
Mortgage Calculator
Monthly Payment (Est.)
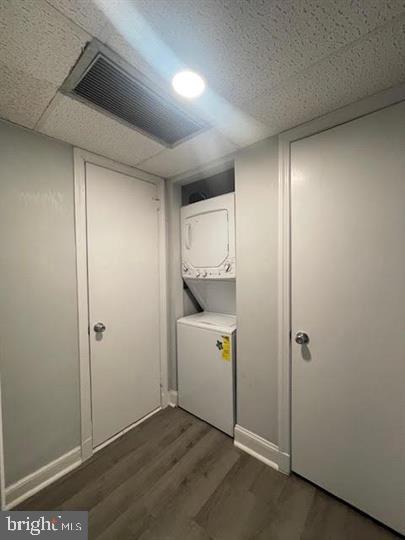
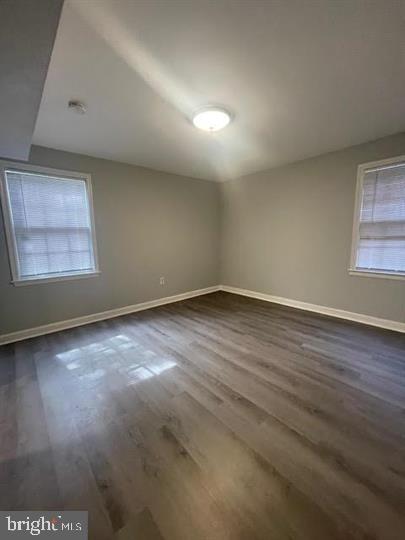
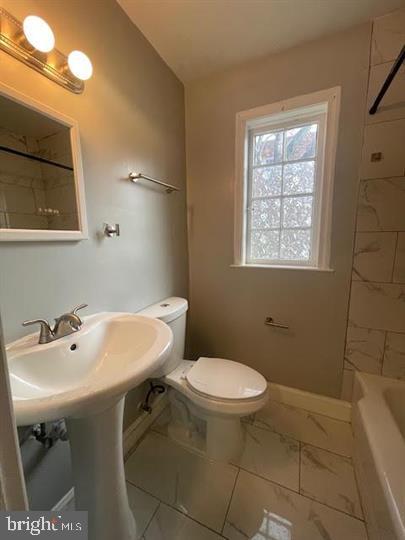
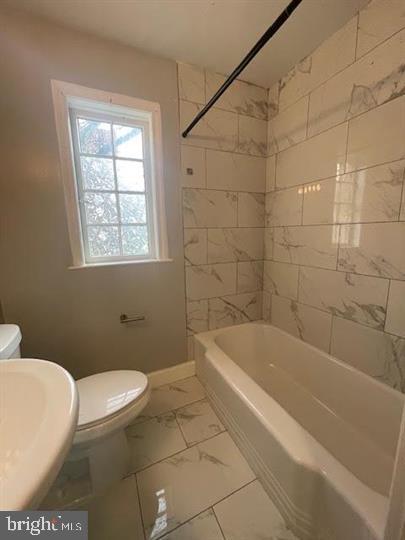
$684Great investment opportunity to add to your portfolio. Buyer to purchase condo docs. Beautifully renovated one bedroom condo in sought-after Fairfax Village Community. This condo is newly painted, new luxury vinyl floors, new lighting and new HVAC. Kitchen boasts new cabinets, dishwasher, refrigerator, granite counters, microwave, electric range, lovely ceramic tile flooring and modern backsplash. Plenty of room to dine in the kitchen. New renovated bathroom with fresh new tile. No need to go out to do laundry as there is a stackable washer/dryer. Water and lawn/common area maintenance is included in your condo fee; only utility is electricity. Short walk to Fort Davis & Fort Dupont Parks, the Anacostia Waterfront bridge, trails and shopping. Easy access to Capitol Hill, Smithsonian, The Yards, Eastern Market, Nationals Park, Audi Soccer Stadium and the new and thriving southwest waterfront. Convenient to Suitland Parkway, 395, 295 and 495 freeways. Less than a mile away from metro and on route to multiple bus lines. Ready for a new owner.
| yesterday | Listing updated with changes from the MLS® | |
| yesterday | Listing first seen on site |

The real estate listing information is provided by Bright MLS is for the consumer's personal, non-commercial use and may not be used for any purpose other than to identify prospective properties consumer may be interested in purchasing. Any information relating to real estate for sale or lease referenced on this web site comes from the Internet Data Exchange (IDX) program of the Bright MLS. This web site references real estate listing(s) held by a brokerage firm other than the broker and/or agent who owns this web site. The accuracy of all information is deemed reliable but not guaranteed and should be personally verified through personal inspection by and/or with the appropriate professionals. Properties in listings may have been sold or may no longer be available. The data contained herein is copyrighted by Bright MLS and is protected by all applicable copyright laws. Any unauthorized collection or dissemination of this information is in violation of copyright laws and is strictly prohibited. Copyright © 2020 Bright MLS. All rights reserved.
Did you know? You can invite friends and family to your search. They can join your search, rate and discuss listings with you.