Save
Ask
Tour
Hide
Share
$1,070,000
4 Days On Site

4626 BROOKS STREET NE
WASHINGTON, DC20019

For Sale|Single Family Residence|Active
5
Beds
5
Total Baths
4
Full Baths
1
Partial Bath
2025
Built
Subdivision:
DEANWOOD
County:
WASHINGTON
Listing courtesy of Samson Properties
Call Now: 443.632.3000
Is this the listing for you? We can help make it yours.
443.632.3000
4626 BROOKS STREET NE4626 BROOKS STREET NE4626 BROOKS STREET NE4626 BROOKS STREET NE
Save
Ask
Tour
Hide
Share

Mortgage Calculator

Monthly Payment (Est.)

$4,882
Calculator powered by Showcase IDX, a Constellation1 Company. Copyright ©2026 Information is deemed reliable but not guaranteed.

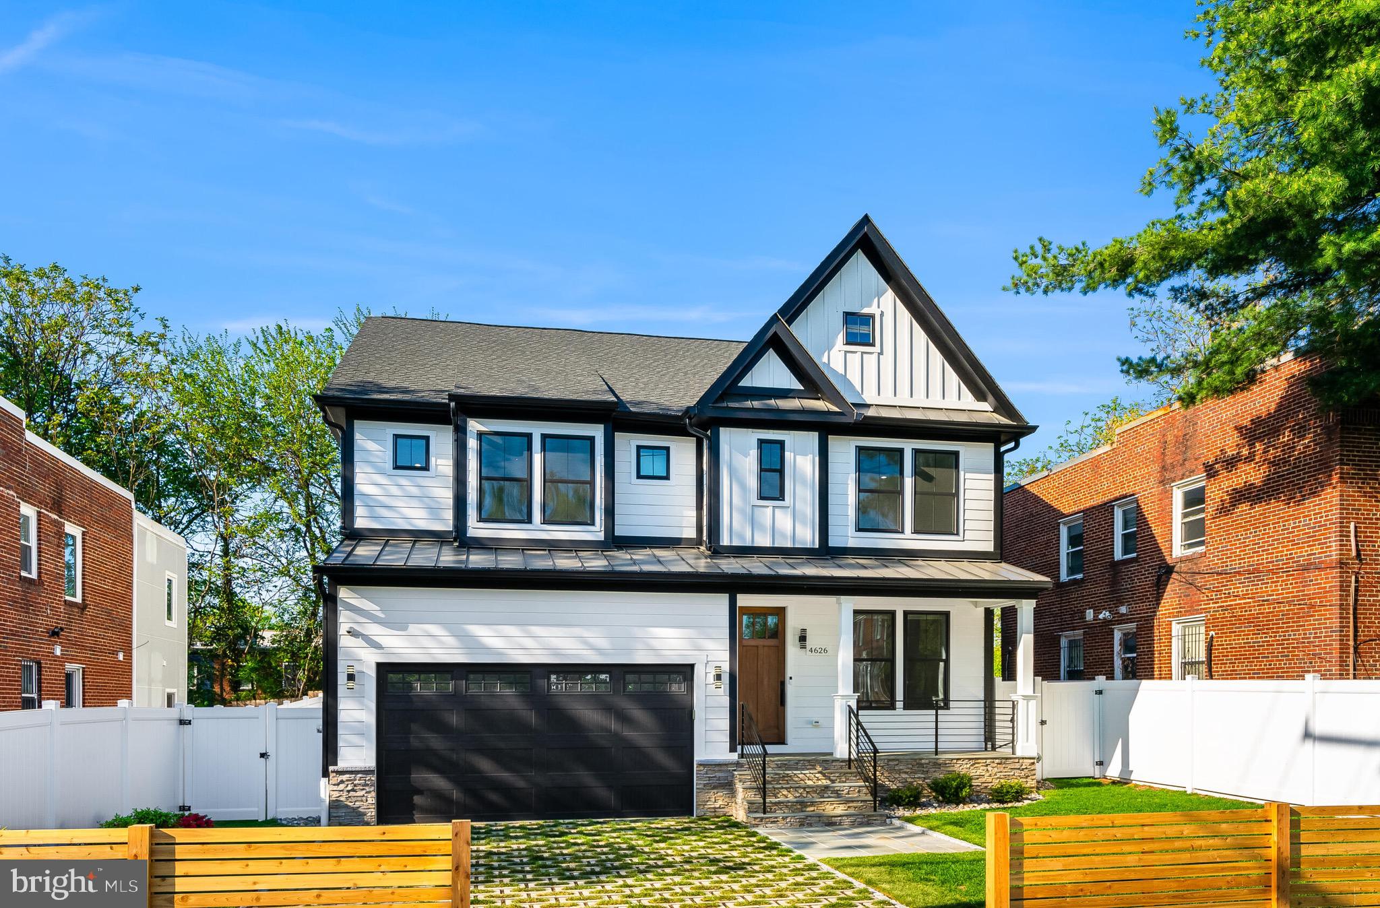
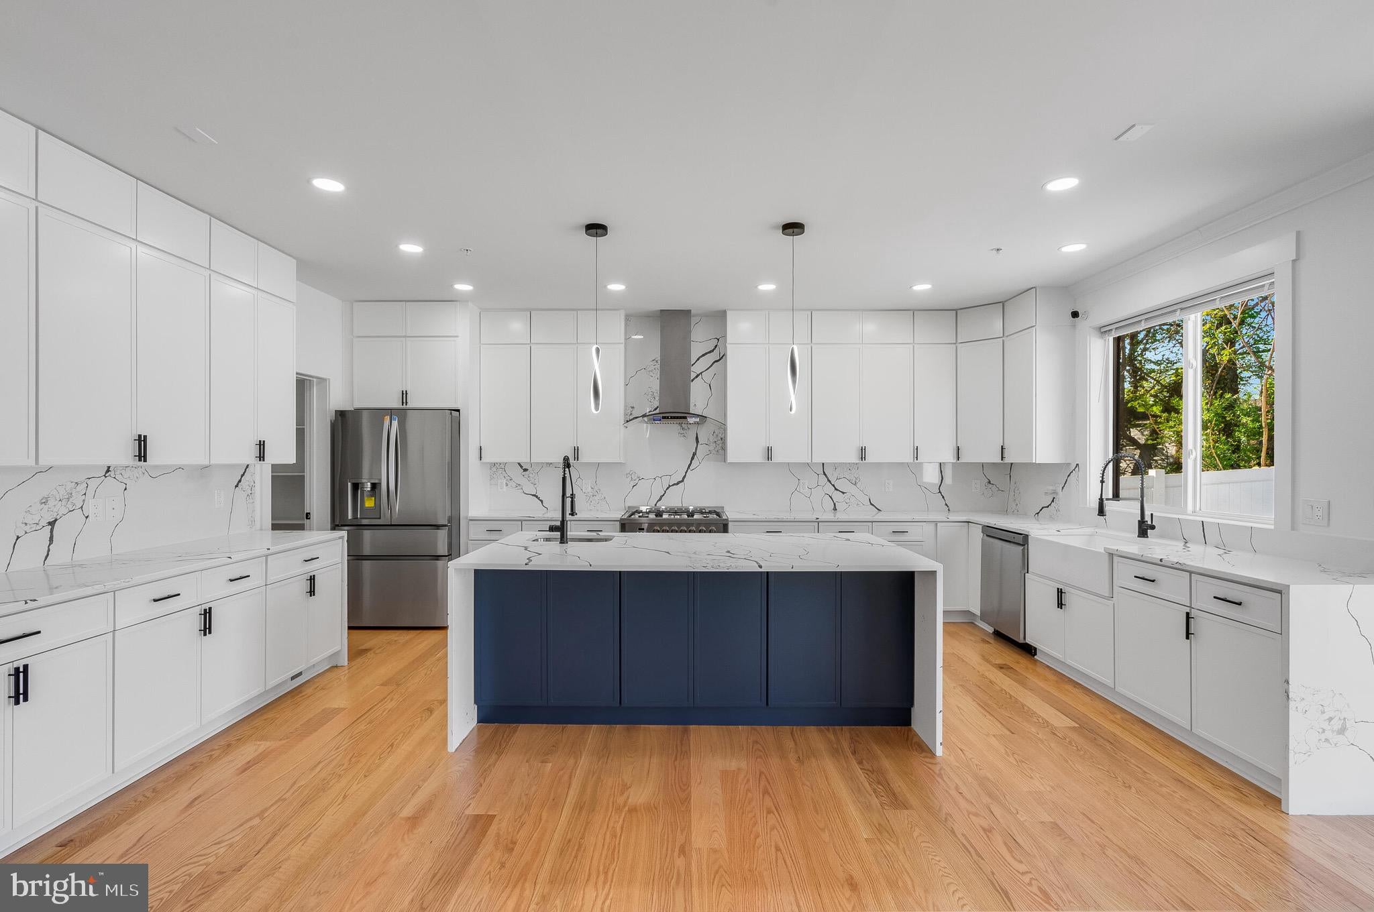

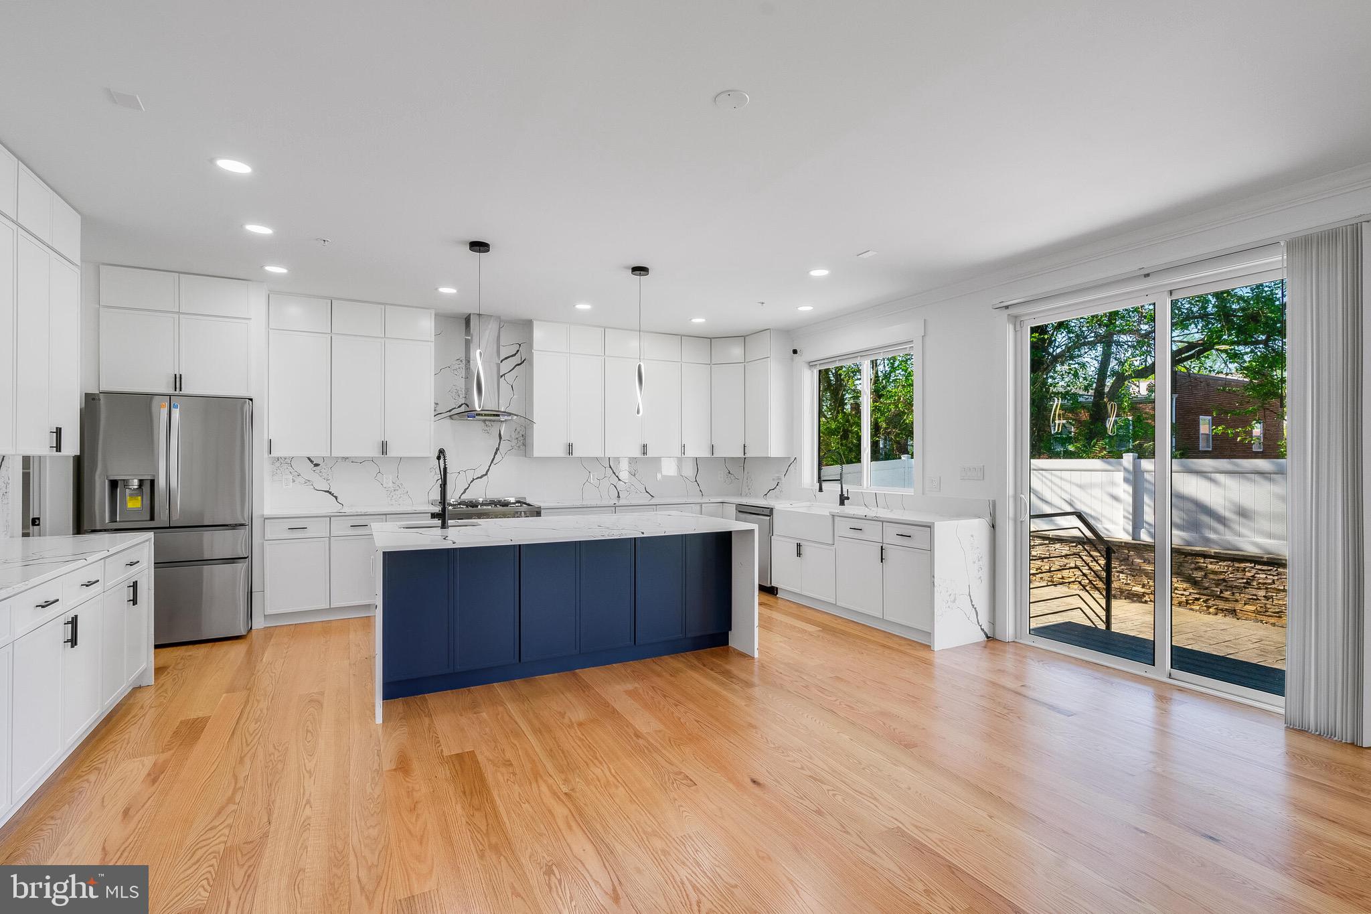
OPEN HOUSE SUNDAY AUGUST 2, 2026 From 1-4PM Brand new construction at 4626 Brooks St NE, Washington, DC 20019. 5 Bedrooms | 4 Full Baths | 1 Half Bath | Basement | Attached Garage | Just blocks from Metro! *The approximate Total SqFt: 4,400 Modern design meets thoughtful craftsmanship in this stunning new home featuring spacious open living areas, a designer kitchen with waterfall island, sleek finishes, spa-inspired baths, private backyard, and concrete patio on a quiet street. The finished walk-out basement offers a wet bar, 5th bedroom, and full bath—perfect for guests, in-laws, or extra living space. A rare find in DC, this home also includes a private driveway and attached GARAGE. *The approximate total SqFt includes the garage and basement. The Seller will provide a 4 years home warranty covering years 1-4 through Old Republic Home Warranty.

Save
Ask
Tour
Hide
Share
Listing Snapshot
Price 
$1,070,000
Days On Site 
4 Days
Bedrooms 
5
Inside Area (SqFt) 
N/A
Total Baths 
5
Full Baths 
4
Partial Baths 
1
Lot Size 
0.12 Acres
Year Built 
2025
MLS® Number 
DCDC2276754
Status 
Active
Property Tax 
$8,448
HOA/Condo/Coop Fees 
N/A
Sq Ft Source 
Assessor
Friends & Family
Recent Activity
5 days agoListing updated with changes from the MLS®
5 days agoListing first seen on site
General Features
Acres 
0.12
Attached Garage 
Yes
Foundation 
Concrete Perimeter
Garage 
Yes
Garage Spaces 
2
Levels 
Three Or More
Parking 
On StreetGarageDrivewayAttached
Parking Spaces 
2
Property Condition 
New Construction
Property Sub Type 
Single Family Residence
Security 
Security SystemFire Escape
Sewer 
Public Sewer
Special Circumstances 
Standard
Style 
ContemporaryFarmhouse/National Folk
Utilities 
Natural Gas AvailableWater AvailableElectricity Available
Water Source 
Public
Zoning 
R-2
Interior Features
Appliances 
CooktopGas Water HeaterWasherDishwasherDisposalExhaust FanIce MakerMicrowaveRefrigeratorDryerWater Heater
Basement 
FinishedExterior EntryWalk-Out AccessFullDaylightPartialInterior Entry
Cooling 
Central AirCeiling Fan(s)ElectricAttic Fan
Electric 
200+ Amp Service
Fireplace 
Yes
Fireplaces 
1
Flooring 
CarpetWoodHardwoodConcreteCeramic Tile
Heating 
Exhaust FanNatural GasForced Air
Interior 
BarCeiling Fan(s)Kitchen IslandRecessed LightingWalk-In Closet(s)High CeilingsCrown MoldingOpen FloorplanSoaking Tub
Laundry Features 
Upper Level
Window Features 
Double Pane Windows
Save
Ask
Tour
Hide
Share
Exterior Features
Construction Details 
Cement Siding
Exterior 
Lighting
Fencing 
FencedVinylWood
Patio And Porch 
Patio
Pool Features 
None
Roof 
Shingle
Windows/Doors 
Double Pane Windows
Community Features
Community Features 
SidewalksStreet Lights
School District 
DISTRICT OF COLUMBIA PUBLIC SCHOOLS
Schools
School District
DISTRICT OF COLUMBIA PUBLIC SCHOOLS
Elementary School
Unknown
Middle School
Unknown
High School
Unknown
Listing courtesy of Samson Properties


The real estate listing information is provided by Bright MLS is for the consumer's personal, non-commercial use and may not be used for any purpose other than to identify prospective properties consumer may be interested in purchasing. Any information relating to real estate for sale or lease referenced on this web site comes from the Internet Data Exchange (IDX) program of the Bright MLS. This web site references real estate listing(s) held by a brokerage firm other than the broker and/or agent who owns this web site. The accuracy of all information is deemed reliable but not guaranteed and should be personally verified through personal inspection by and/or with the appropriate professionals. Properties in listings may have been sold or may no longer be available. The data contained herein is copyrighted by Bright MLS and is protected by all applicable copyright laws. Any unauthorized collection or dissemination of this information is in violation of copyright laws and is strictly prohibited. Copyright © 2020 Bright MLS. All rights reserved.

Neighborhood & Commute
Source: Walkscore
Save
Ask
Tour
Hide
Share