

METROPOLE1515 15TH STREET NW 701WASHINGTON, DC20005
Mortgage Calculator
Monthly Payment (Est.)
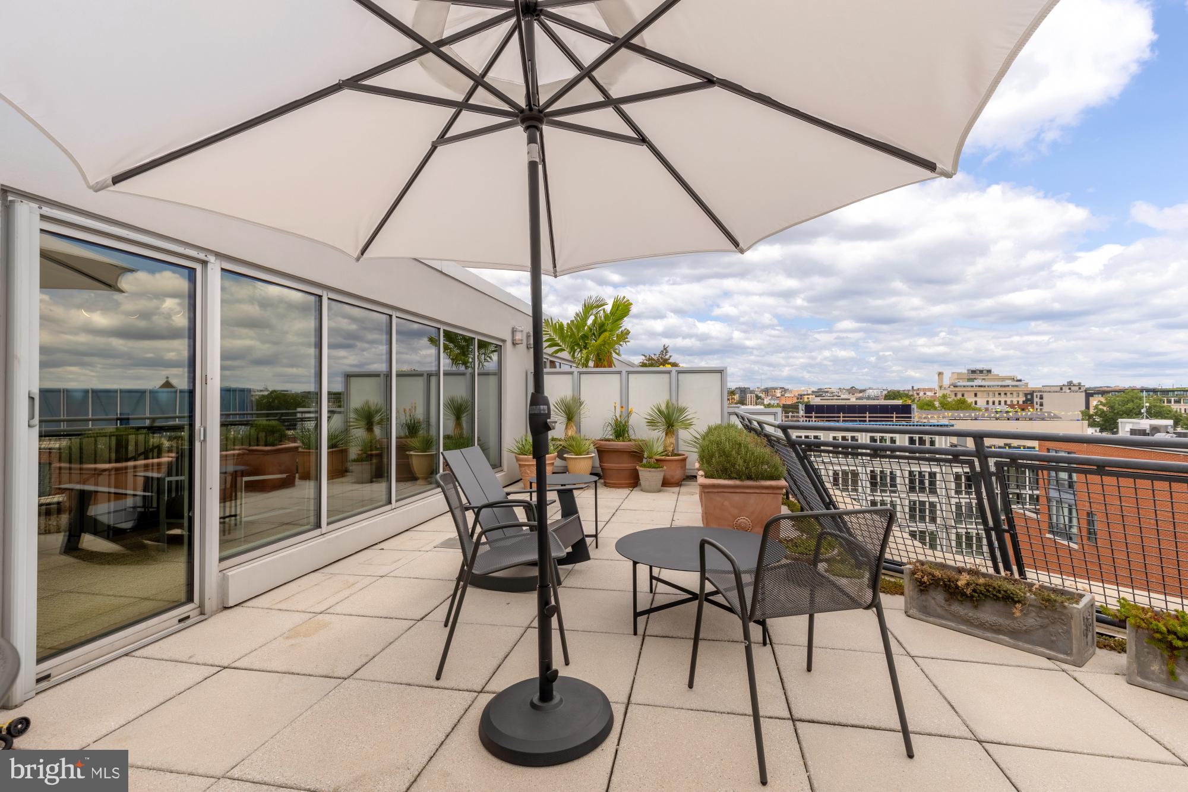
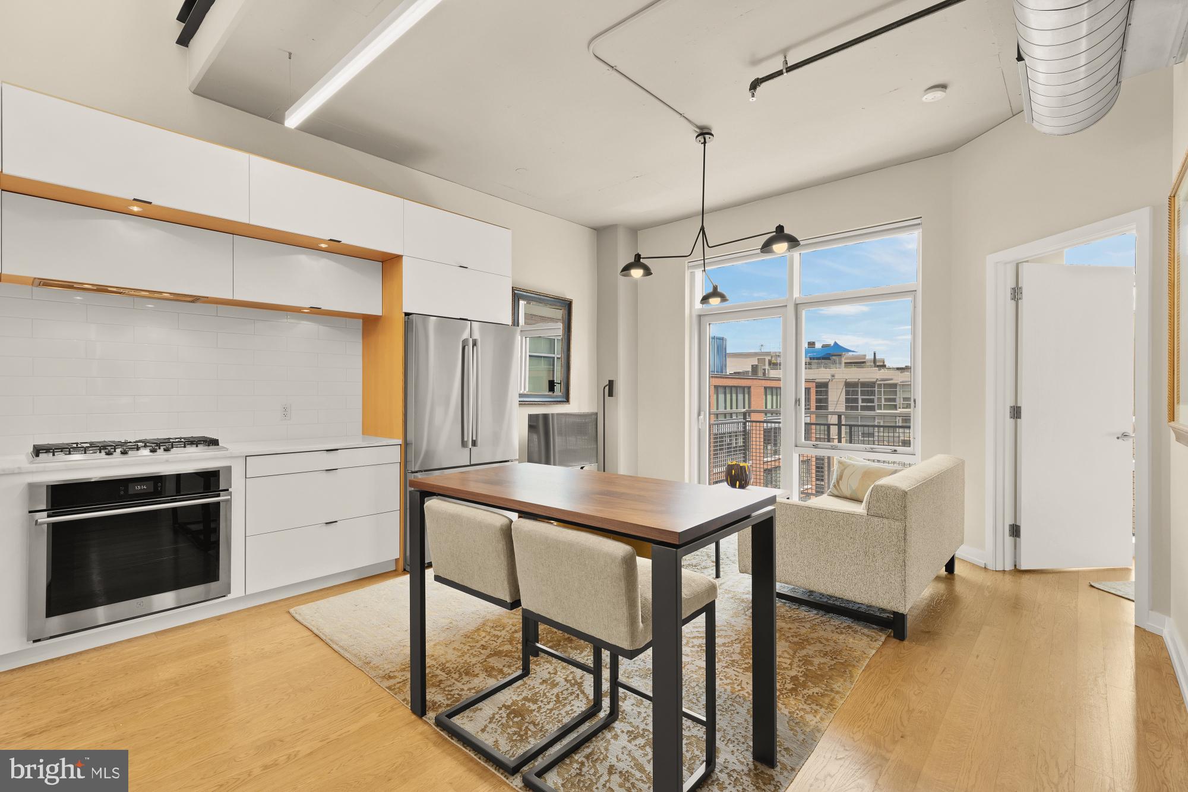
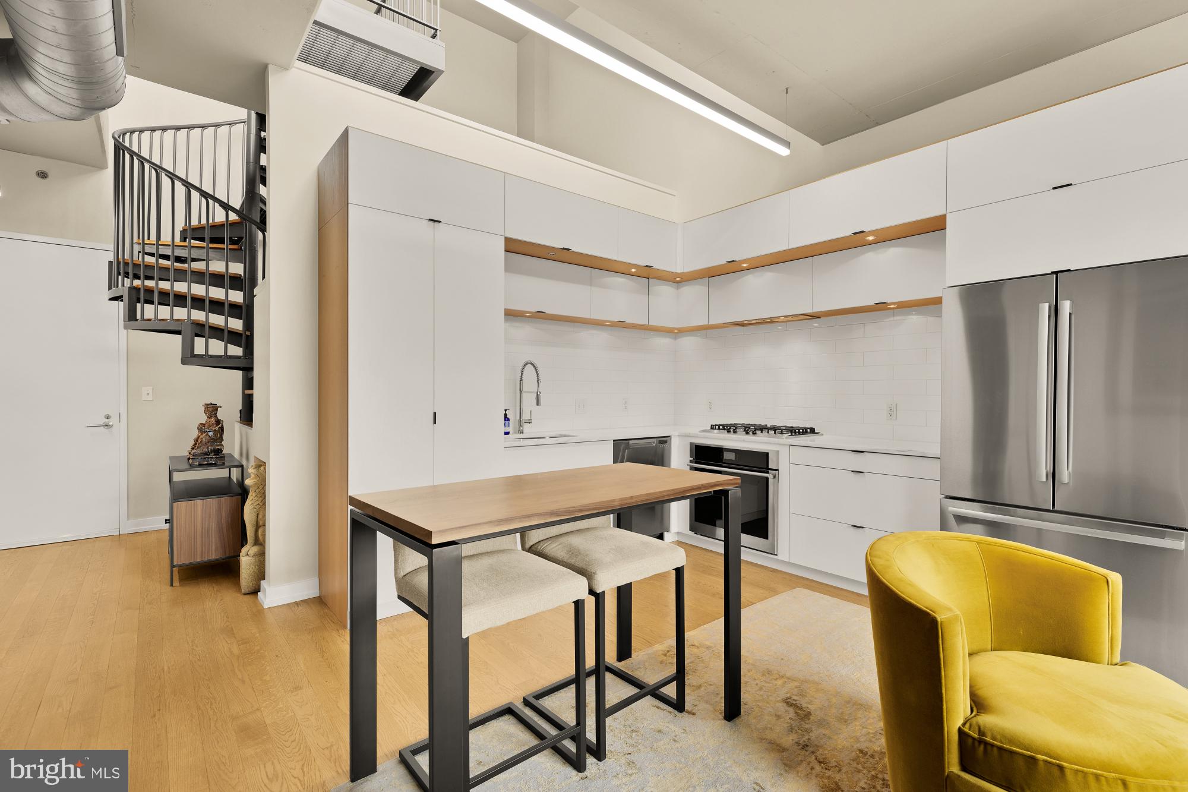
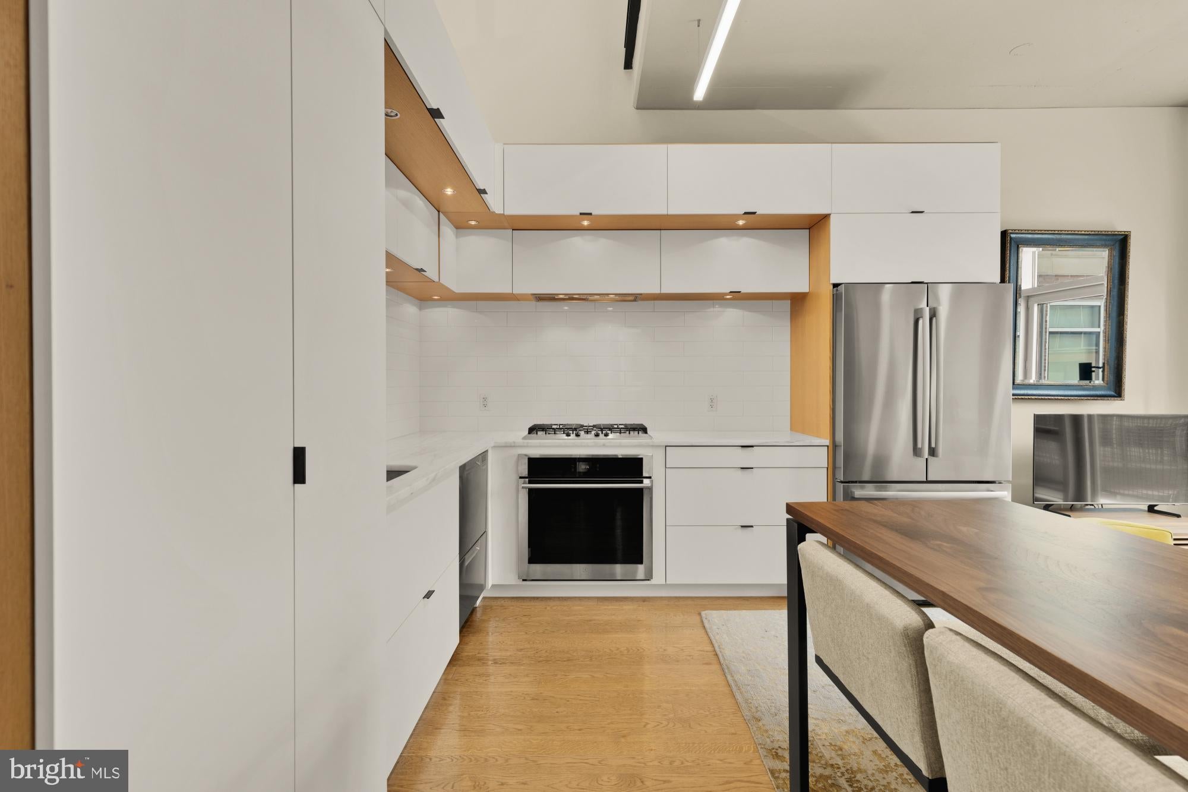
$3,764Welcome to 1515 15th Street NW #701, a stunning two-level Penthouse with Huge Private Terrace at the sought-after Metropole. Walls of glass fill the residence with natural light and showcase sweeping city views, with a landscaped terrace for an exceptional setting for outdoor dining and entertaining. The main level features an open living and dining area, a primary suite with a private balcony, and a versatile den ideal for a home office or additional living space. A spiral staircase leads to the second den, which opens directly to the private terrace and can serve as a second bedroom, workspace, entertainment area, or flexible retreat. Garage parking is included and a Storage unit as well. Ideally located in the heart of Logan Circle, just steps from Whole Foods, acclaimed restaurants, shopping, nightlife, and everything along the 14th Street corridor.
| 4 weeks ago | Listing updated with changes from the MLS® | |
| 4 weeks ago | Listing first seen on site |

The real estate listing information is provided by Bright MLS is for the consumer's personal, non-commercial use and may not be used for any purpose other than to identify prospective properties consumer may be interested in purchasing. Any information relating to real estate for sale or lease referenced on this web site comes from the Internet Data Exchange (IDX) program of the Bright MLS. This web site references real estate listing(s) held by a brokerage firm other than the broker and/or agent who owns this web site. The accuracy of all information is deemed reliable but not guaranteed and should be personally verified through personal inspection by and/or with the appropriate professionals. Properties in listings may have been sold or may no longer be available. The data contained herein is copyrighted by Bright MLS and is protected by all applicable copyright laws. Any unauthorized collection or dissemination of this information is in violation of copyright laws and is strictly prohibited. Copyright © 2020 Bright MLS. All rights reserved.