

3128 CENTRAL AVENUE NEWASHINGTON, DC20018
Mortgage Calculator
Monthly Payment (Est.)
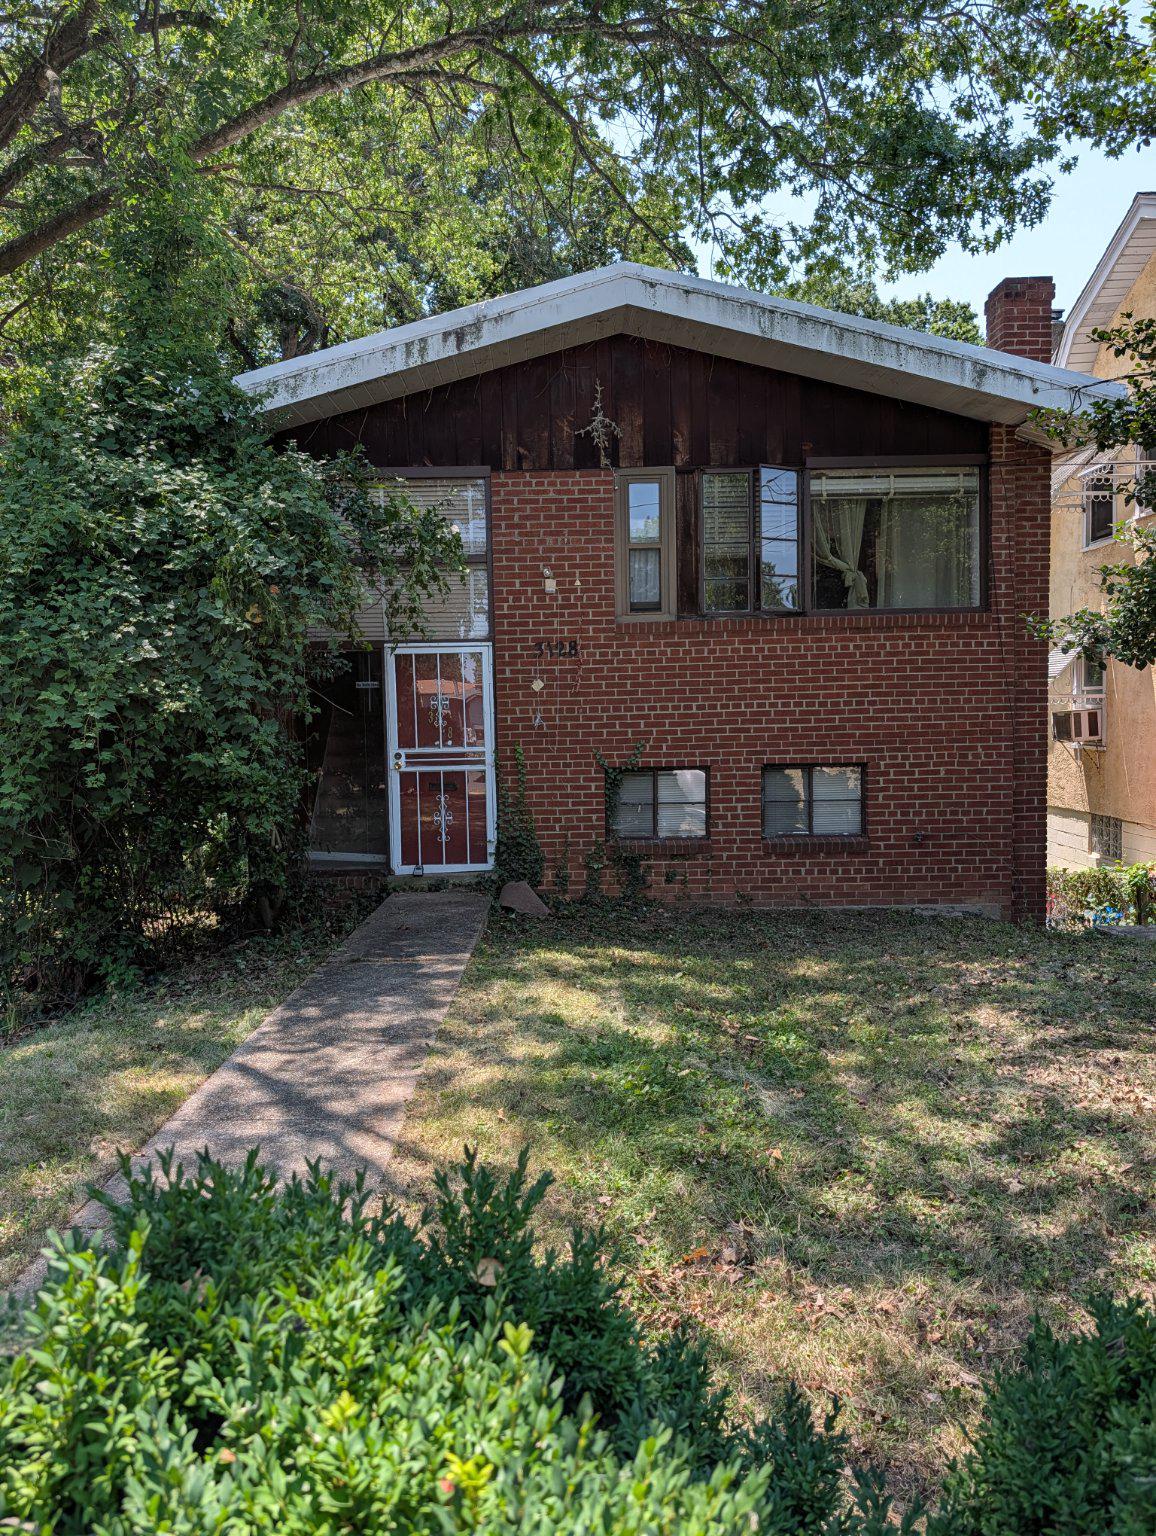
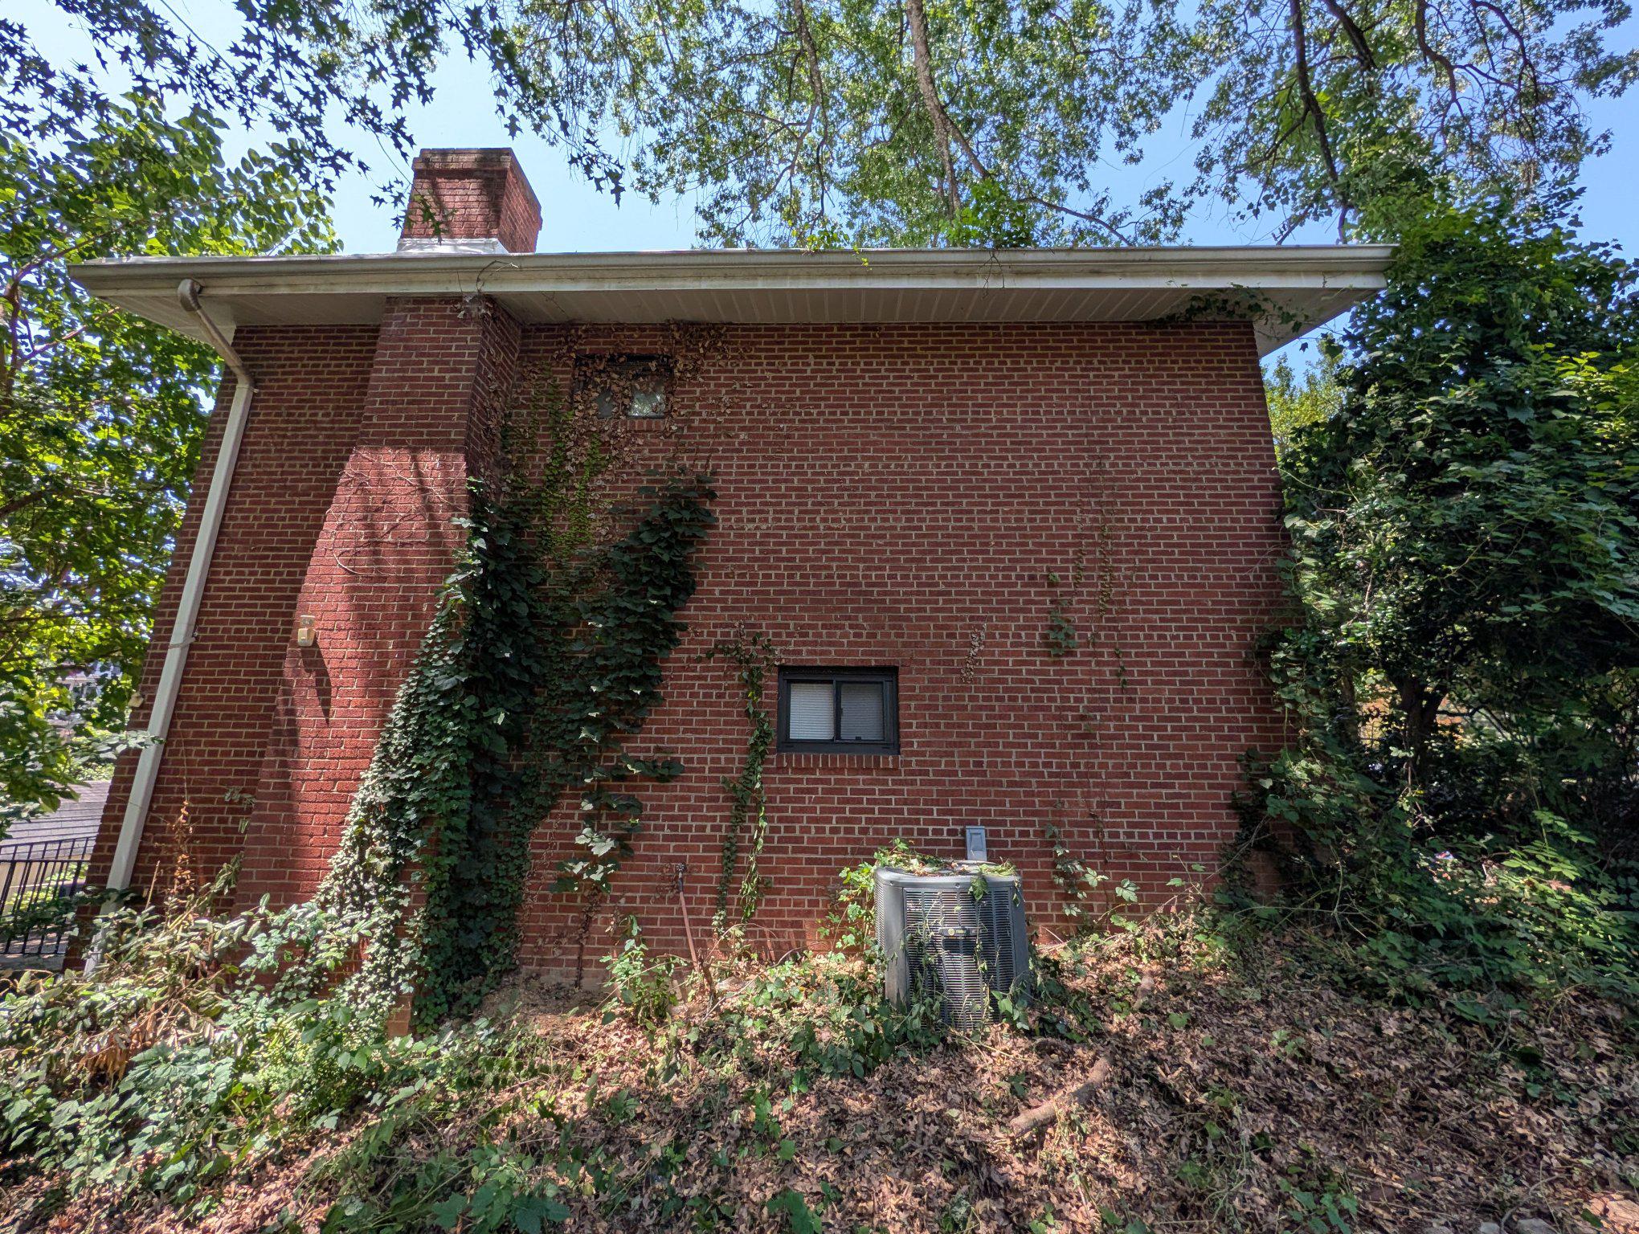
$1,483Investor Special in Woodridge – Endless Potential! Attention investors, renovators, and savvy buyers! This single-family home in the sought-after Woodridge neighborhood of Washington, DC presents an exceptional opportunity to bring your vision to life. Requiring a complete renovation, this property is a true blank canvas with endless possibilities for a full transformation. Situated on a desirable lot in an established neighborhood known for its tree-lined streets and strong community feel, this home offers the chance to restore, redesign, or reimagine to maximize its value. Whether you're looking for your next fix-and-flip project, a long-term investment, or a custom renovation, the potential is here. Conveniently located near parks, shopping, dining, major commuter routes, and all that Washington, DC has to offer. Property is being sold strictly AS-IS. Bring your contractor, your imagination, and seize this rare opportunity in one of DC's most desirable neighborhoods!
| 3 weeks ago | Status changed to Active Under Contract | |
| 3 weeks ago | Listing updated with changes from the MLS® | |
| 4 weeks ago | Listing first seen on site |

The real estate listing information is provided by Bright MLS is for the consumer's personal, non-commercial use and may not be used for any purpose other than to identify prospective properties consumer may be interested in purchasing. Any information relating to real estate for sale or lease referenced on this web site comes from the Internet Data Exchange (IDX) program of the Bright MLS. This web site references real estate listing(s) held by a brokerage firm other than the broker and/or agent who owns this web site. The accuracy of all information is deemed reliable but not guaranteed and should be personally verified through personal inspection by and/or with the appropriate professionals. Properties in listings may have been sold or may no longer be available. The data contained herein is copyrighted by Bright MLS and is protected by all applicable copyright laws. Any unauthorized collection or dissemination of this information is in violation of copyright laws and is strictly prohibited. Copyright © 2020 Bright MLS. All rights reserved.