

Old City 2418 M STREET NW 2WASHINGTON, DC20001
Mortgage Calculator
Monthly Payment (Est.)
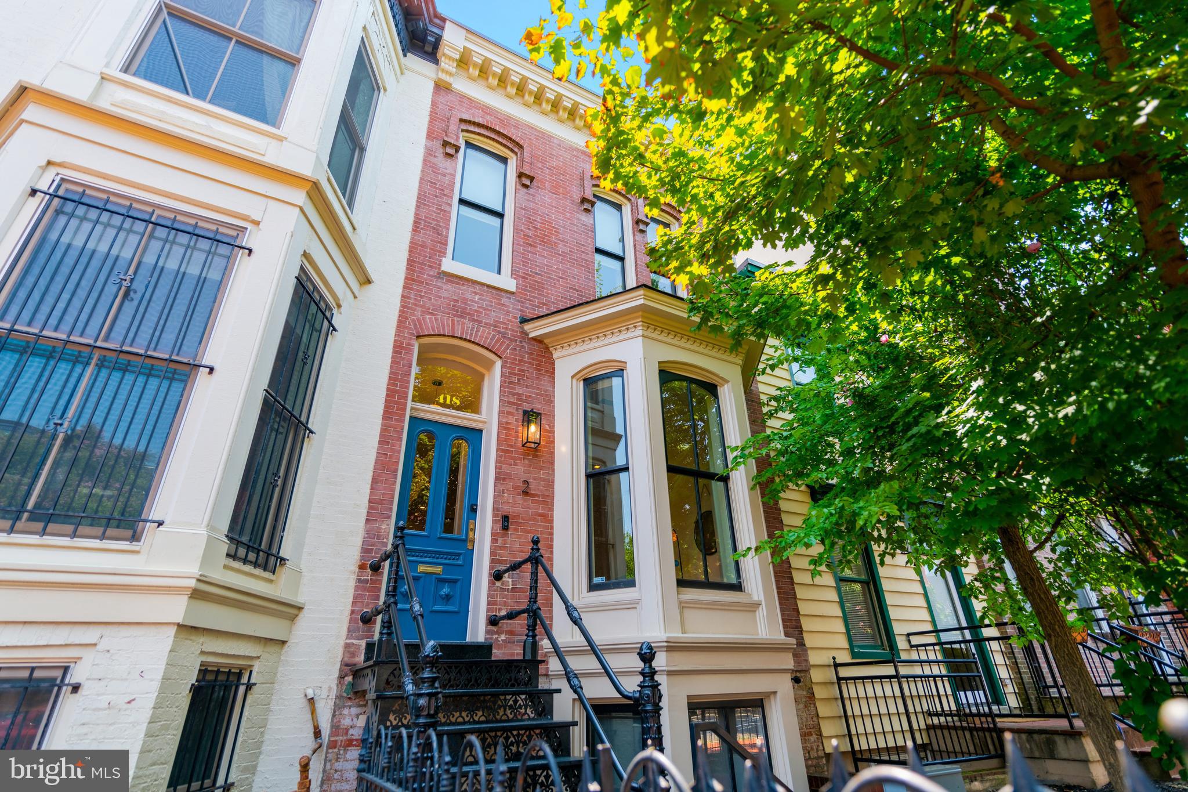
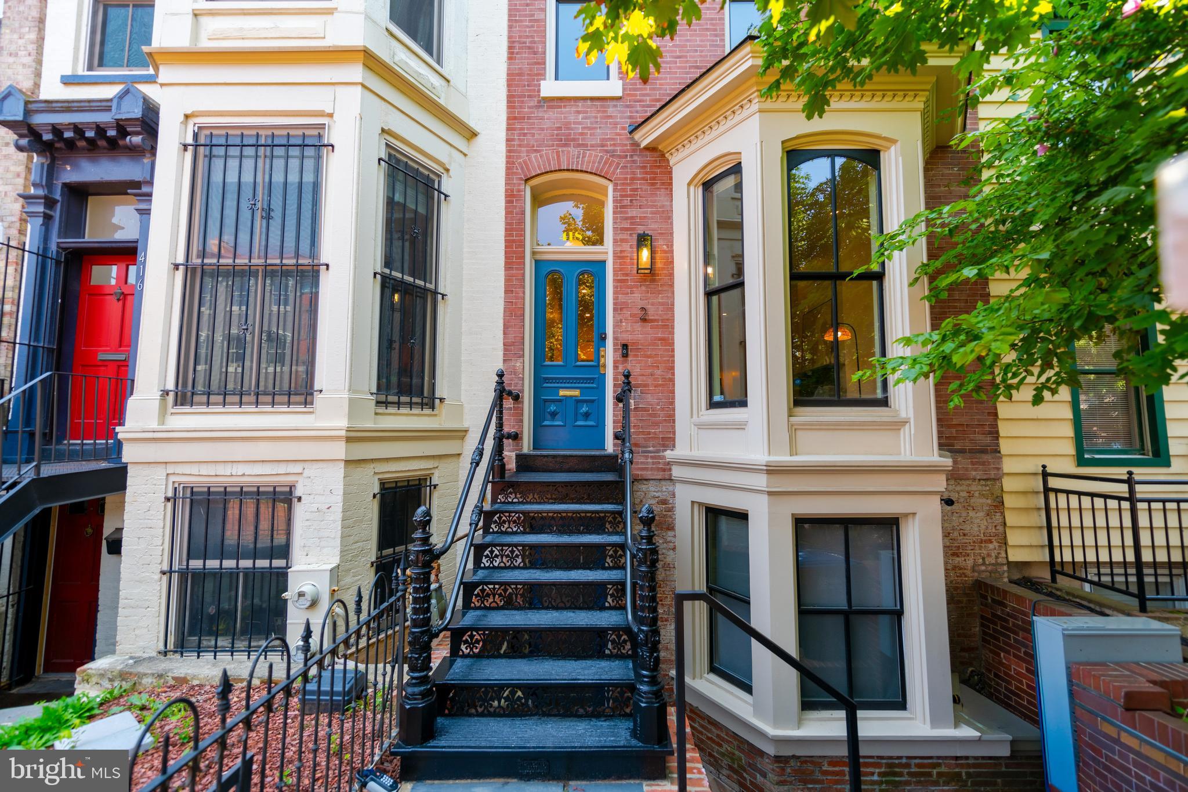
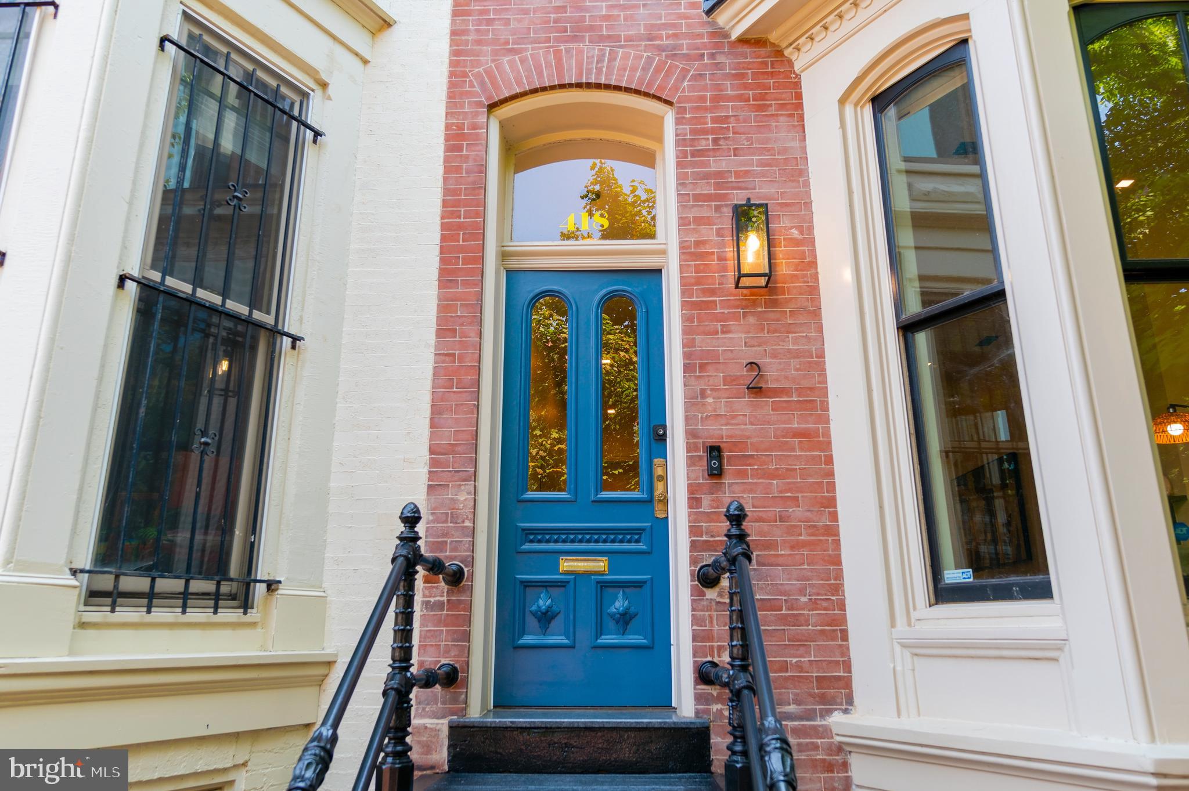
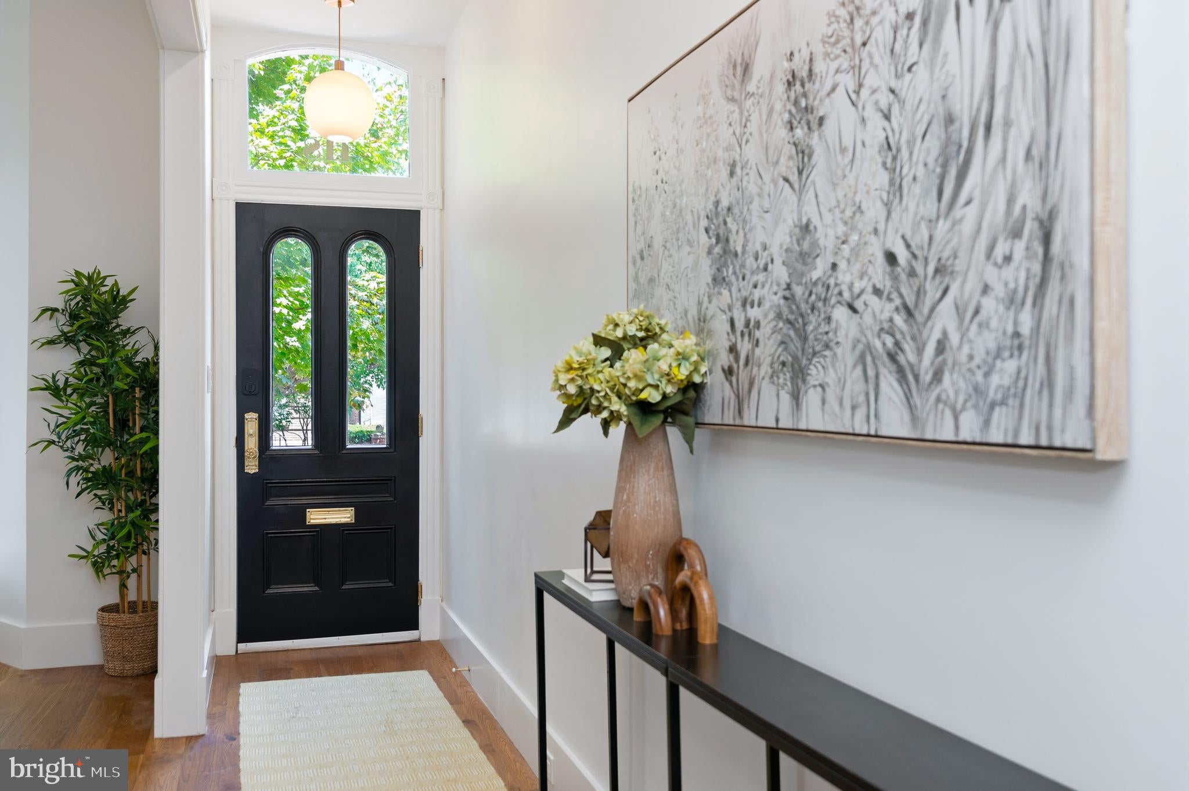
$5,698Step into Residence #2 at 418 M Street NW, a rare blend of historic character, impeccable craftsmanship, and modern luxury. This is a rare opportunity to own a masterfully restored piece of Washington history. Originally built more than a century ago, this distinguished Victorian has been thoughtfully transformed into an extraordinary three-level, 3-bedroom, 2.5-bath condominium that seamlessly blends historic character with timeless modern luxury. Rich architectural details are paired with bespoke finishes throughout, including radiant heated floors, European white oak flooring, handcrafted American lighting, and unlacquered brass fixtures that will develop a beautiful natural patina over time. Soaring ceilings and sun-filled living spaces create an elegant setting for everyday living and entertaining. At the heart of the home is a spectacular chef's kitchen designed for both beauty and function. Custom-painted cabinetry is complemented by heated marble and soapstone floors, an ILVE 36-inch dual-fuel range with custom hood, integrated Fisher & Paykel appliances, a 50+ bottle XO beverage center, brass mesh detailing, a retractable pot filler, filtered hot and cold water dispenser, and a charming breakfast nook. The spacious primary suite is a true retreat, easily accommodating a king-size bed and featuring a spa-inspired bath with heated floors, custom Phylrich unlacquered brass fixtures, a double vanity, oversized walk-in shower, and private water closet. A striking second bedroom, enclosed with floor-to-ceiling glass, offers the flexibility to serve as an additional primary suite, while the third bedroom is ideal as a guest room, home office, nursery, or fitness space. Nest thermostats, remote blinds throughout, and thoughtfully placed USB charging ports provide modern convenience throughout. The home's architectural beauty culminates in a private rooftop terrace with gas and wet bar connections, creating the perfect space for outdoor entertaining above the city. Located in the heart of historic Mount Vernon Square, this exceptional residence enjoys a 94 Walk Score, placing Metro, acclaimed restaurants, shopping, entertainment, and neighborhood favorites just moments from your front door. Combining impeccable craftsmanship, thoughtfully curated designer finishes, and enduring historic character, Residence #2 at 418 M Street NW offers a truly one-of-a-kind living experience—and a rare chance to own one of the city's most distinctive homes. A beautifully renovated home—it is a rare expression of historic architecture, contemporary sophistication, and meticulous craftsmanship. With every detail thoughtfully selected and every space designed with intention, this is a truly distinctive opportunity to own one of Washington, DC’s most compelling residences. We thank you for your interest in this exceptional property. We would be delighted to answer any questions and share more about this remarkable home.
| 9 hours ago | Listing updated with changes from the MLS® | |
| a week ago | Status changed to Active | |
| a week ago | Listing first seen on site |

The real estate listing information is provided by Bright MLS is for the consumer's personal, non-commercial use and may not be used for any purpose other than to identify prospective properties consumer may be interested in purchasing. Any information relating to real estate for sale or lease referenced on this web site comes from the Internet Data Exchange (IDX) program of the Bright MLS. This web site references real estate listing(s) held by a brokerage firm other than the broker and/or agent who owns this web site. The accuracy of all information is deemed reliable but not guaranteed and should be personally verified through personal inspection by and/or with the appropriate professionals. Properties in listings may have been sold or may no longer be available. The data contained herein is copyrighted by Bright MLS and is protected by all applicable copyright laws. Any unauthorized collection or dissemination of this information is in violation of copyright laws and is strictly prohibited. Copyright © 2020 Bright MLS. All rights reserved.