

BROOKLAND2310 4TH STREET NE 15WASHINGTON, DC20002
Mortgage Calculator
Monthly Payment (Est.)
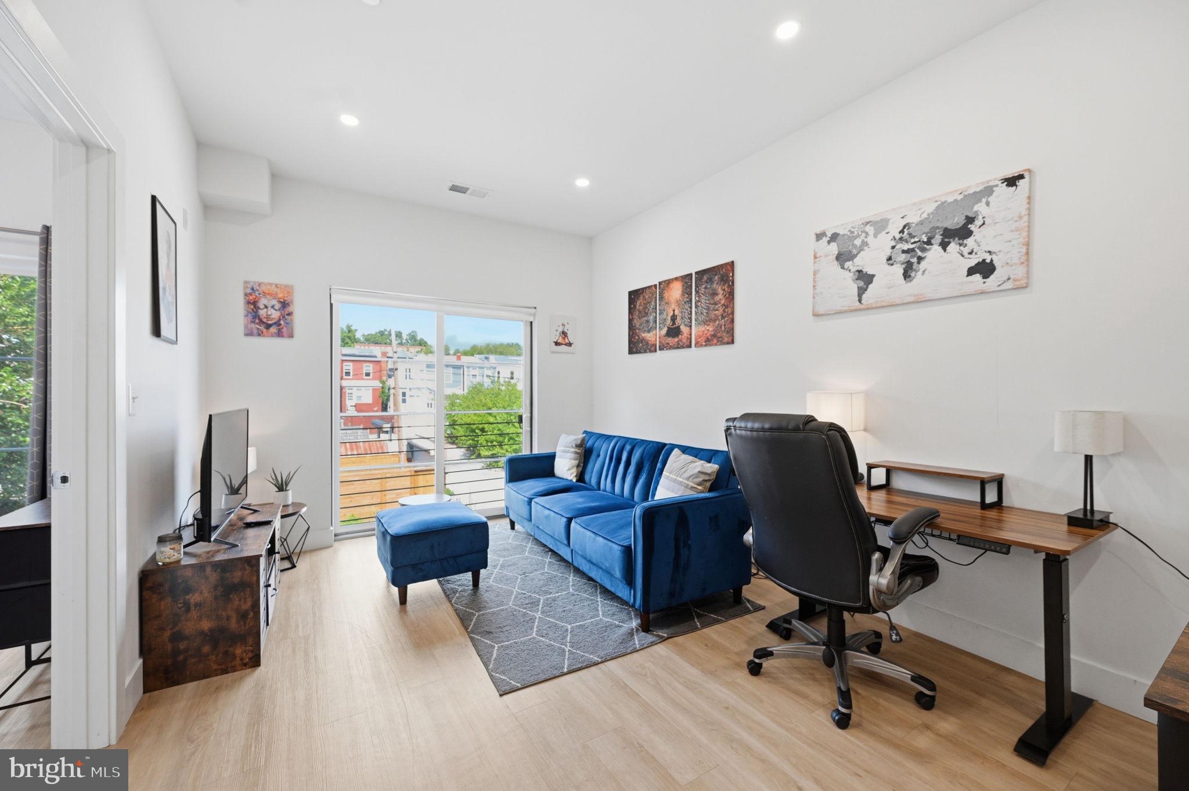
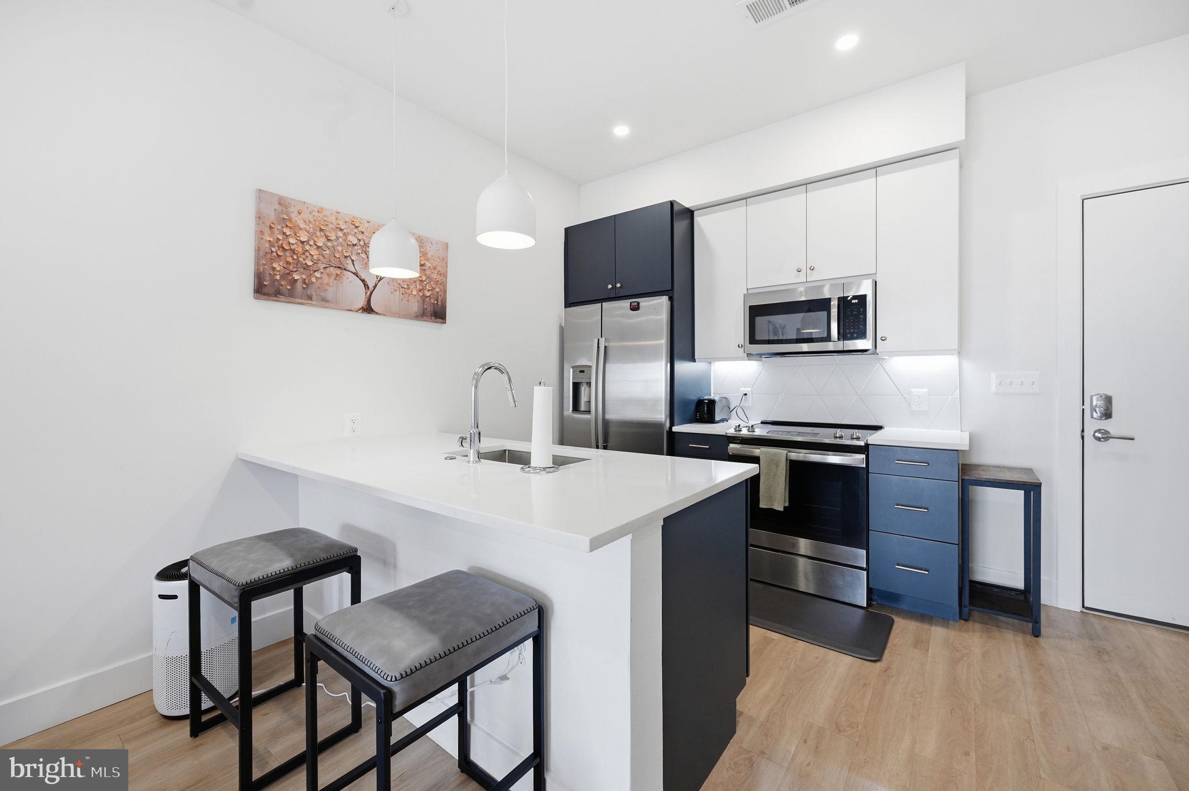
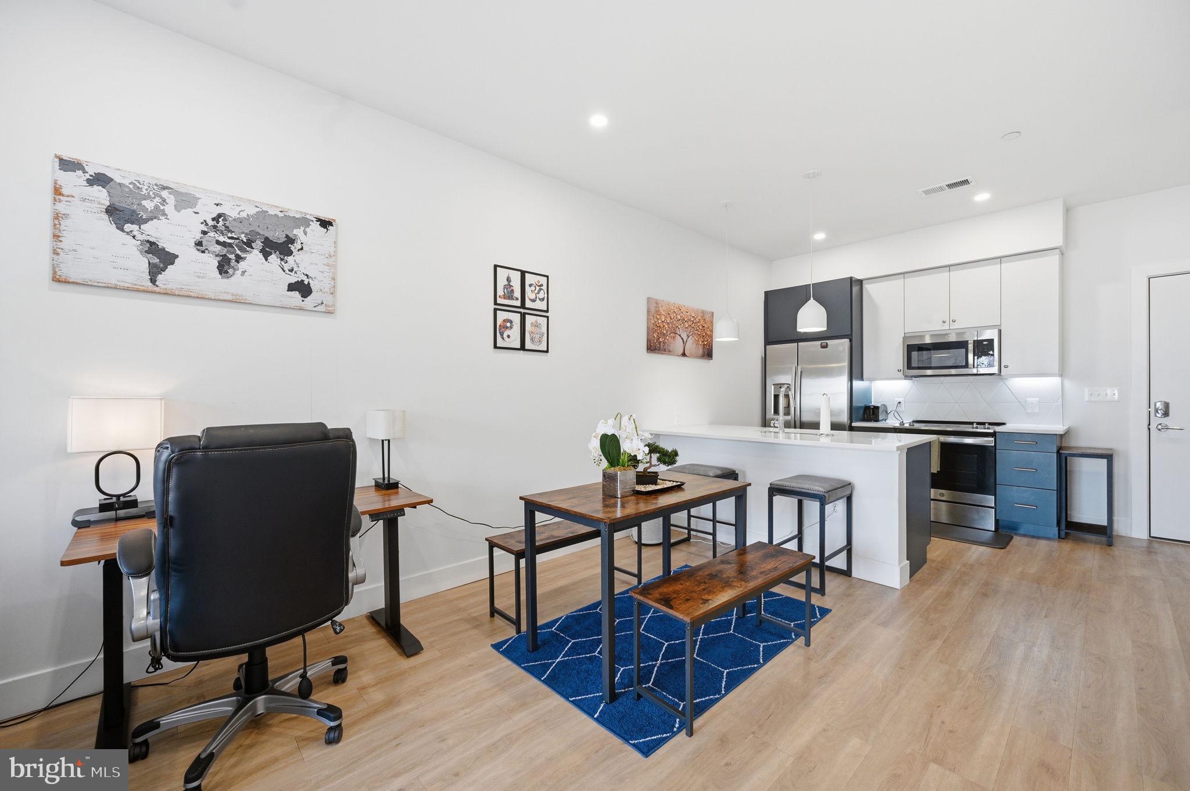
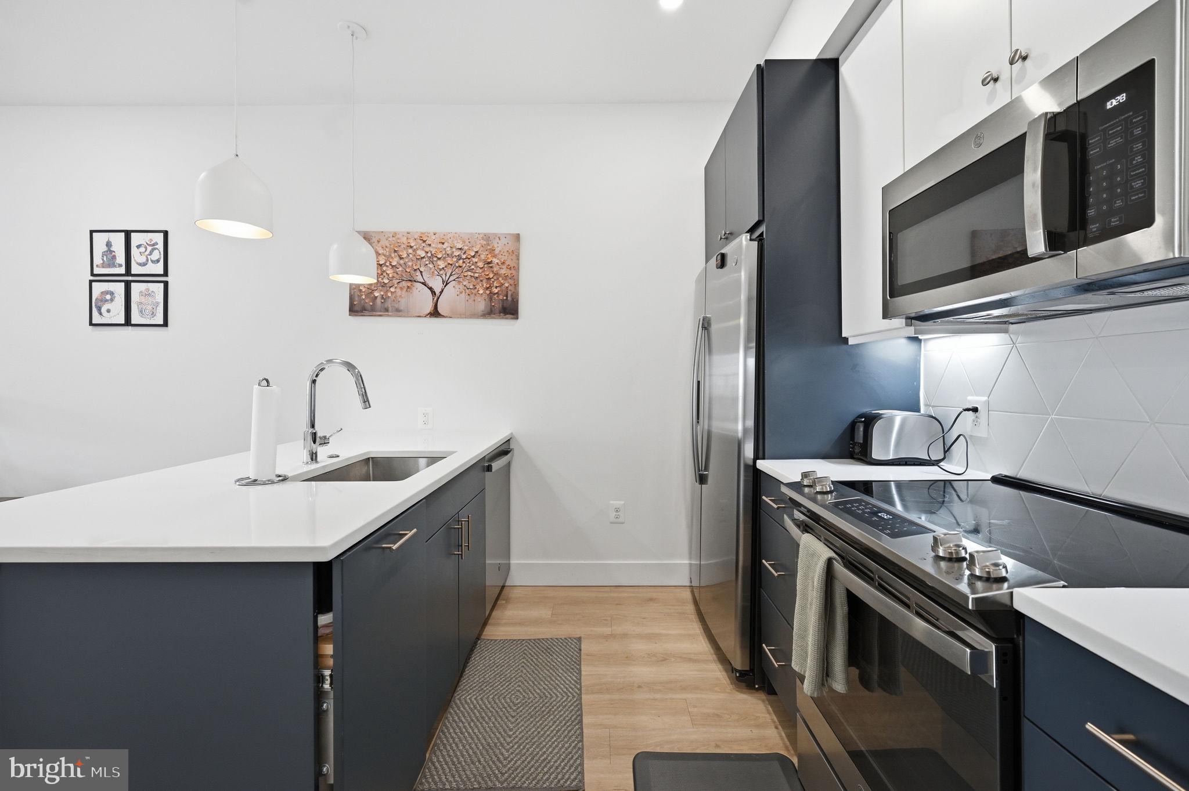
$1,597Welcome to this beautifully designed condominium in Northeast Washington, DC, where modern comfort meets exceptional convenience. Ideally situated near the Rhode Island Avenue-Brentwood Metro, this home offers easy access to Downtown Washington, Union Station, Capitol Hill, NoMa, Brookland, Eckington, Ivy City, and the H Street corridor, making commuting and enjoying everything the city has to offer both easy and convenient. The neighborhood is filled with amenities that make everyday living enjoyable. Explore the acclaimed dining, specialty shops, and year-round events at Union Market, meet friends at Bryant Street Market, Metrobar, or City-State Brewing, or spend an evening at Alamo Drafthouse Cinema. Enjoy local cafés, restaurants, and boutiques throughout Brookland and the H Street corridor, or visit Monroe Street Market for additional shopping, dining, and community events. Outdoor enthusiasts will appreciate the nearby Metropolitan Branch Trail, the U.S. National Arboretum, Langdon Park, and Brentwood Recreation Center, offering opportunities for walking, running, cycling, and enjoying green space. Everyday conveniences including Giant Food, Trader Joe's, Home Depot, fitness centers, and retail shopping are all within easy reach, making errands simple and helping you spend more time enjoying your surroundings. Inside, thoughtful design and modern finishes create an inviting place to call home. The stylish kitchen features quartz countertops and stainless steel appliances, offering both beauty and functionality for everyday living and entertaining. Natural light creates a bright and welcoming atmosphere throughout the home, while the spacious bathroom with a separate soaking tub provides the perfect place to relax at the end of the day. An in-unit washer and dryer adds everyday convenience, and on street parking provides additional flexibility for residents and guests. Whether you are looking for convenient Metro access, nearby parks and trails, a vibrant dining scene, or a home that keeps you connected to some of Washington's most sought-after neighborhoods, this beautifully designed condominium offers an outstanding opportunity to enjoy a connected urban lifestyle. Photos may be virtually staged
| 12 hours ago | Status changed to Active | |
| 12 hours ago | Listing updated with changes from the MLS® | |
| 5 days ago | Listing first seen on site |

The real estate listing information is provided by Bright MLS is for the consumer's personal, non-commercial use and may not be used for any purpose other than to identify prospective properties consumer may be interested in purchasing. Any information relating to real estate for sale or lease referenced on this web site comes from the Internet Data Exchange (IDX) program of the Bright MLS. This web site references real estate listing(s) held by a brokerage firm other than the broker and/or agent who owns this web site. The accuracy of all information is deemed reliable but not guaranteed and should be personally verified through personal inspection by and/or with the appropriate professionals. Properties in listings may have been sold or may no longer be available. The data contained herein is copyrighted by Bright MLS and is protected by all applicable copyright laws. Any unauthorized collection or dissemination of this information is in violation of copyright laws and is strictly prohibited. Copyright © 2020 Bright MLS. All rights reserved.