

5064 G STREET SEWASHINGTON, DC20019
Mortgage Calculator
Monthly Payment (Est.)
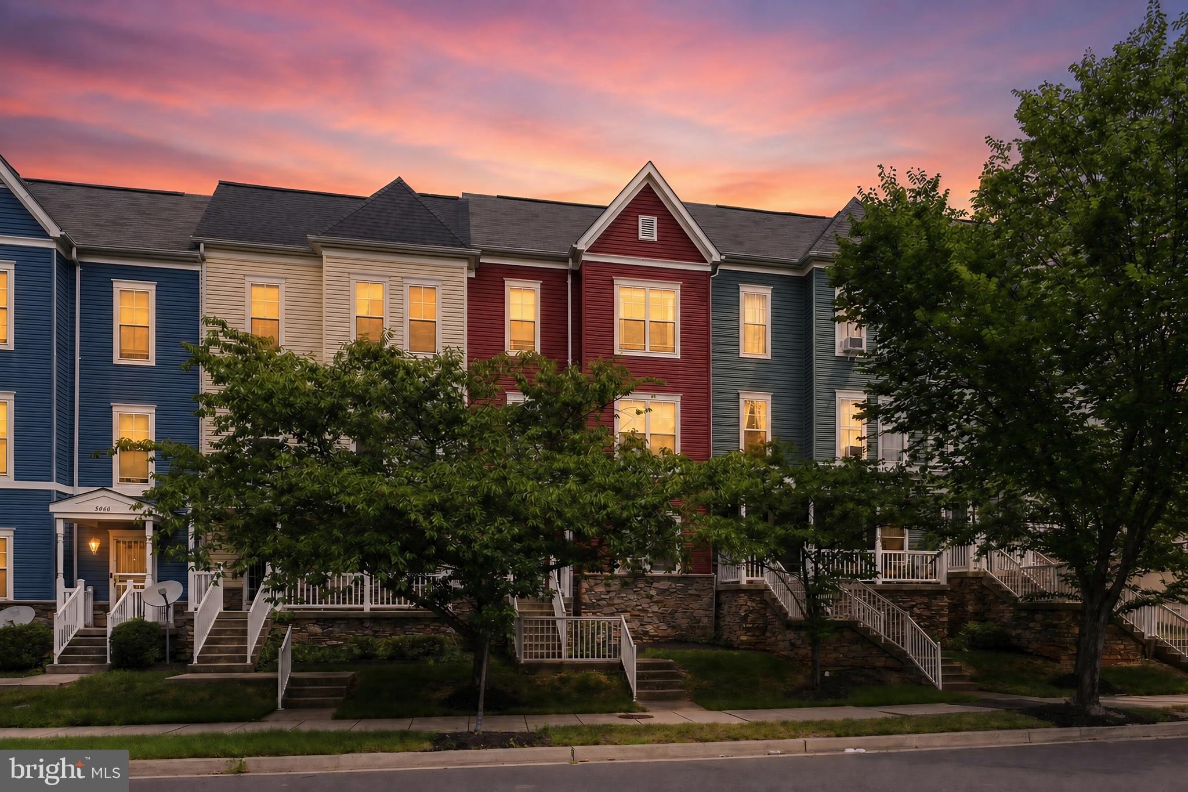
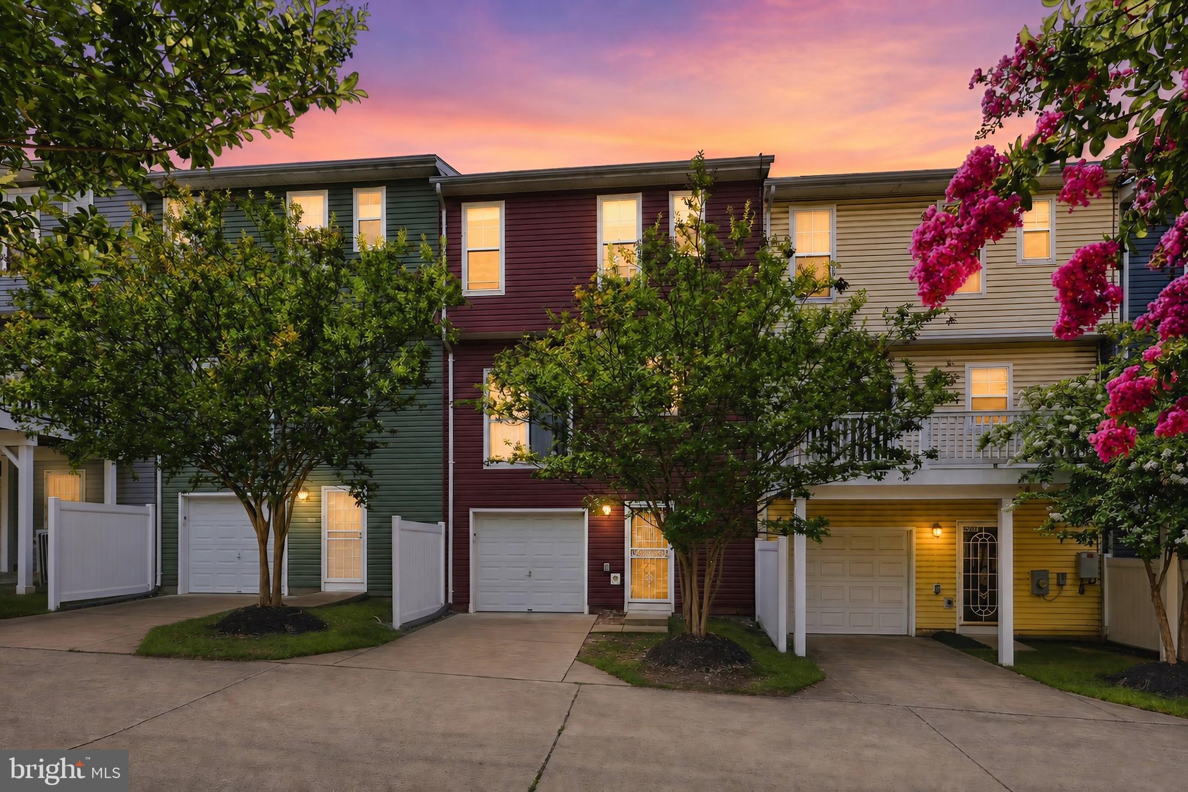
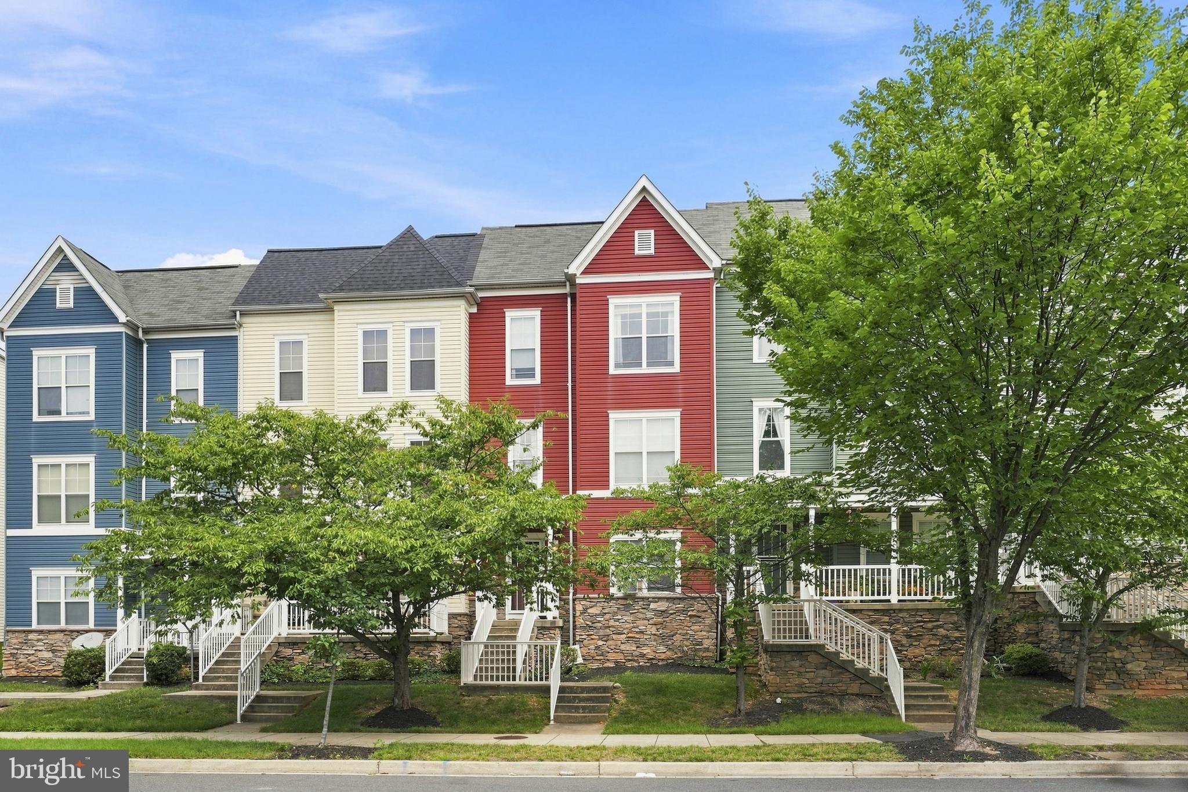
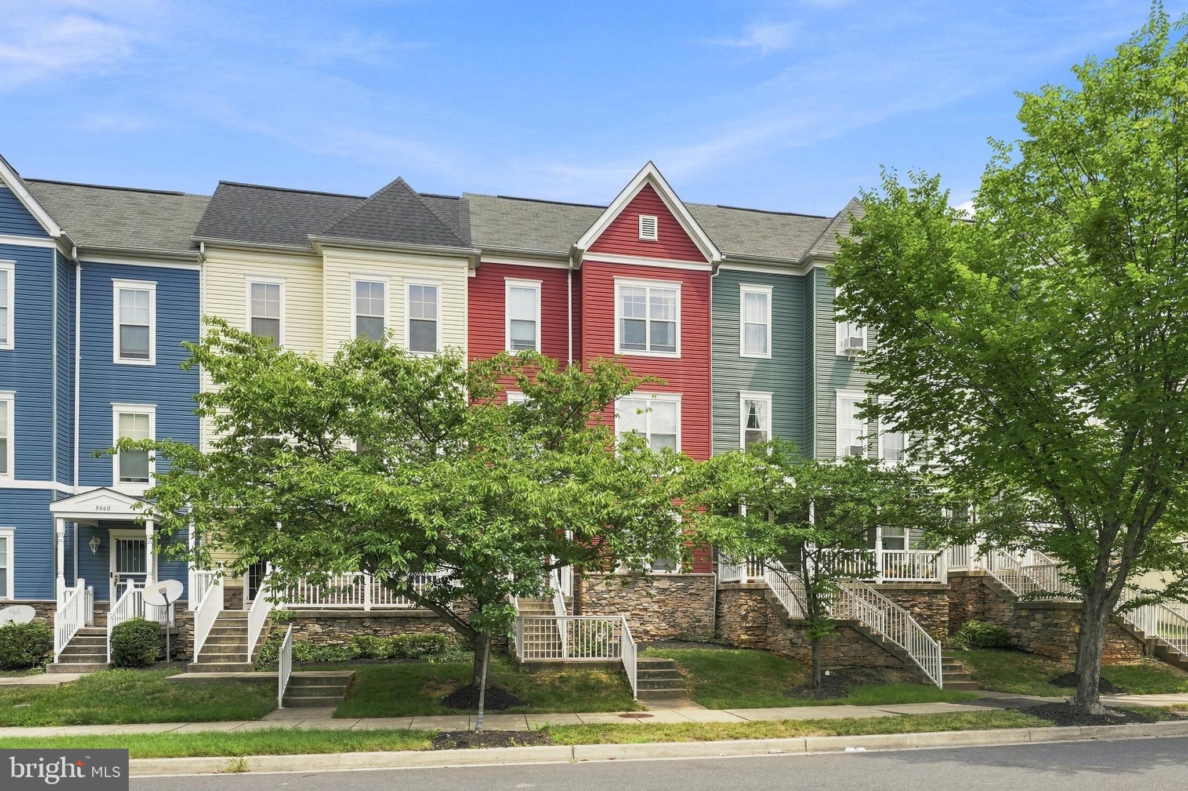
$2,007PRICED TO SELL TODAY—DON'T MISS THIS INCREDIBLE OPPORTUNITY! Welcome home to this spacious 4-bedroom, 2.5-bath townhome with a one-car garage, offering the best of both worlds—a suburban feel in the heart of the city and within walking distance of the Metro! Built in 2008 and located within a larger community of townhomes, this home offers approximately 1,600+ square feet of versatile living space across three levels. The entry level features a spacious room that can be used as a recreation room, home office, flex space, or fourth bedroom, along with a convenient half bath and a large closet accented by an attractive faux-brick feature wall. This level also includes a dedicated laundry room with the washer and dryer conveying, additional space for storage or a workshop, rear access, and convenient entry to the garage. The second level features an open and inviting floor plan with plenty of room for everyday living and entertaining. The living room, dining area, and additional sitting space provide flexibility for the way you live. The kitchen offers generous cabinet and countertop space, plus a pantry closet. Sliding glass doors off the dining area provide the opportunity to create your ideal outdoor entertaining space with a future deck. Retreat to the third level, featuring three additional bedrooms, a full hall bath, and a spacious owner's suite complete with a private en-suite bath featuring a separate shower and soaking tub, plus two walk-in closets. Even better—the seller is making this an exceptional opportunity for the next owner! The seller has agreed to fund and provide fresh paint throughout, brand-new carpet, and a new HVAC system, along with a home warranty for added peace of mind. Why pay more when you can purchase a spacious 4-bedroom home with a garage, Metro convenience, and major improvements already planned? This home offers an incredible opportunity for buyers seeking space, value, and the ability to make a home their own. Seller must sell quickly and will consider all fair offers. Schedule your showing today before this opportunity is gone! Seller prefers the buyer use Bay County Settlements, which is familiar with the file and will coordinate the necessary UCC filing related to the agreed-upon upgrades and repairs. PLEASE CALL THE LISTING AGENT WITH ANY QUESTIONS.
| 3 days ago | Status changed to Active | |
| 3 days ago | Listing updated with changes from the MLS® | |
| 4 days ago | Listing first seen on site |

The real estate listing information is provided by Bright MLS is for the consumer's personal, non-commercial use and may not be used for any purpose other than to identify prospective properties consumer may be interested in purchasing. Any information relating to real estate for sale or lease referenced on this web site comes from the Internet Data Exchange (IDX) program of the Bright MLS. This web site references real estate listing(s) held by a brokerage firm other than the broker and/or agent who owns this web site. The accuracy of all information is deemed reliable but not guaranteed and should be personally verified through personal inspection by and/or with the appropriate professionals. Properties in listings may have been sold or may no longer be available. The data contained herein is copyrighted by Bright MLS and is protected by all applicable copyright laws. Any unauthorized collection or dissemination of this information is in violation of copyright laws and is strictly prohibited. Copyright © 2020 Bright MLS. All rights reserved.
Did you know? You can invite friends and family to your search. They can join your search, rate and discuss listings with you.