

117 11TH STREET SEWASHINGTON, DC20003
Mortgage Calculator
Monthly Payment (Est.)
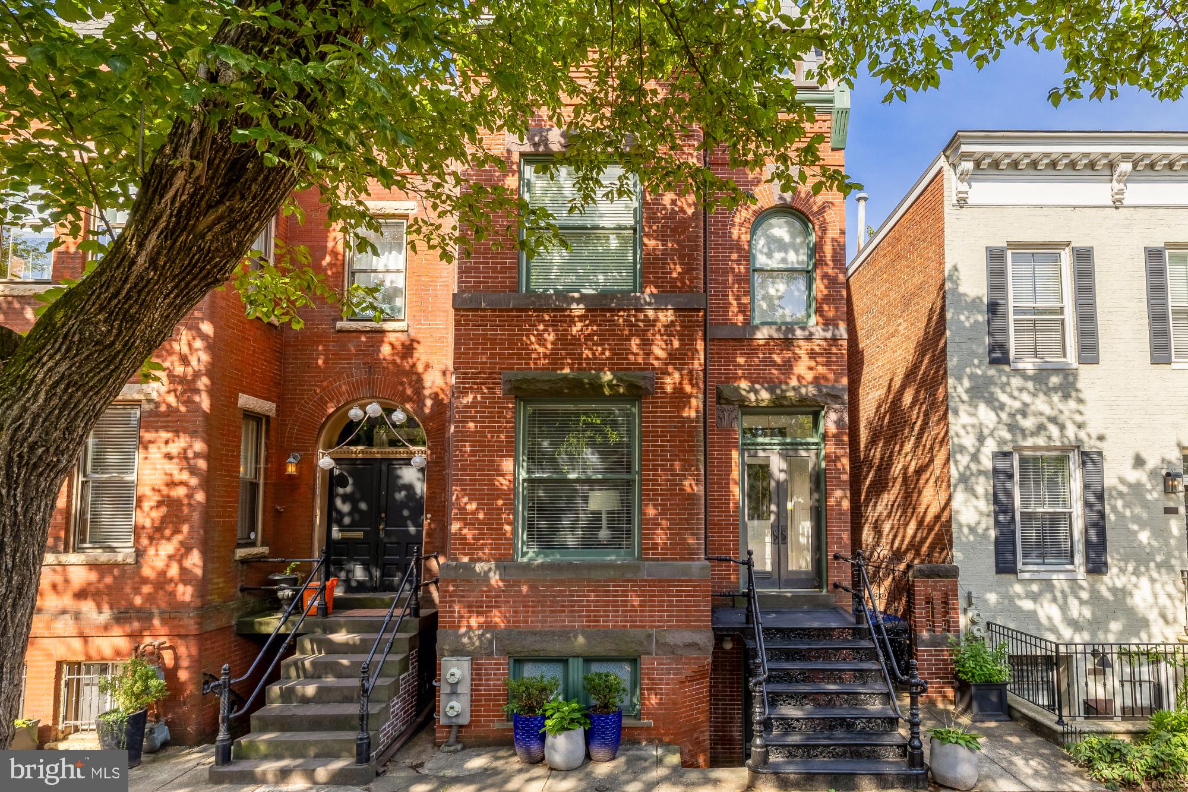
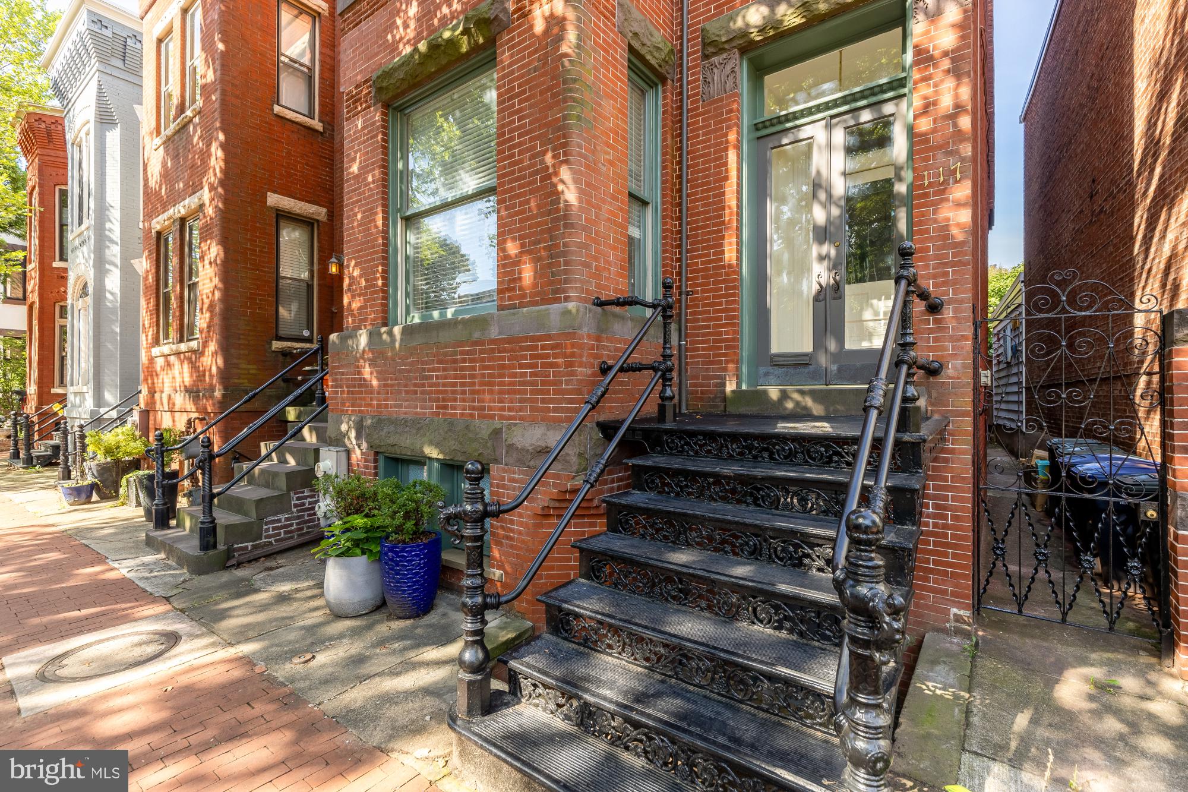
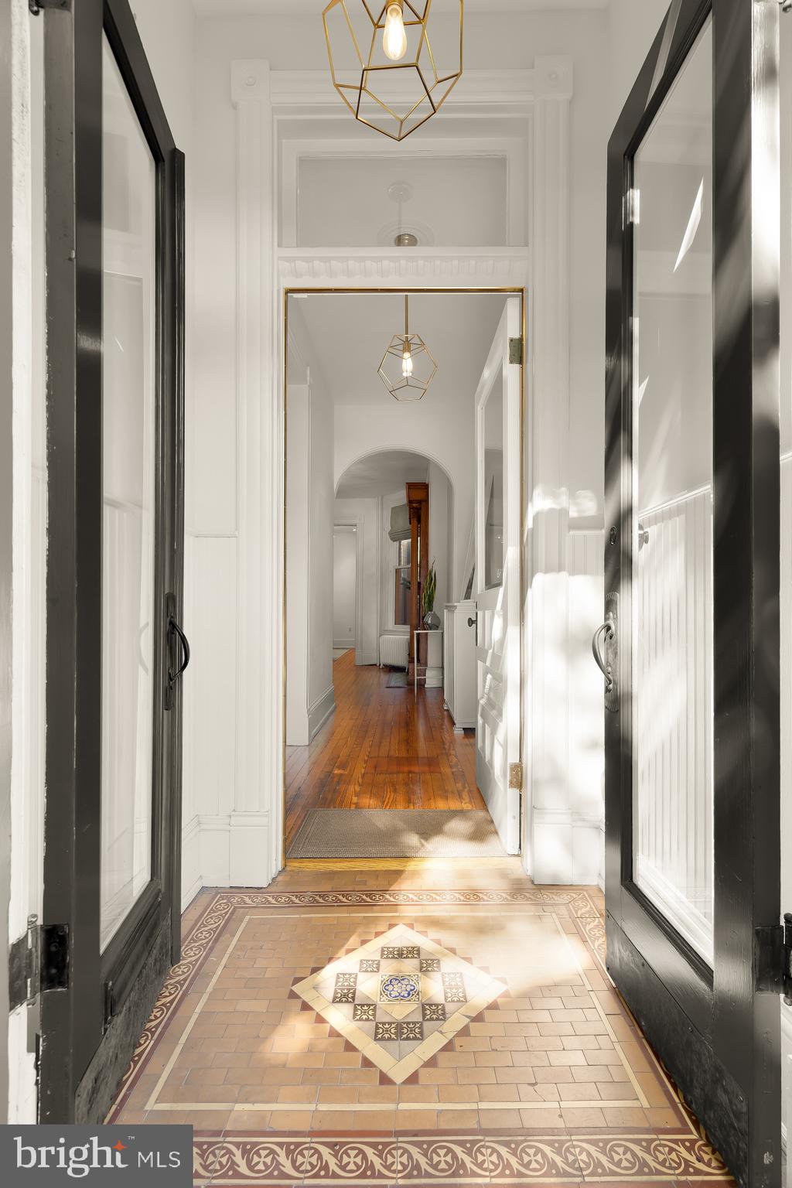
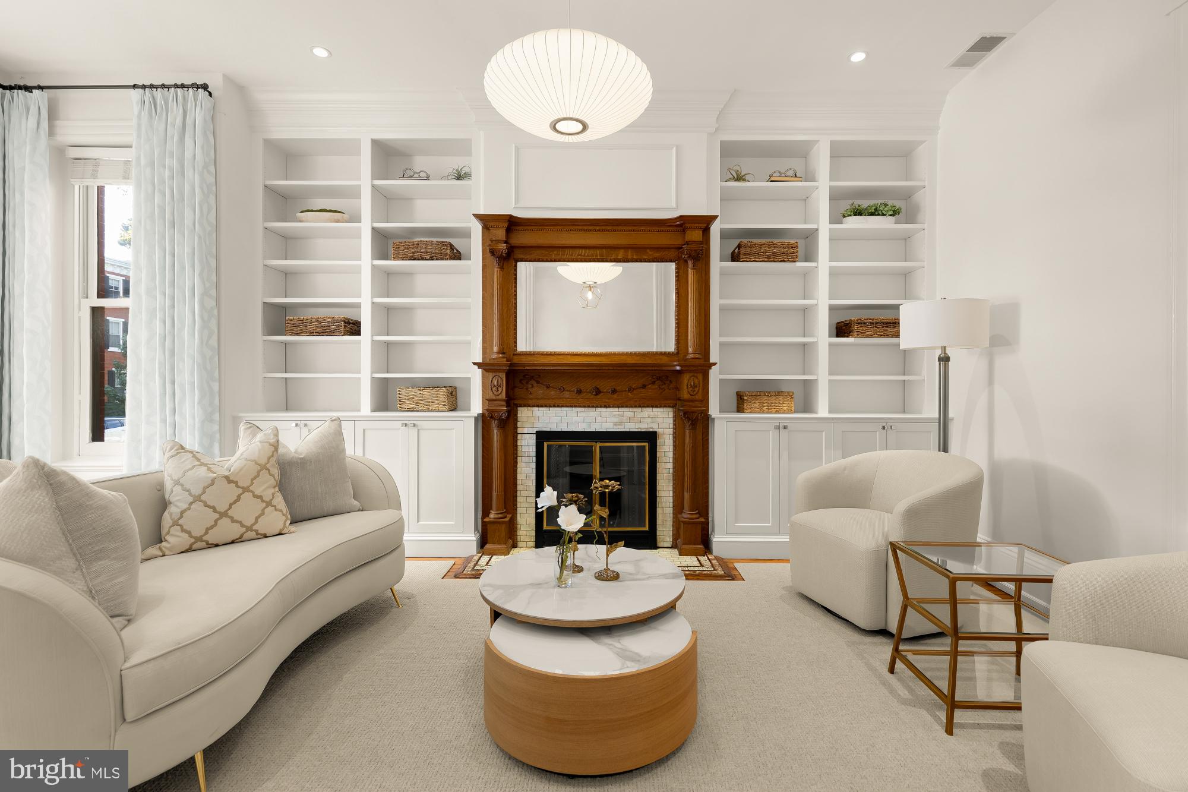
$9,809Set on a charming, tree-lined block at the tip of Lincoln Park, 117 11th Street SE is a beautifully updated Capitol Hill residence that balances preserved historic character with meaningful modern improvements. Behind its classic brick façade, the home offers generous scale, refined detail, and the rare convenience of secure off-street parking, all within one of Capitol Hill’s most established residential settings. Spanning across 3,765 square feet, the residence has been thoughtfully maintained and improved, preserving the warmth and integrity of its original architecture while introducing the upgrades that matter most for everyday living. The main level is gracious and inviting, with refinished original heart pine floors, custom wool carpeting, designer lighting, recessed lighting, and a comfortable flow suited to both daily life and entertaining. The living room is enhanced by custom built-ins, while the formal dining area provides an elegant setting for gatherings. The renovated kitchen is both functional and thoughtfully appointed, featuring quartzite countertops, an island, updated appliances, custom shelving, generous cabinetry, a water filtration system, and excellent storage. A hidden-gem powder room and coat closet add practical convenience to the main level, while custom window treatments further elevate the home’s classic presentation. The upper levels offer flexible and well-proportioned accommodations, with multiple bedrooms, updated baths, and comfortable spaces for family, guests, or work-from-home needs. Original details remain a defining part of the home’s character, complemented by thoughtful updates including designer light fixtures, custom carpeting, smart thermostats, and an upstairs washer and dryer replaced in 2025. The result is a home that feels authentic to its Capitol Hill setting while offering the comfort and functionality expected today. The lower level has been carefully reconfigured and connected to the main level, creating exceptional additional living flexibility. Complete with a bedroom, living area, full bath, kitchen, second laundry, storage, and exterior access, the space is well suited for guests, an au pair, extended-stay living, or a more private work or recreation area. Recent improvements include updated lower-level kitchen and bath elements, new carpeting, and added radiators. The home has also benefited from substantial system and infrastructure updates, including a replaced boiler, updated Carrier Infinity air conditioning system with new ductwork, smart thermostats, copper water service line replacement, and a recoated standing-seam metal roof with premium reflective paint. Outdoor space adds another layer of livability, with an newer rear deck and off-street carport parking accessed from a garage door at the back of the property. With its substantial size, classic presence, carefully preserved historic elements, modernized interiors, and rare parking, 117 11th Street SE offers an exceptional blend of character, comfort, and long-term stewardship in the heart of Capitol Hill.
| yesterday | Listing updated with changes from the MLS® | |
| 4 days ago | Status changed to Active | |
| a week ago | Listing first seen on site |

The real estate listing information is provided by Bright MLS is for the consumer's personal, non-commercial use and may not be used for any purpose other than to identify prospective properties consumer may be interested in purchasing. Any information relating to real estate for sale or lease referenced on this web site comes from the Internet Data Exchange (IDX) program of the Bright MLS. This web site references real estate listing(s) held by a brokerage firm other than the broker and/or agent who owns this web site. The accuracy of all information is deemed reliable but not guaranteed and should be personally verified through personal inspection by and/or with the appropriate professionals. Properties in listings may have been sold or may no longer be available. The data contained herein is copyrighted by Bright MLS and is protected by all applicable copyright laws. Any unauthorized collection or dissemination of this information is in violation of copyright laws and is strictly prohibited. Copyright © 2020 Bright MLS. All rights reserved.