

Old City 21529 14TH STREET NW 409WASHINGTON, DC20005
Mortgage Calculator
Monthly Payment (Est.)
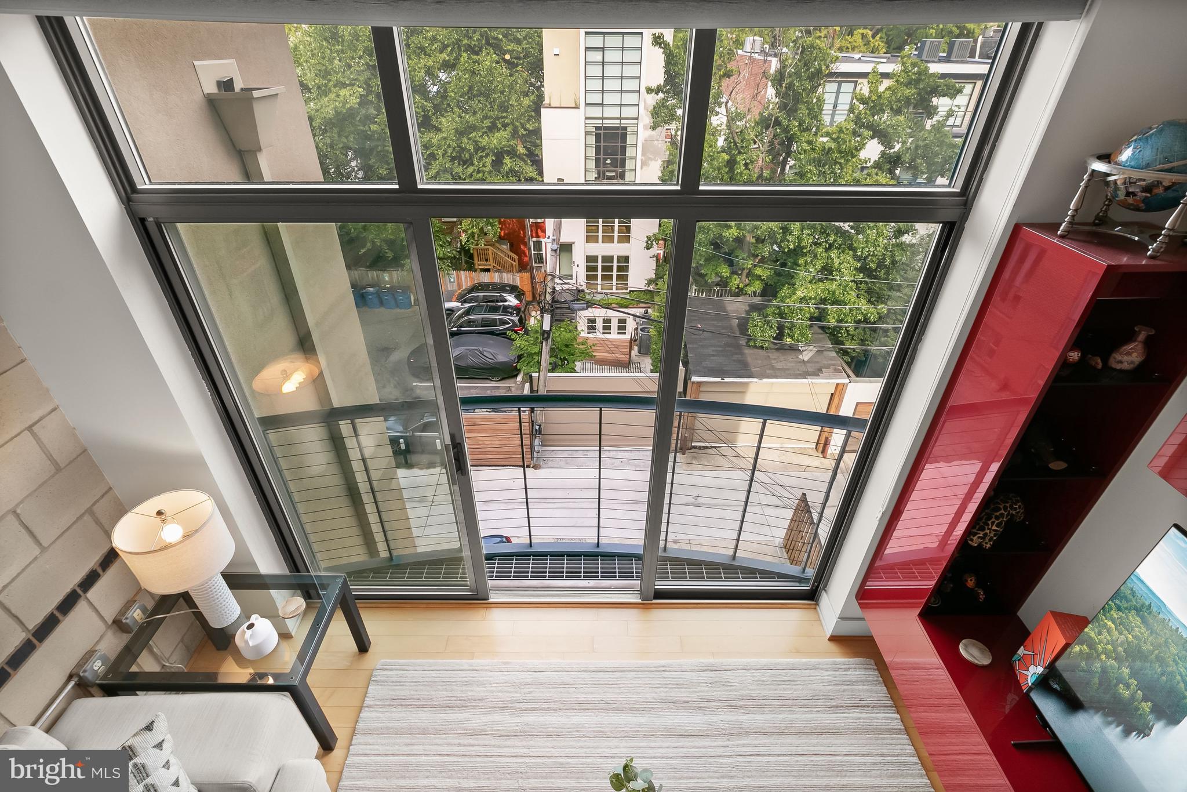
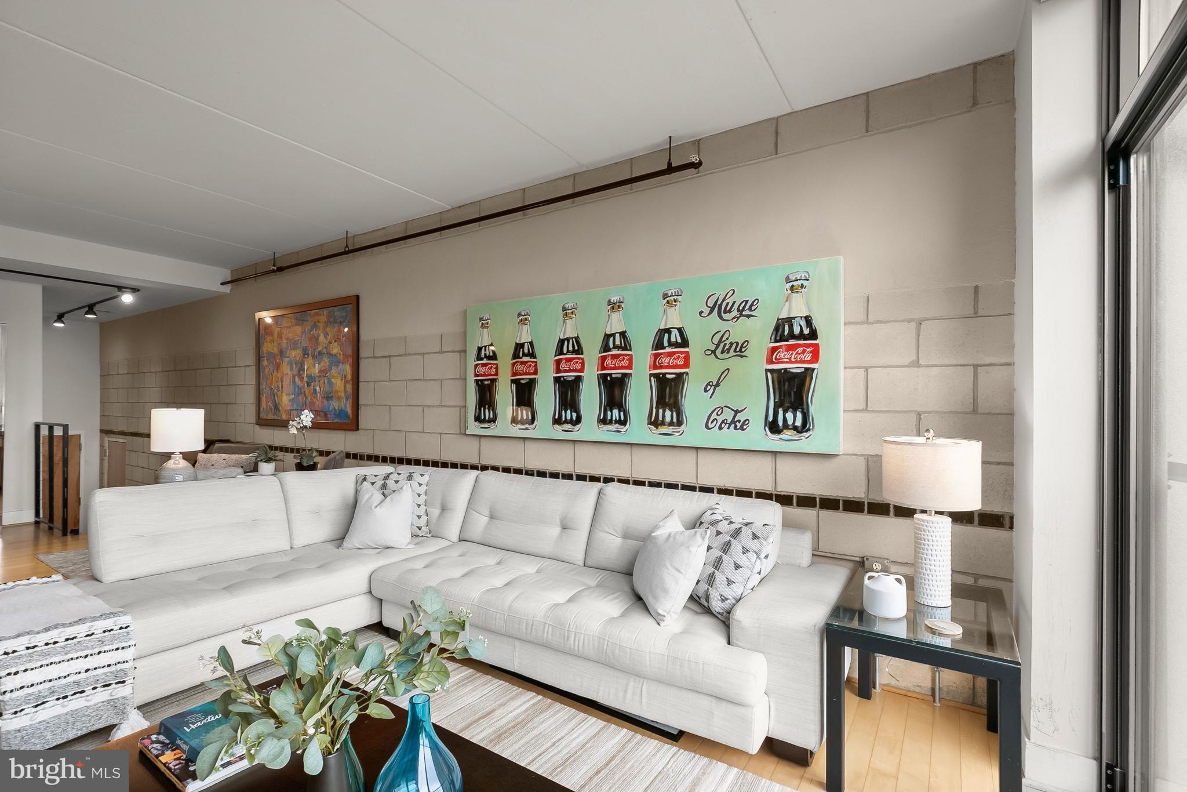
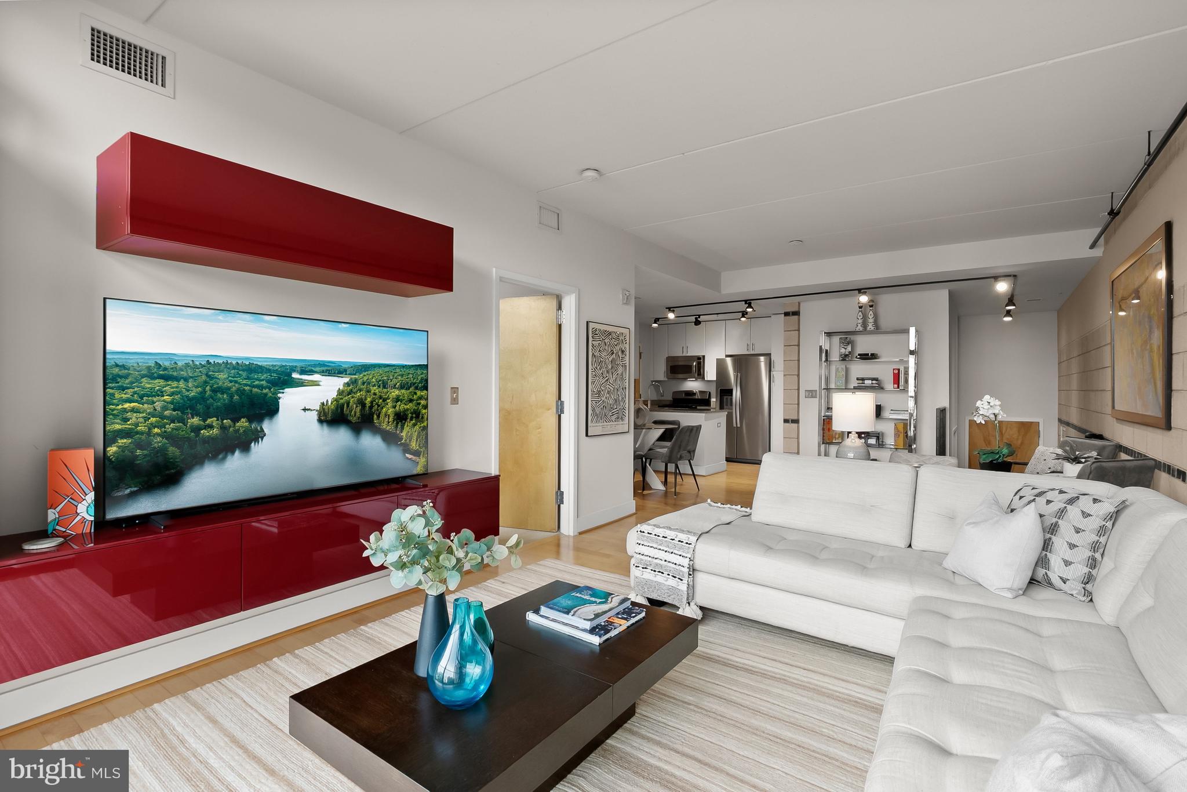
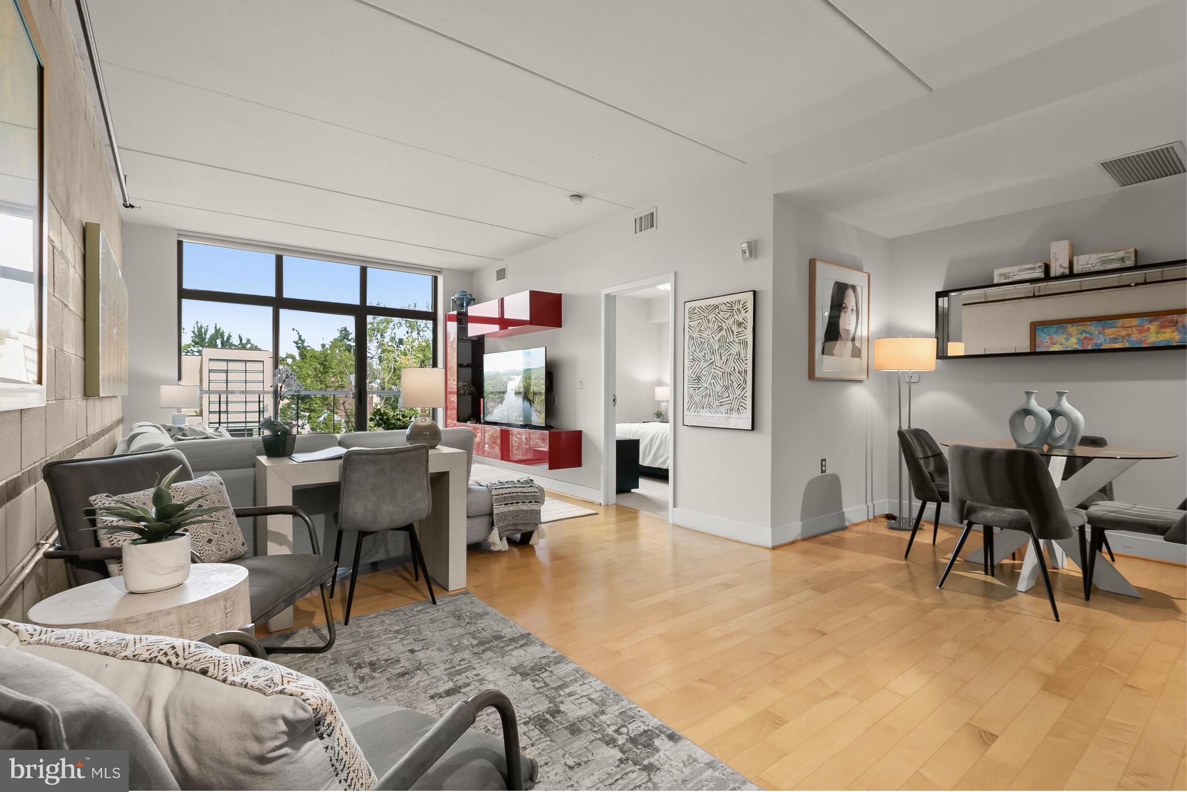
$2,554Welcome to The Matrix, where industrial-inspired architecture meets one of Washington's most coveted addresses. Perfectly positioned at the corner of 14th and Q Streets NW, Residence #409 places you at the intersection of Logan Circle, Dupont Circle, and the vibrant 14th Street corridor. Just moments from Le Diplomate, you'll find award-winning restaurants, cafés, boutiques, Whole Foods, Trader Joe's, and multiple Metro stations just outside your door. It's a location where a car quickly becomes optional and the best of city living begins the moment you step outside. Inside, soaring ceilings, exposed industrial ductwork, brick accent walls, track lighting, maple hardwood floors, and expansive floor-to-ceiling windows create a distinctive loft aesthetic filled with natural light. The open-concept living and dining spaces offer effortless flow for everyday living and entertaining, while the thoughtfully designed floor plan includes a convenient powder room off the foyer, an ensuite bedroom, and an in-unit washer and dryer for everyday convenience. Originally part of Washington's historic Automobile Row, The Matrix blends its architectural heritage with the conveniences of contemporary condominium living. This pet-friendly boutique building is crowned by a spacious rooftop terrace with panoramic city views, grilling stations, and even a community herb garden.
| 3 weeks ago | Listing updated with changes from the MLS® | |
| 4 weeks ago | Listing first seen on site |

The real estate listing information is provided by Bright MLS is for the consumer's personal, non-commercial use and may not be used for any purpose other than to identify prospective properties consumer may be interested in purchasing. Any information relating to real estate for sale or lease referenced on this web site comes from the Internet Data Exchange (IDX) program of the Bright MLS. This web site references real estate listing(s) held by a brokerage firm other than the broker and/or agent who owns this web site. The accuracy of all information is deemed reliable but not guaranteed and should be personally verified through personal inspection by and/or with the appropriate professionals. Properties in listings may have been sold or may no longer be available. The data contained herein is copyrighted by Bright MLS and is protected by all applicable copyright laws. Any unauthorized collection or dissemination of this information is in violation of copyright laws and is strictly prohibited. Copyright © 2020 Bright MLS. All rights reserved.
Did you know? You can invite friends and family to your search. They can join your search, rate and discuss listings with you.