

7413 8TH STREET NWWASHINGTON, DC20012
Mortgage Calculator
Monthly Payment (Est.)
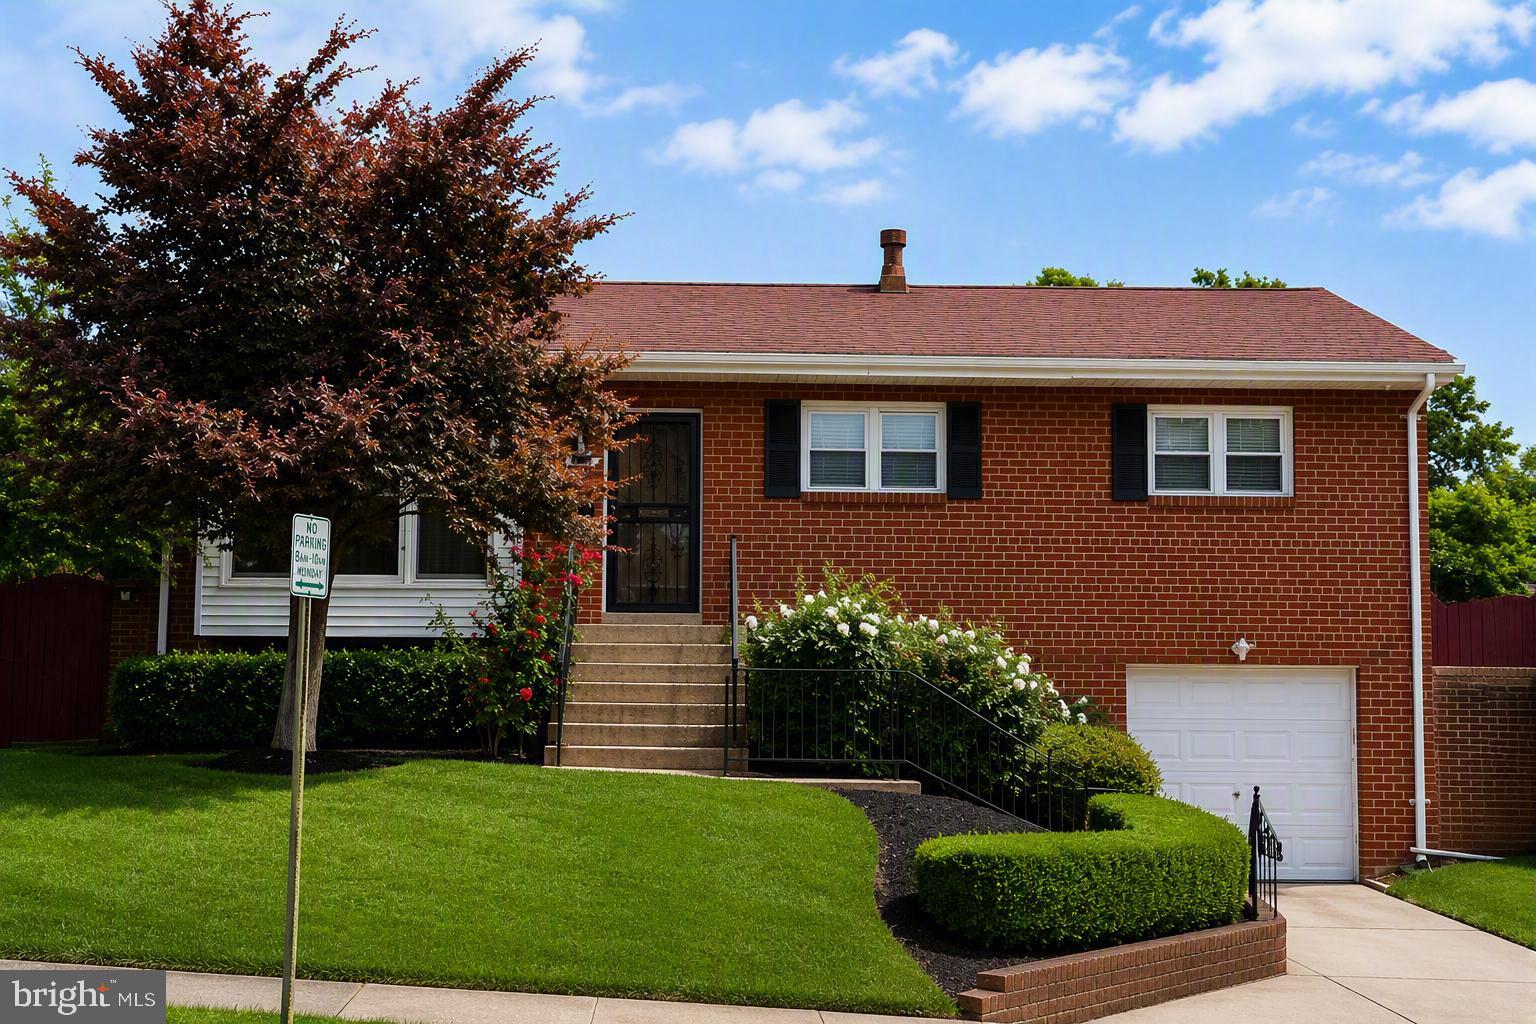
$3,144Located in the sought-after Brightwood neighborhood, this Mid-Century Modern property presents an exceptional investment opportunity. The home features 4 spacious bedrooms, 3 full bathrooms, classic brick construction, and a finished daylight basement with direct garage access. The indoor-outdoor layout is ideal for modern living and entertaining, while the attached garage and extended driveway provide ample parking. Combining mid-century modern architecture, strong curb appeal, and desirable features, this property offers excellent potential for long-term value appreciation. Renovation of interior will be a must for most buyers. Although loved, the home has not had any updates for many years.... BUT great bones! A surprise feature are patio doors in the dining room, leading to the outside courtyard that have been covered by drywall!!! Remove the drywall and let the sun in!!
| 3 weeks ago | Status changed to Pending | |
| 3 weeks ago | Listing updated with changes from the MLS® | |
| 4 weeks ago | Listing first seen on site |

The real estate listing information is provided by Bright MLS is for the consumer's personal, non-commercial use and may not be used for any purpose other than to identify prospective properties consumer may be interested in purchasing. Any information relating to real estate for sale or lease referenced on this web site comes from the Internet Data Exchange (IDX) program of the Bright MLS. This web site references real estate listing(s) held by a brokerage firm other than the broker and/or agent who owns this web site. The accuracy of all information is deemed reliable but not guaranteed and should be personally verified through personal inspection by and/or with the appropriate professionals. Properties in listings may have been sold or may no longer be available. The data contained herein is copyrighted by Bright MLS and is protected by all applicable copyright laws. Any unauthorized collection or dissemination of this information is in violation of copyright laws and is strictly prohibited. Copyright © 2020 Bright MLS. All rights reserved.
Did you know? You can invite friends and family to your search. They can join your search, rate and discuss listings with you.