

CATHEDRAL COURT CONDOMINIUM3026 WISCONSIN AVENUE NW 205WASHINGTON, DC20016
Mortgage Calculator
Monthly Payment (Est.)
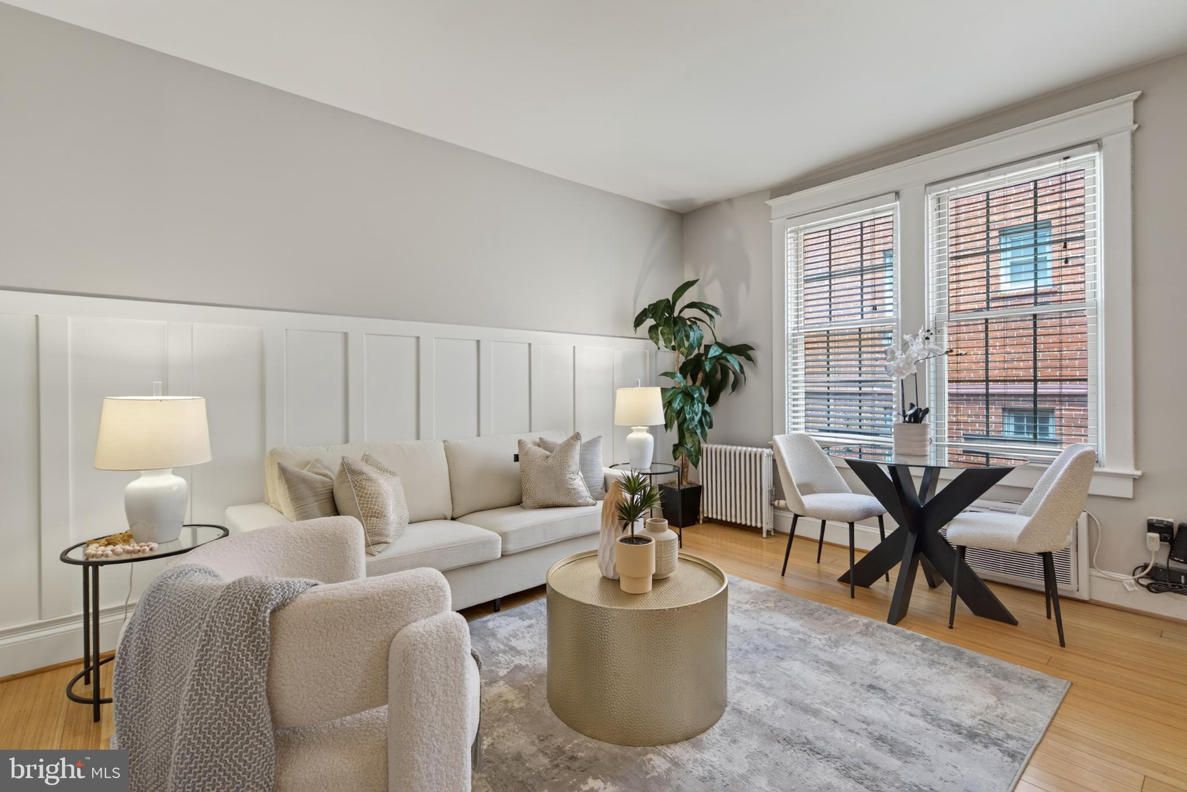
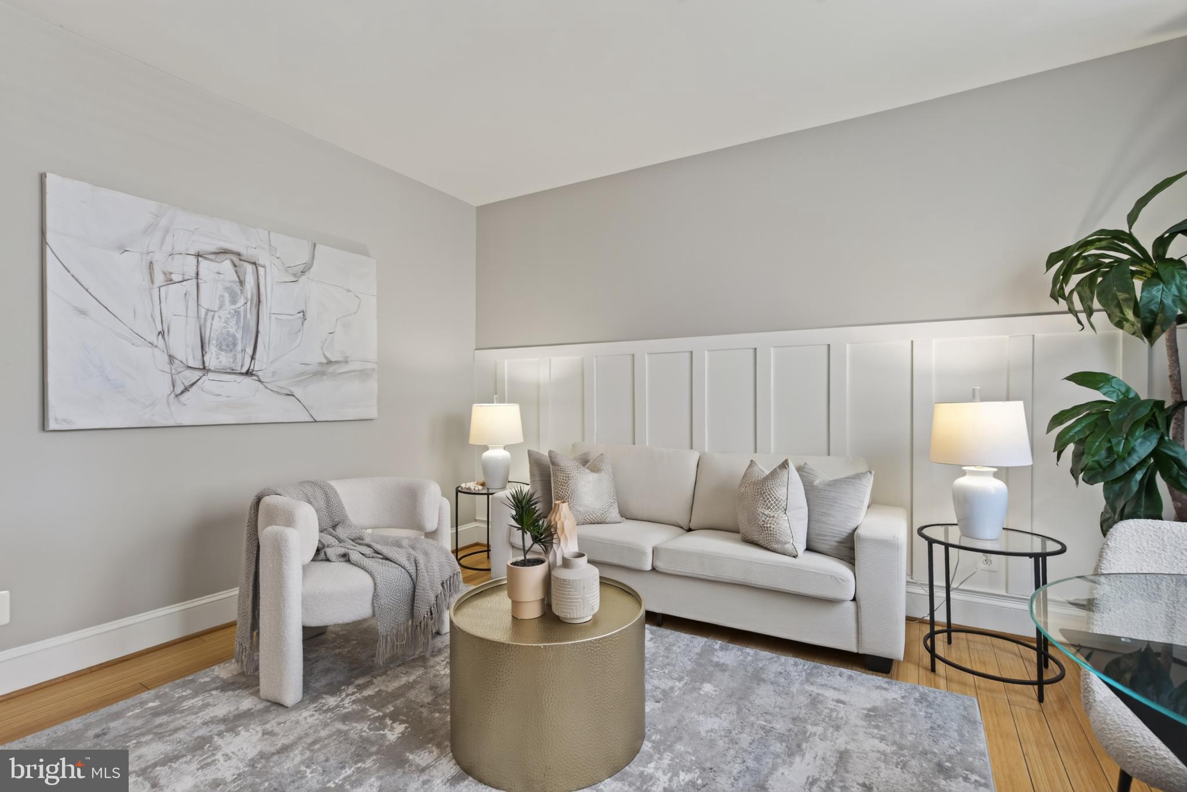
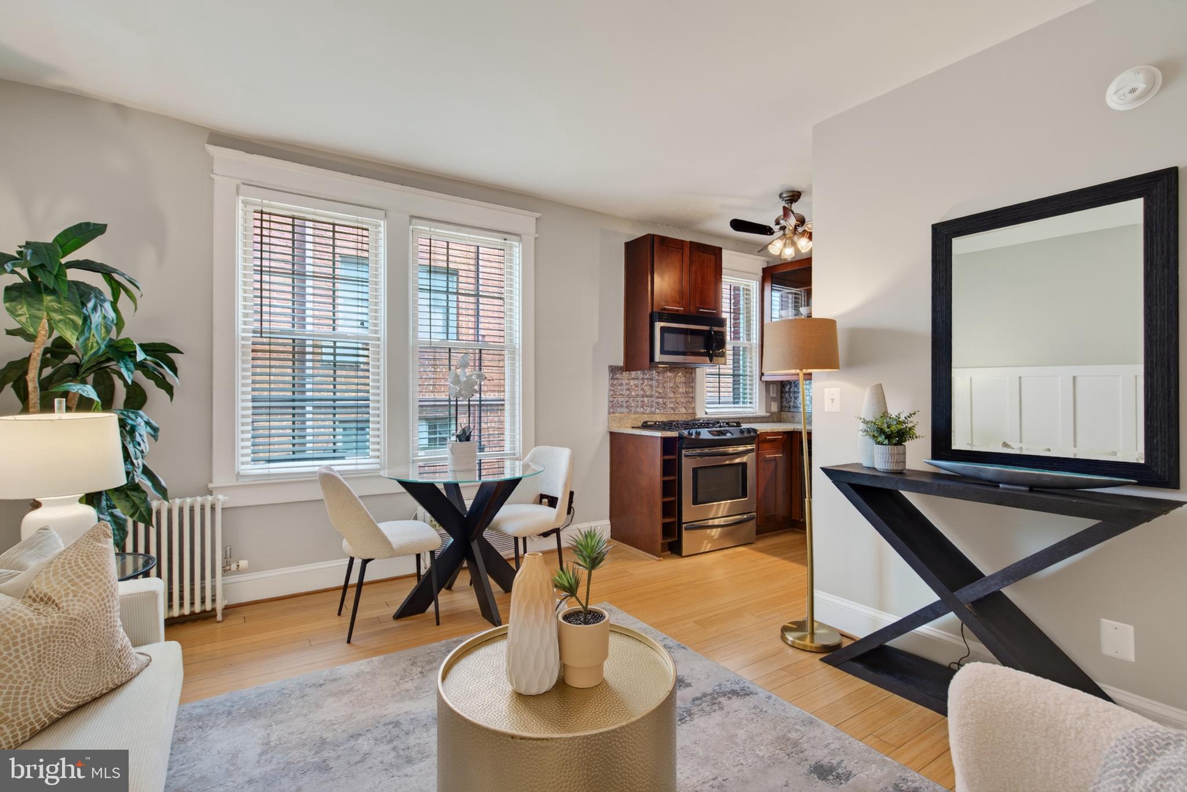
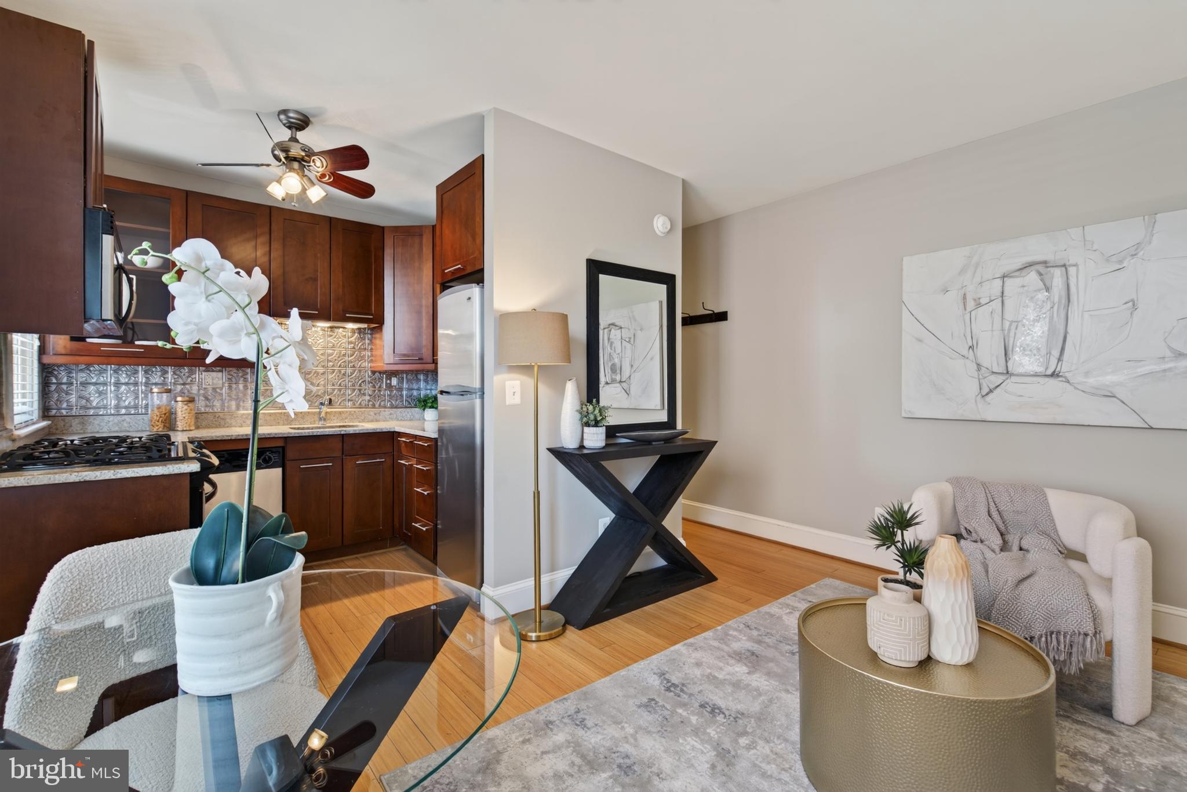
$1,182OPEN: SAT (8/1) from 1 PM - 3 PM. Charming and well-maintained top-floor 1BR residence in the sought-after Cathedral Court Condominium. This inviting home features a functional layout with beautiful hardwood floors throughout, a bright windowed kitchen with gas cooking, a spacious bedroom, generous closet space, and the convenience of in-unit laundry. Located directly across from the National Cathedral, this pet-friendly, amenity-rich building offers the very best of Cleveland Park living. Neighborhood favorites including 2Amys, Cactus Cantina, La Piquette, and Giant Food are all within easy walking distance. Residents enjoy exceptional amenities, including a private park with a grilling area and seating, a fenced dog run, on-site professional management, and bike storage. Be sure to watch the video tour to experience all this wonderful home has to offer.
| a week ago | Listing first seen on site | |
| a week ago | Listing updated with changes from the MLS® |

The real estate listing information is provided by Bright MLS is for the consumer's personal, non-commercial use and may not be used for any purpose other than to identify prospective properties consumer may be interested in purchasing. Any information relating to real estate for sale or lease referenced on this web site comes from the Internet Data Exchange (IDX) program of the Bright MLS. This web site references real estate listing(s) held by a brokerage firm other than the broker and/or agent who owns this web site. The accuracy of all information is deemed reliable but not guaranteed and should be personally verified through personal inspection by and/or with the appropriate professionals. Properties in listings may have been sold or may no longer be available. The data contained herein is copyrighted by Bright MLS and is protected by all applicable copyright laws. Any unauthorized collection or dissemination of this information is in violation of copyright laws and is strictly prohibited. Copyright © 2020 Bright MLS. All rights reserved.
Did you know? You can invite friends and family to your search. They can join your search, rate and discuss listings with you.