

1429 W STREET NW 1WASHINGTON, DC20009
Mortgage Calculator
Monthly Payment (Est.)
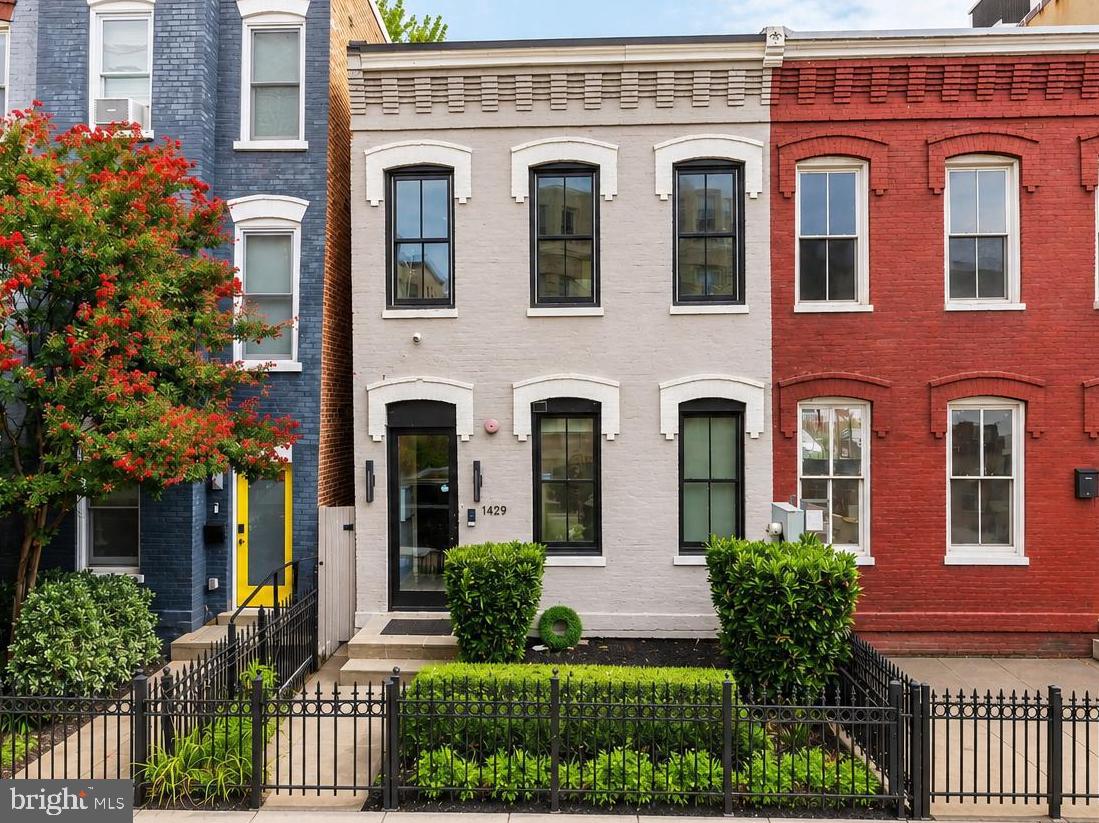
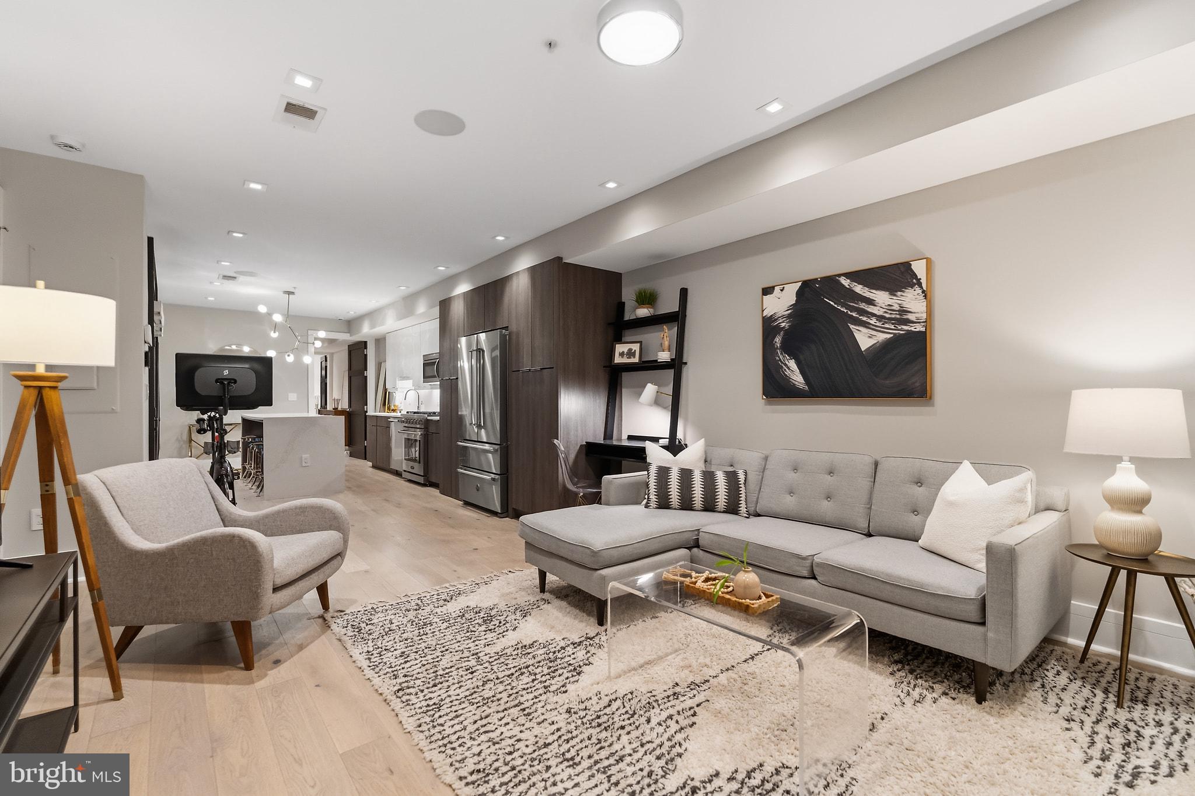
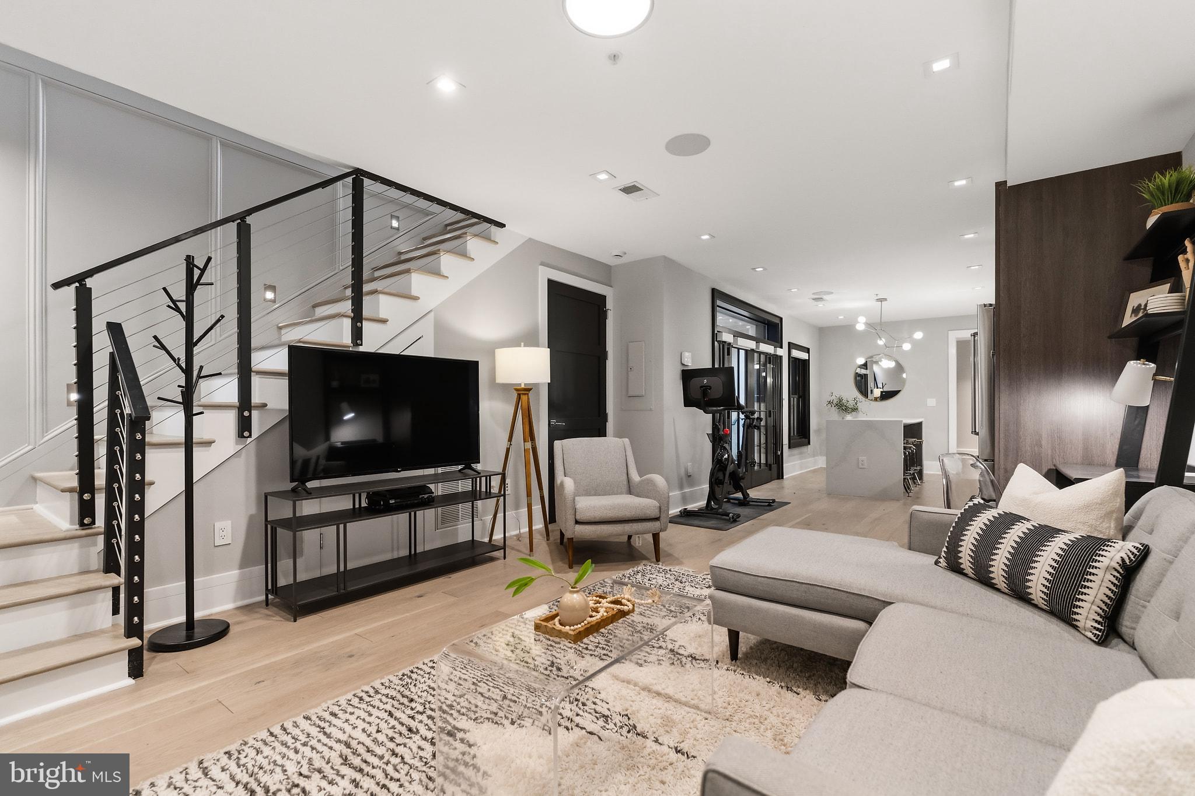
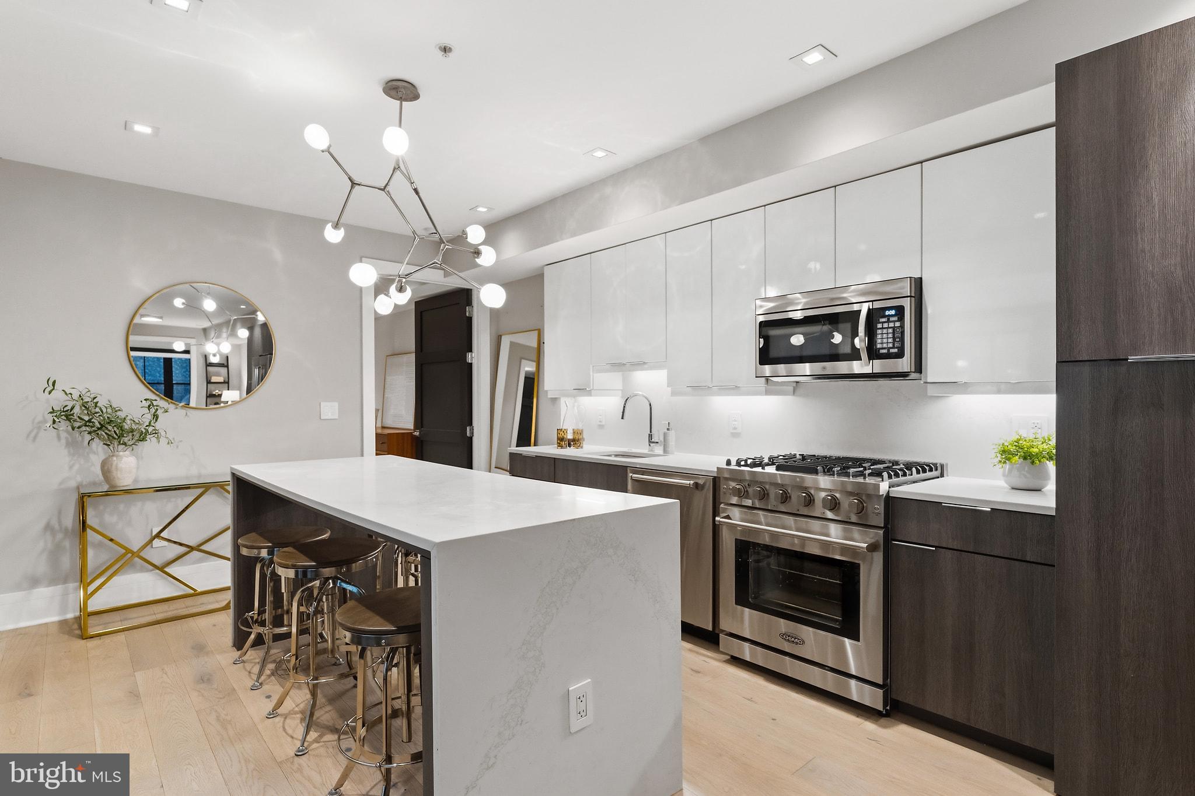
$3,080Welcome to the perfect blend of historic charm and modern sophistication in one of Washington, DC's most desirable neighborhoods. Ideally located just north of U Street and moments from Shaw and the vibrant 14th Street Corridor, this beautifully renovated two-bedroom, two-bath residence is part of an intimate three-unit boutique condominium offering exceptional style and convenience. Completely remodeled in 2018, the home boasts soaring ceilings, new flooring, solid hardwood doors, and oversized French doors with transom windows that flood the space with natural light while seamlessly connecting the interior to a spacious private patio for effortless indoor-outdoor living. The designer kitchen showcases Italian cabinetry, quartz countertops, a dramatic waterfall island with seating for six, premium Bertazzoni appliances, and under-cabinet lighting. The luxurious primary suite offers a walk-in closet and a spa-inspired bath with a freestanding soaking tub, glass-enclosed shower, and abundant storage. A versatile second bedroom is ideal as a guest room, home office, or den. Smart-home features include built-in speakers, Nest thermostat, Lutron lighting, programmable home automation, and an intercom system with front-door camera and remote access. The professionally managed three-unit association offers low condo fees of just $333.33/month, with recent capital improvements that include landscaping, tuck-pointing, waterproofing, and an engineer's study. Outside your door, enjoy some of DC's best restaurants, coffee shops, grocery stores, fitness studios, Meridian Hill Park, Metro, Trader Joe's, Yes! Organic Market, Maydan, Busboys & Poets, Jeni's Splendid Ice Creams, and more. Sophisticated finishes, exceptional outdoor space, modern technology, low condo fees, and an unbeatable location make this a rare opportunity to experience city living at its finest.
| a week ago | Listing updated with changes from the MLS® | |
| 2 weeks ago | Price changed to $675,000 | |
| a month ago | Listing first seen on site |

The real estate listing information is provided by Bright MLS is for the consumer's personal, non-commercial use and may not be used for any purpose other than to identify prospective properties consumer may be interested in purchasing. Any information relating to real estate for sale or lease referenced on this web site comes from the Internet Data Exchange (IDX) program of the Bright MLS. This web site references real estate listing(s) held by a brokerage firm other than the broker and/or agent who owns this web site. The accuracy of all information is deemed reliable but not guaranteed and should be personally verified through personal inspection by and/or with the appropriate professionals. Properties in listings may have been sold or may no longer be available. The data contained herein is copyrighted by Bright MLS and is protected by all applicable copyright laws. Any unauthorized collection or dissemination of this information is in violation of copyright laws and is strictly prohibited. Copyright © 2020 Bright MLS. All rights reserved.