

715 G STREET SWWASHINGTON, DC20024
Mortgage Calculator
Monthly Payment (Est.)
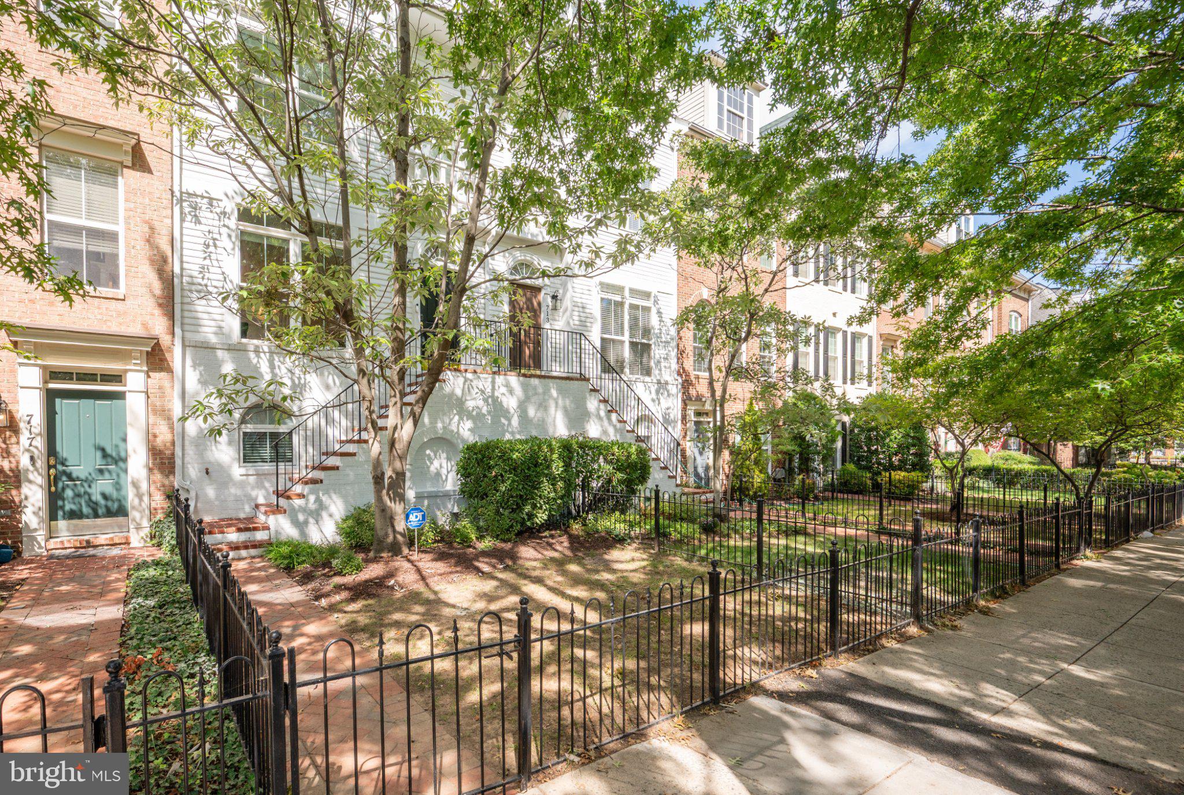
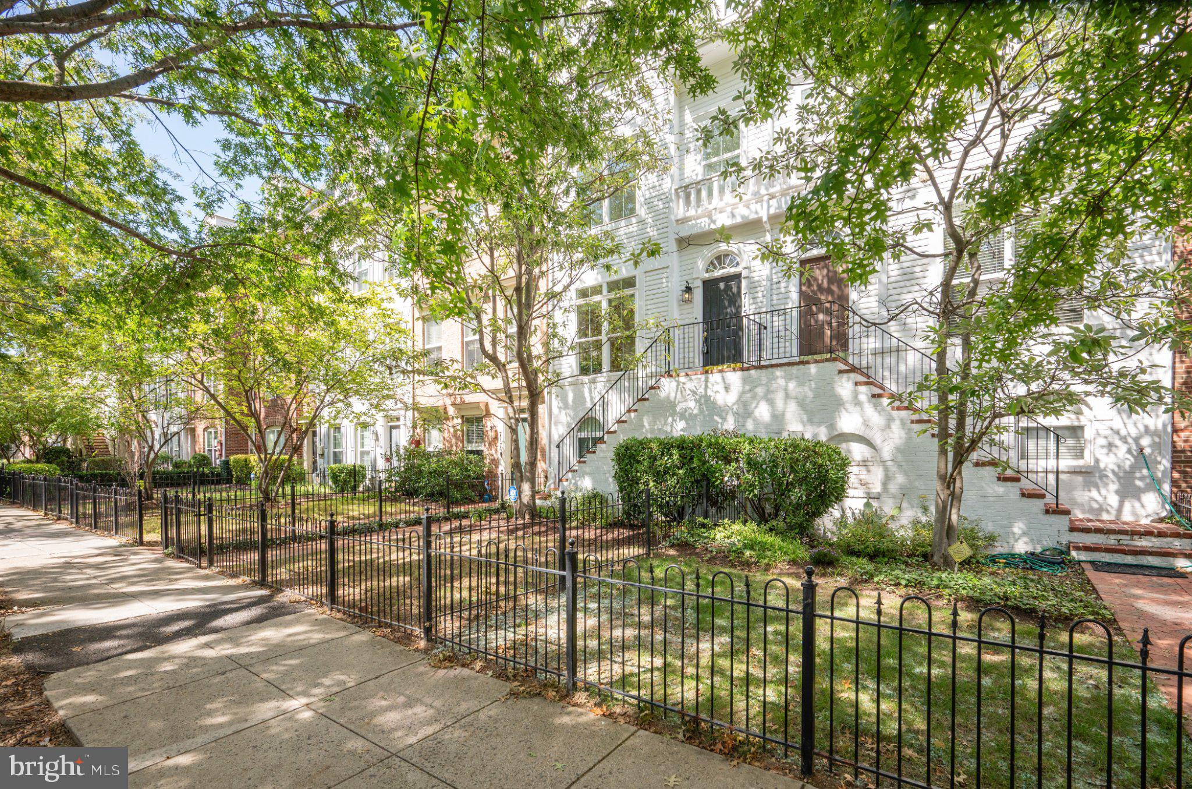
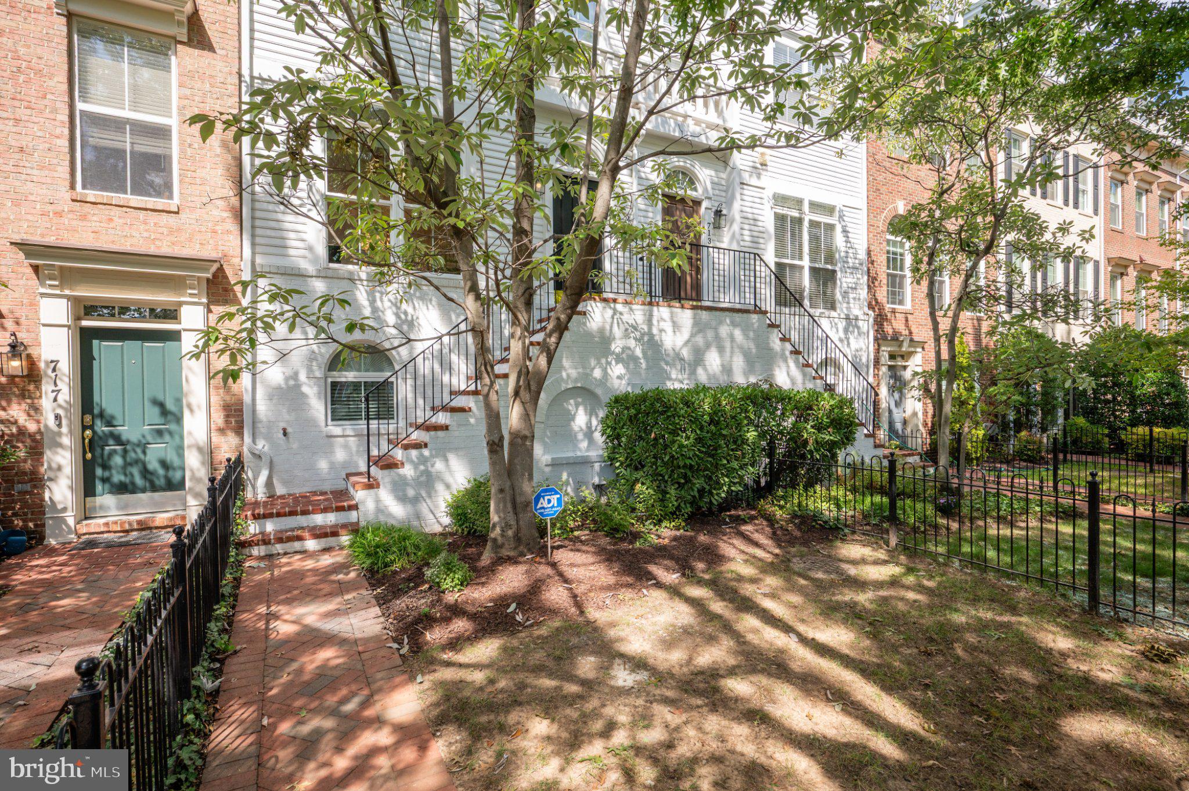
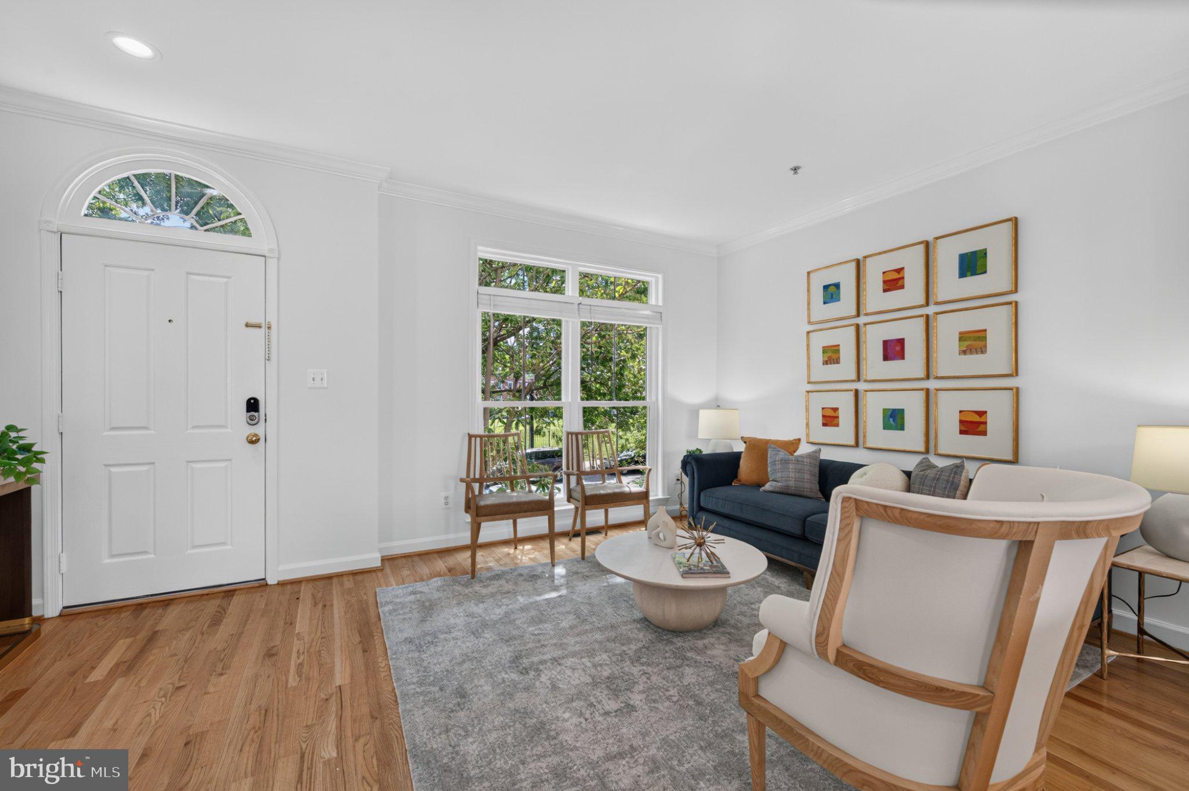
Enter an interest rate to see your estimated monthly payment.Experience the pinnacle of urban sophistication at 715 G Street SW, a beautifully reimagined, rare Phillips-model residence just moments from the energy of The Wharf. Extensively renovated, this home spans four elegantly appointed levels, offering a rare blend of high-end luxury and serene privacy. The experience begins at the curb, where a classic wrought iron gated fence encloses a private front yard, creating a secluded enclave. From here, a dedicated staircase leads you directly to the main living area, offering a sense of arrival that is both grand and secure. Once inside this community, the bustle of the city fades away, replaced by a welcoming atmosphere centered around two lush community courtyards. The thoughtful layout begins on the first level, featuring a versatile recreation room and the convenience of a rare, rear-entry two-car garage. Ascend to the second level to find an open-concept main living area anchored by a chef��s showpiece kitchen. This culinary space is equipped with a massive 10-foot marble quartz waterfall island, a six-burner Wolf range, a Sub-Zero refrigerator, and a dedicated wine cooler. The adjacent dining area is a true focal point, illuminated by a striking five-tier chandelier that adds a layer of sculptural elegance to every meal. The third level serves as a dedicated sanctuary, housing the primary suite and a generous second bedroom, both featuring en-suite baths. The primary bathroom is a spa-inspired retreat, complete with a deep soaking tub and a separate glass-enclosed shower. Crowning the home, the fourth level offers an expansive, versatile suite that functions perfectly as a secluded workspace or guest quarters. Whether you are hosting on the private entertainment deck or enjoying the sophisticated transition of the gated front yard, this home delivers a seamless, move-in-ready lifestyle in the heart of D.C.’s most exciting waterfront destination.
| 4 days ago | Status changed to Active Under Contract | |
| 4 days ago | Listing updated with changes from the MLS® | |
| 4 weeks ago | Listing first seen on site |

The real estate listing information is provided by Bright MLS is for the consumer's personal, non-commercial use and may not be used for any purpose other than to identify prospective properties consumer may be interested in purchasing. Any information relating to real estate for sale or lease referenced on this web site comes from the Internet Data Exchange (IDX) program of the Bright MLS. This web site references real estate listing(s) held by a brokerage firm other than the broker and/or agent who owns this web site. The accuracy of all information is deemed reliable but not guaranteed and should be personally verified through personal inspection by and/or with the appropriate professionals. Properties in listings may have been sold or may no longer be available. The data contained herein is copyrighted by Bright MLS and is protected by all applicable copyright laws. Any unauthorized collection or dissemination of this information is in violation of copyright laws and is strictly prohibited. Copyright © 2020 Bright MLS. All rights reserved.
Did you know? You can invite friends and family to your search. They can join your search, rate and discuss listings with you.