

FOREST HILLS3701 CONNECTICUT AVENUE NW 222WASHINGTON, DC20008


Mortgage Calculator
Monthly Payment (Est.)
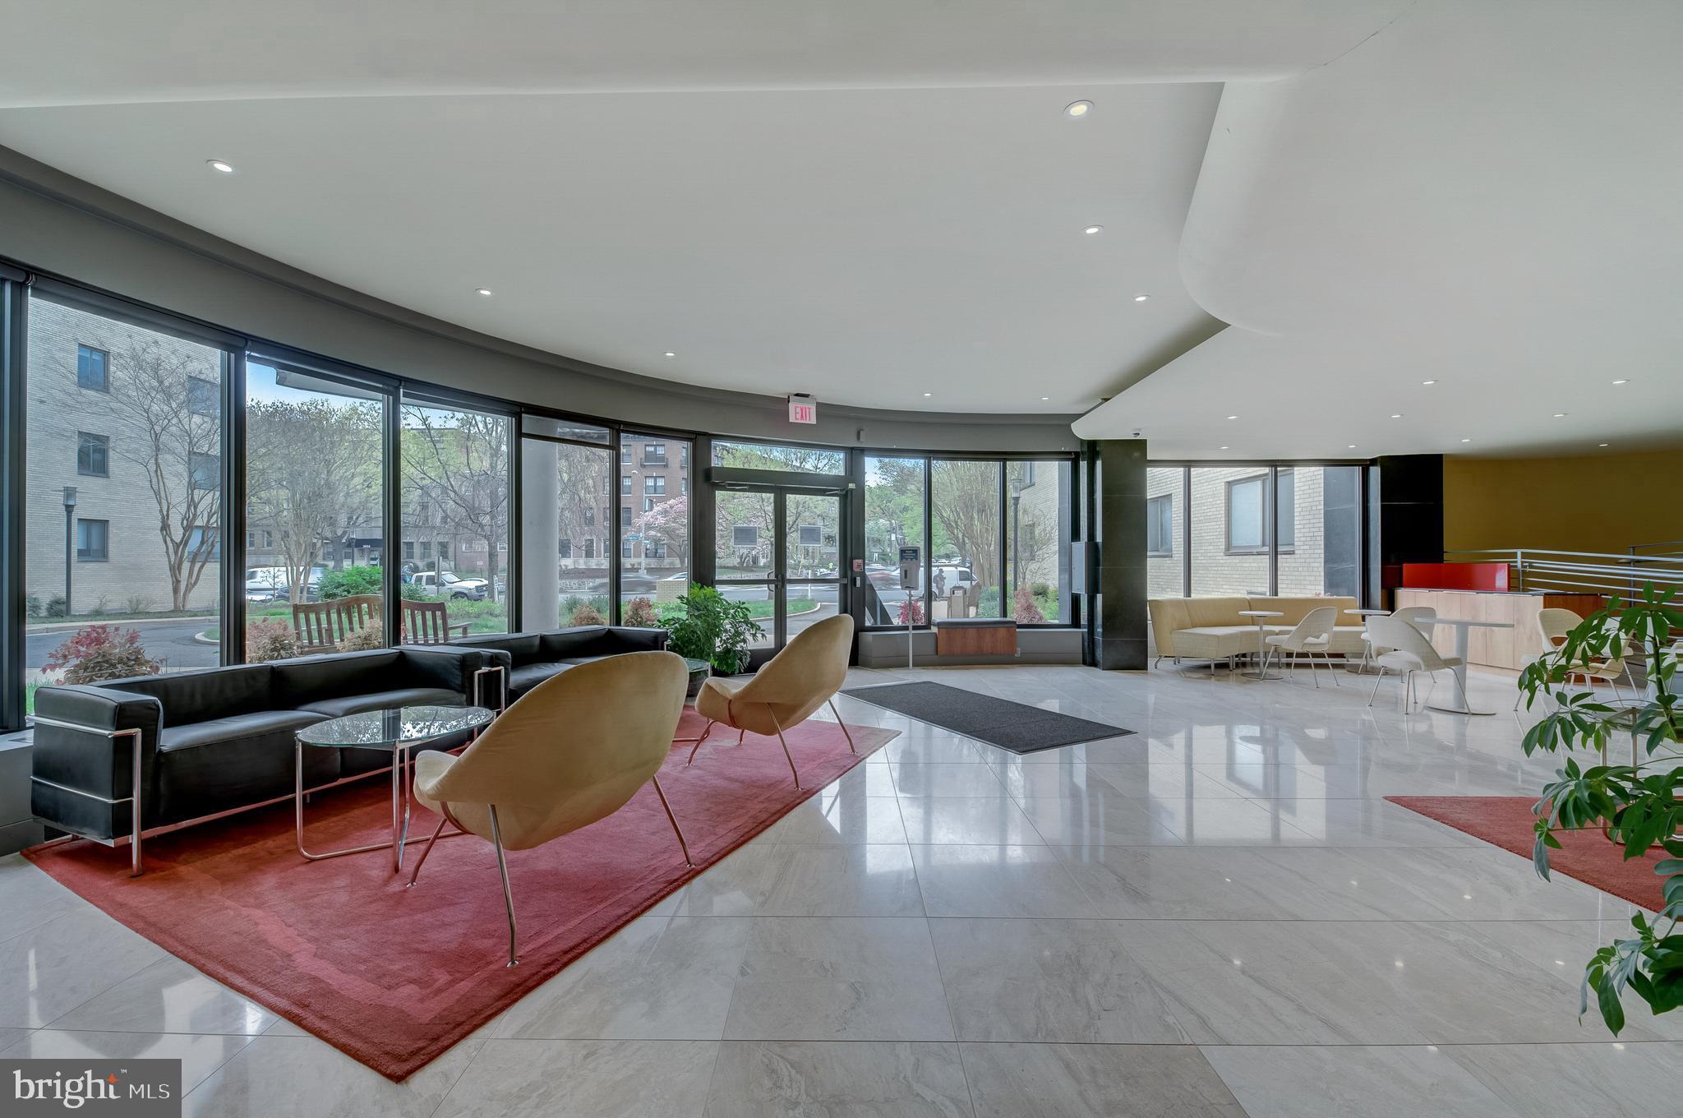
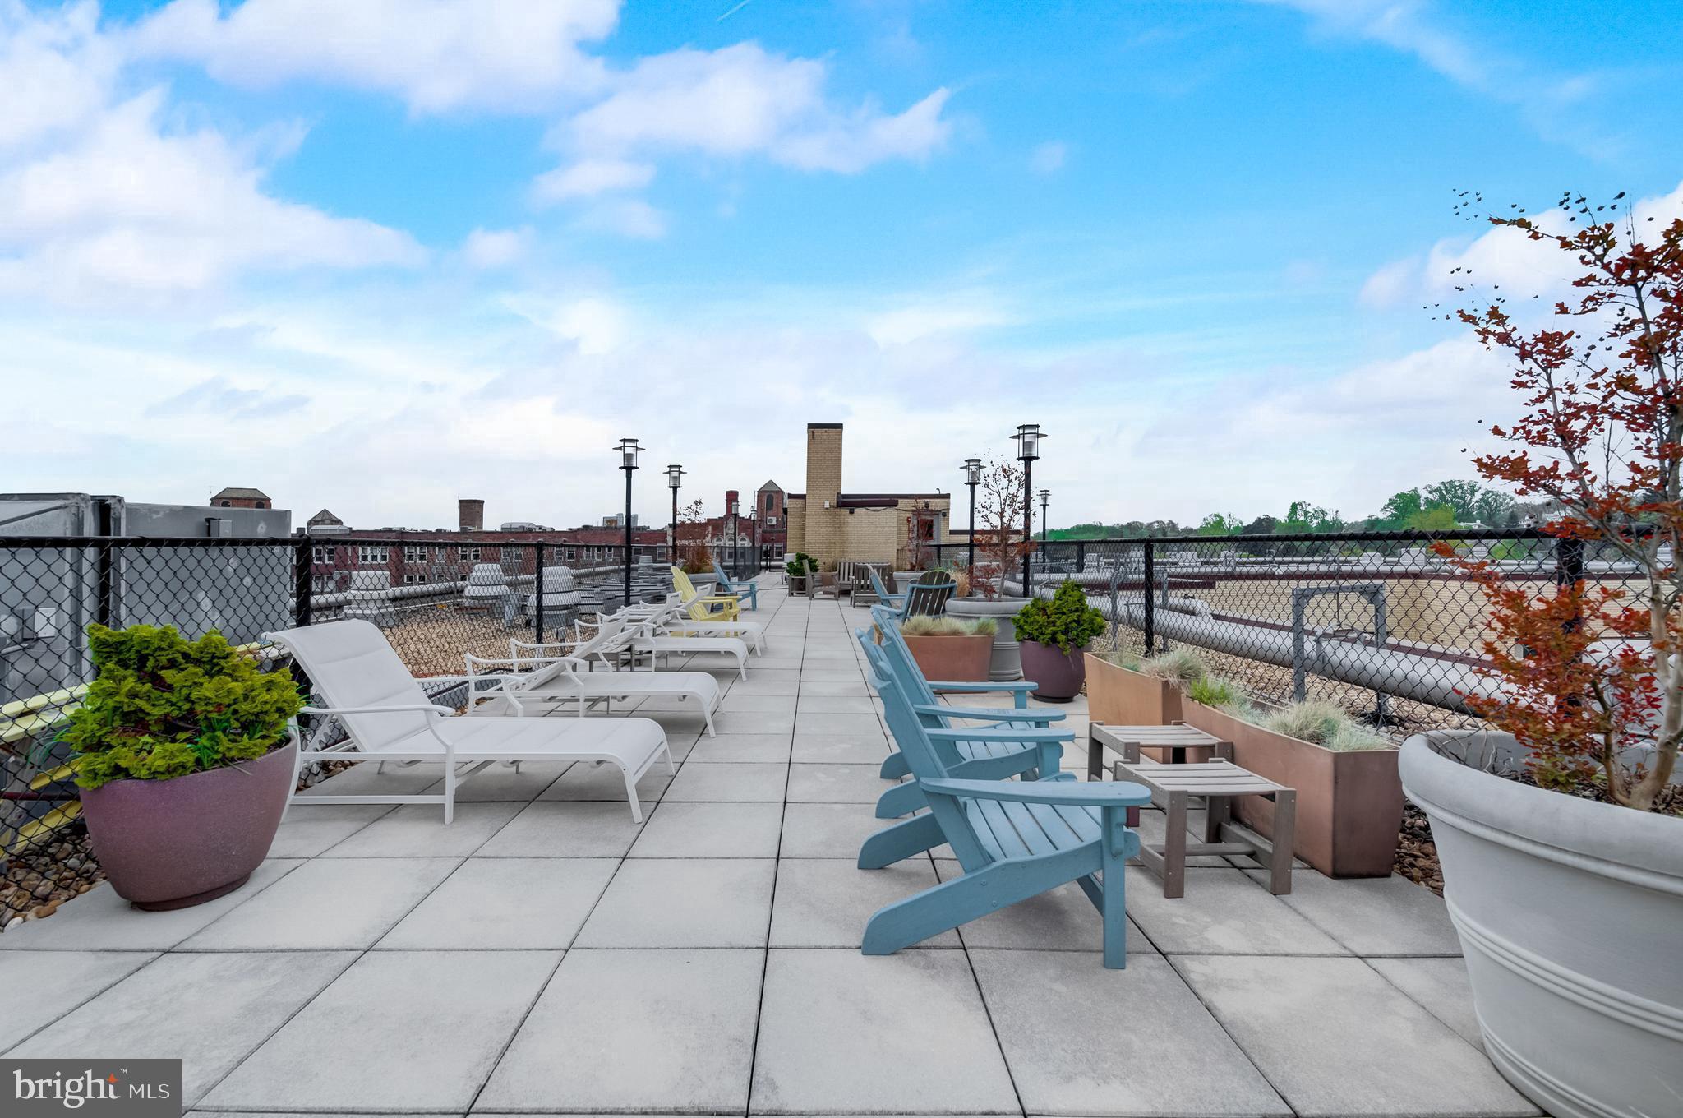
$1,410NEW LISTING! Photos uploaded soon - Gorgeous South Facing 1BR/1BA condo at sought after Wilshire Park Condominium in Cleveland Park. Unit 222 features - Beautiful hardwood flooring throughout, Oversize Bright Windows. Neutral timeless Palette frames this spacious remodeled unit. Gorgeous updated kitchen is outfitted with stainless steel appliances, Gas Range, and Subway Tile backsplash. The Bedroom is bright and airy with great closet space and the bathroom is tiled. Wilshire Park owners enjoy lovely common grounds, Renovated Lobby, Halls. Extra Storage Unit, Concierge, Exercise room, and ALL utilities included. Beautiful rooftop deck with outstanding views to enjoy evening sunsets or morning coffee! This sought after condo building is adjacent to trails leading into Rock Creek Park and Steps to Exceptional Dining, Retail venues, Entertainment and METRO! Rental Garage Parking Option - Inquire with Listing Agent. Welcome Home!
| 9 hours ago | Listing first seen on site | |
| 9 hours ago | Listing updated with changes from the MLS® |

The real estate listing information is provided by Bright MLS is for the consumer's personal, non-commercial use and may not be used for any purpose other than to identify prospective properties consumer may be interested in purchasing. Any information relating to real estate for sale or lease referenced on this web site comes from the Internet Data Exchange (IDX) program of the Bright MLS. This web site references real estate listing(s) held by a brokerage firm other than the broker and/or agent who owns this web site. The accuracy of all information is deemed reliable but not guaranteed and should be personally verified through personal inspection by and/or with the appropriate professionals. Properties in listings may have been sold or may no longer be available. The data contained herein is copyrighted by Bright MLS and is protected by all applicable copyright laws. Any unauthorized collection or dissemination of this information is in violation of copyright laws and is strictly prohibited. Copyright © 2020 Bright MLS. All rights reserved.