

3323 NASH PLACE SEWASHINGTON, DC20020
Mortgage Calculator
Monthly Payment (Est.)
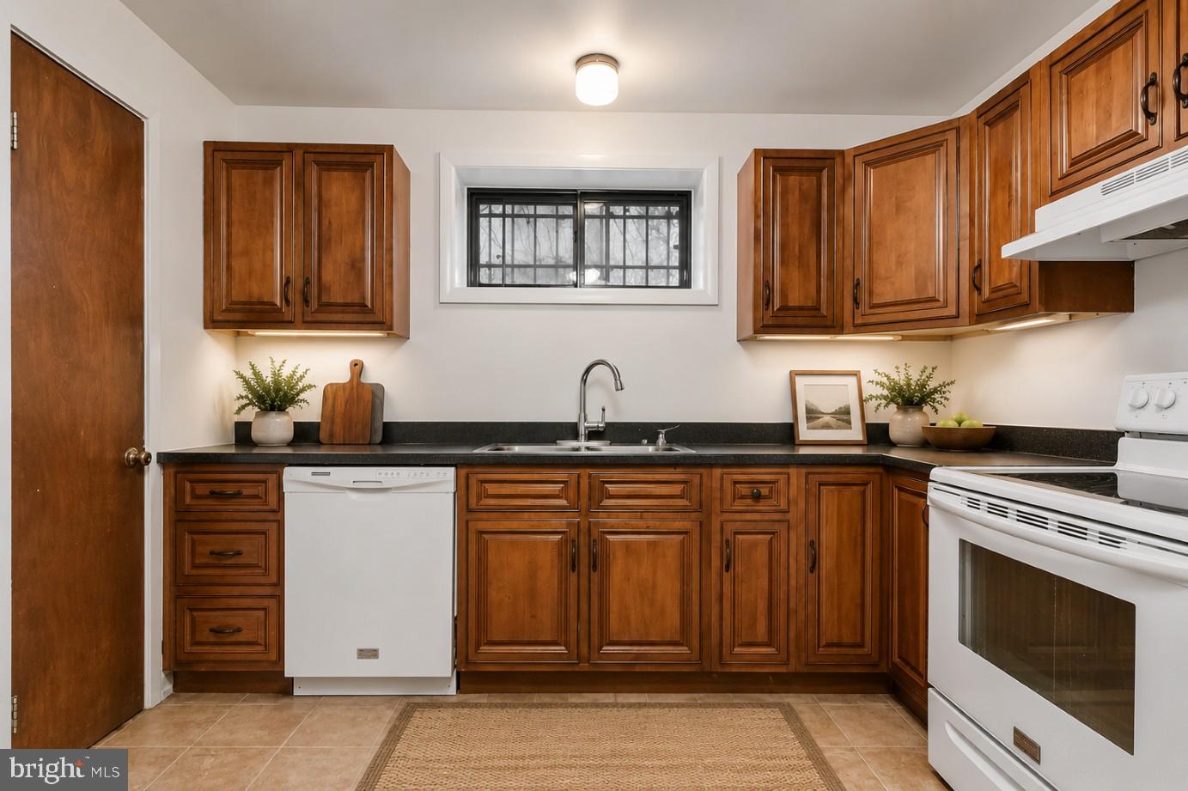
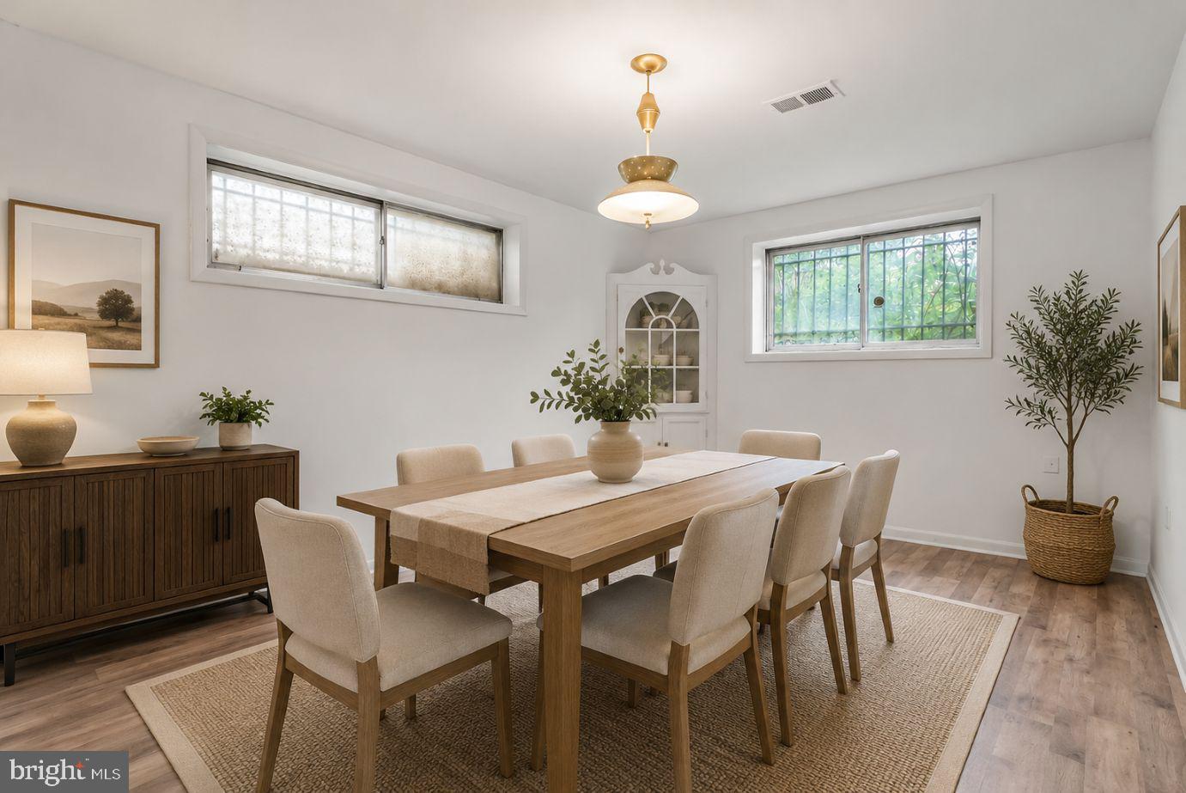
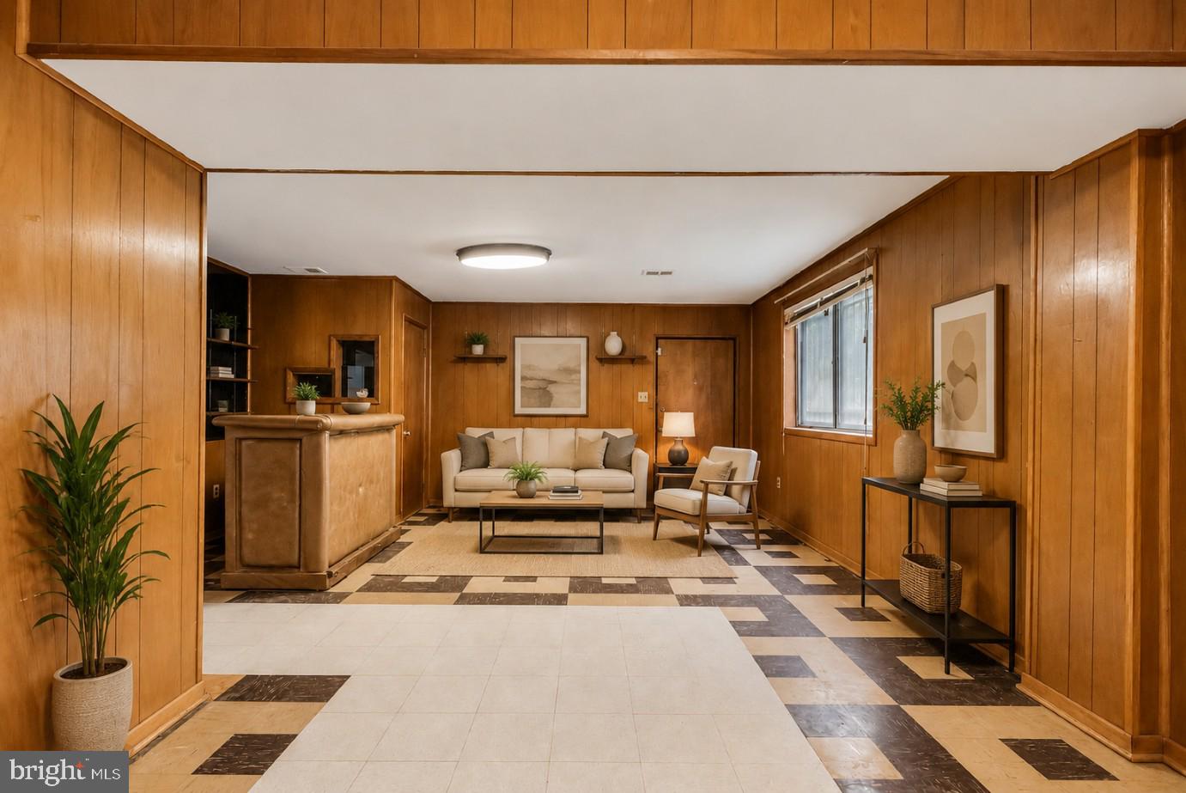
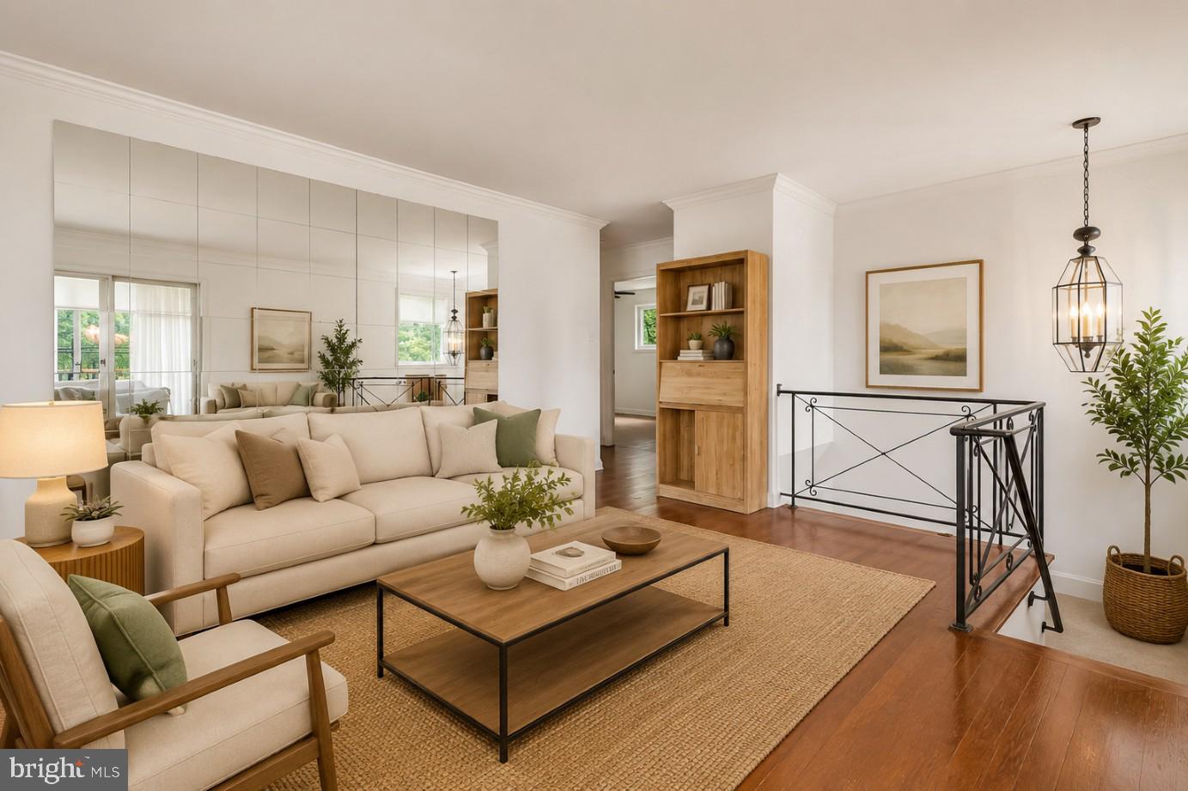
$2,281Welcome to this spacious brick split-foyer home in the desirable Penn Branch community! Priced under $500,000, this home offers an exceptional opportunity to own in one of DC's established neighborhoods and make it your own over time. Offering over 2,100 square feet of finished living space, the home features 3 generously sized bedrooms, 2.5 bathrooms, a bright living room, separate dining area, an eat-in kitchen, and an expansive walk-out lower-level recreation room. Just off the living room, the enclosed sunroom provides the perfect space to relax year-round. The brick exterior, carport, private driveway, storage shed, spacious yard, and hot tub add to the home's appeal. Major updates include the HVAC system (less than 5 years old) and roof (less than 10 years old), providing added peace of mind. Conveniently located near parks, shopping, dining, commuter routes, and downtown Washington, DC, this is an excellent opportunity to own a solid home with tremendous potential in a sought-after neighborhood.
| 5 days ago | Listing updated with changes from the MLS® | |
| a week ago | Listing first seen on site |

The real estate listing information is provided by Bright MLS is for the consumer's personal, non-commercial use and may not be used for any purpose other than to identify prospective properties consumer may be interested in purchasing. Any information relating to real estate for sale or lease referenced on this web site comes from the Internet Data Exchange (IDX) program of the Bright MLS. This web site references real estate listing(s) held by a brokerage firm other than the broker and/or agent who owns this web site. The accuracy of all information is deemed reliable but not guaranteed and should be personally verified through personal inspection by and/or with the appropriate professionals. Properties in listings may have been sold or may no longer be available. The data contained herein is copyrighted by Bright MLS and is protected by all applicable copyright laws. Any unauthorized collection or dissemination of this information is in violation of copyright laws and is strictly prohibited. Copyright © 2020 Bright MLS. All rights reserved.
Did you know? You can invite friends and family to your search. They can join your search, rate and discuss listings with you.