

3503 LIVINGSTON STREET 1/2 NWWASHINGTON, DC20015
Mortgage Calculator
Monthly Payment (Est.)
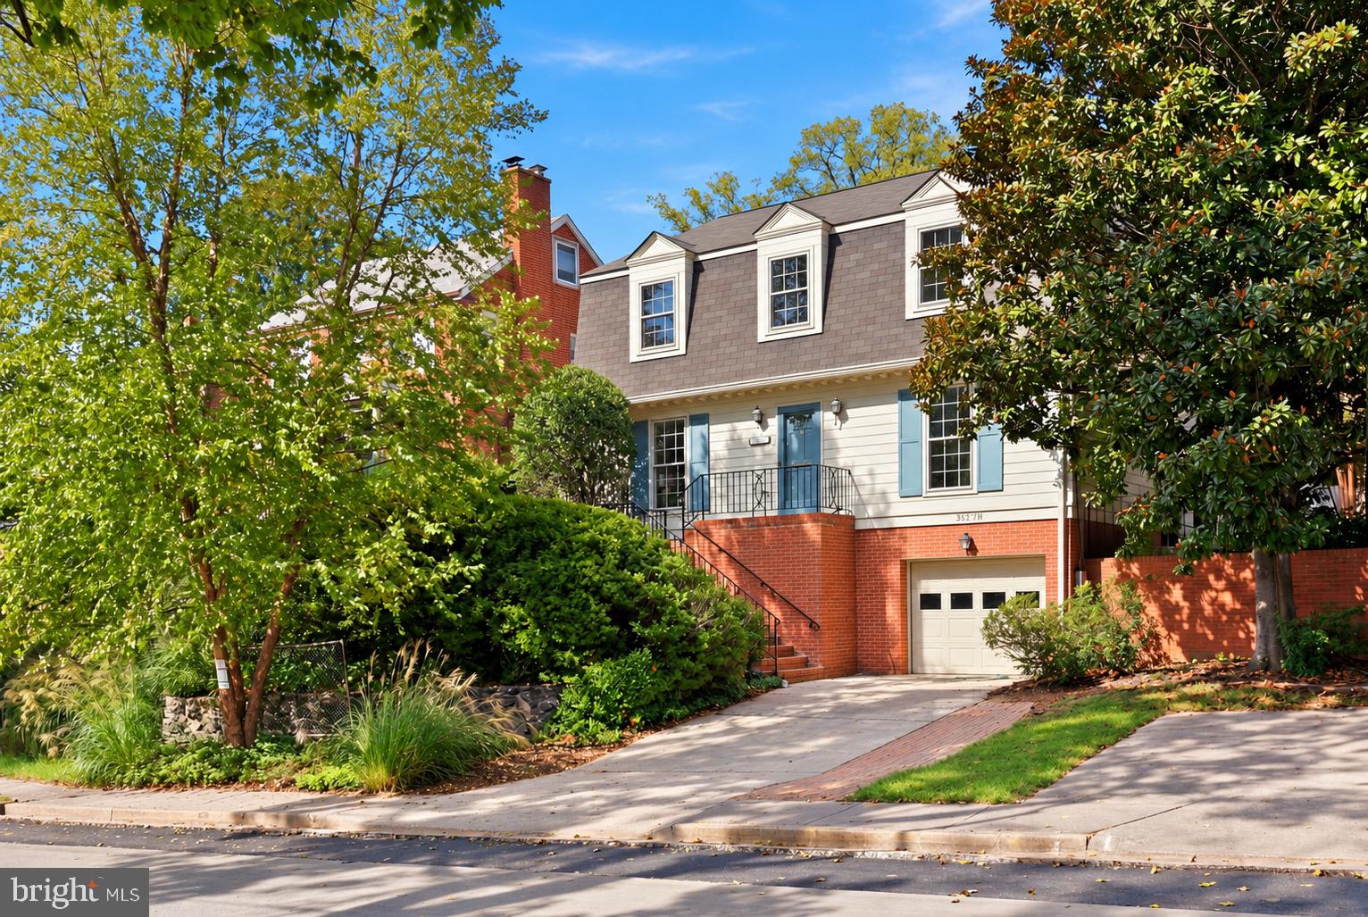
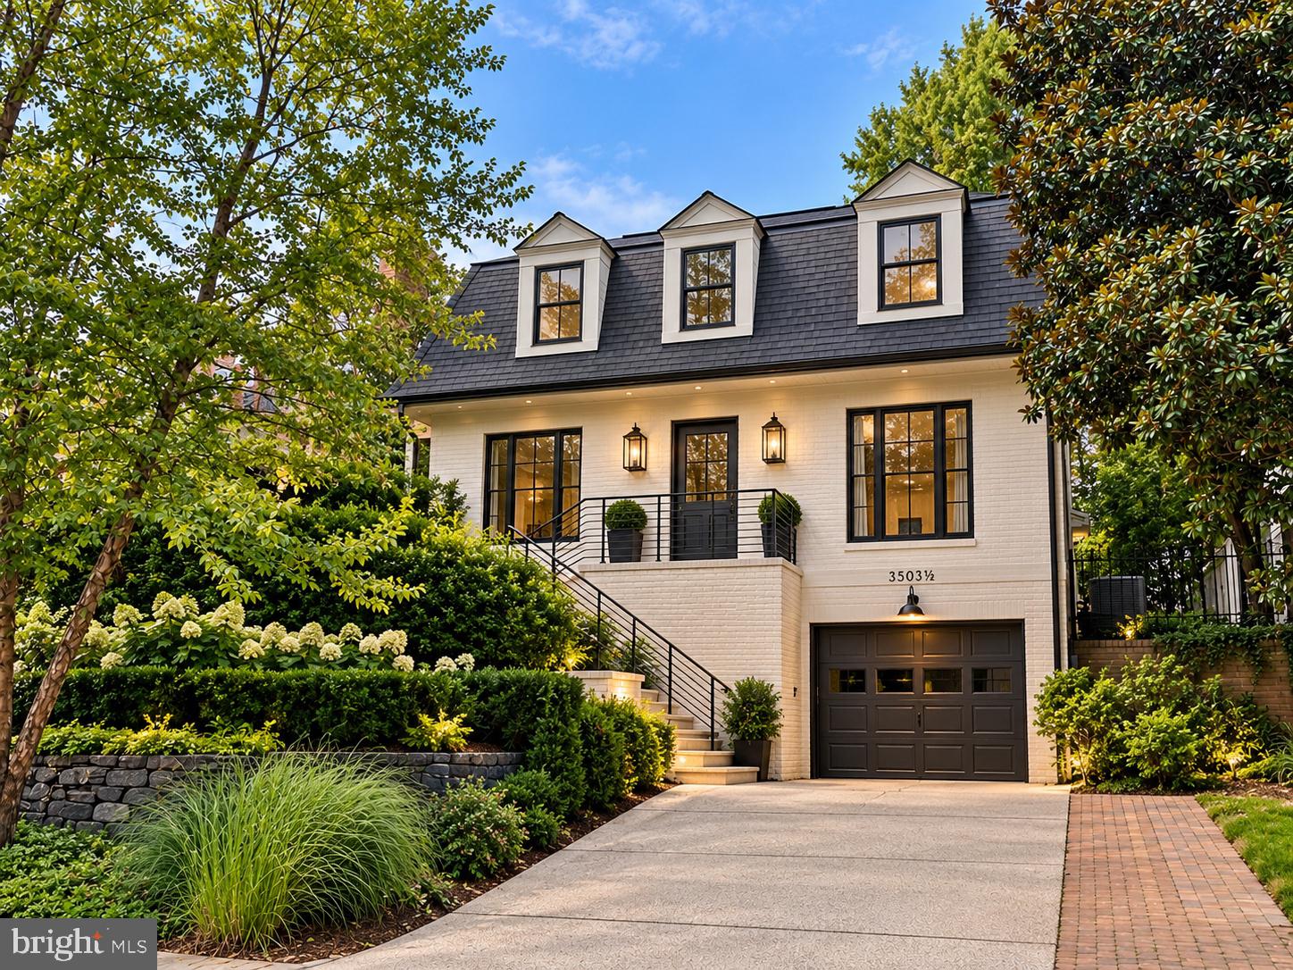
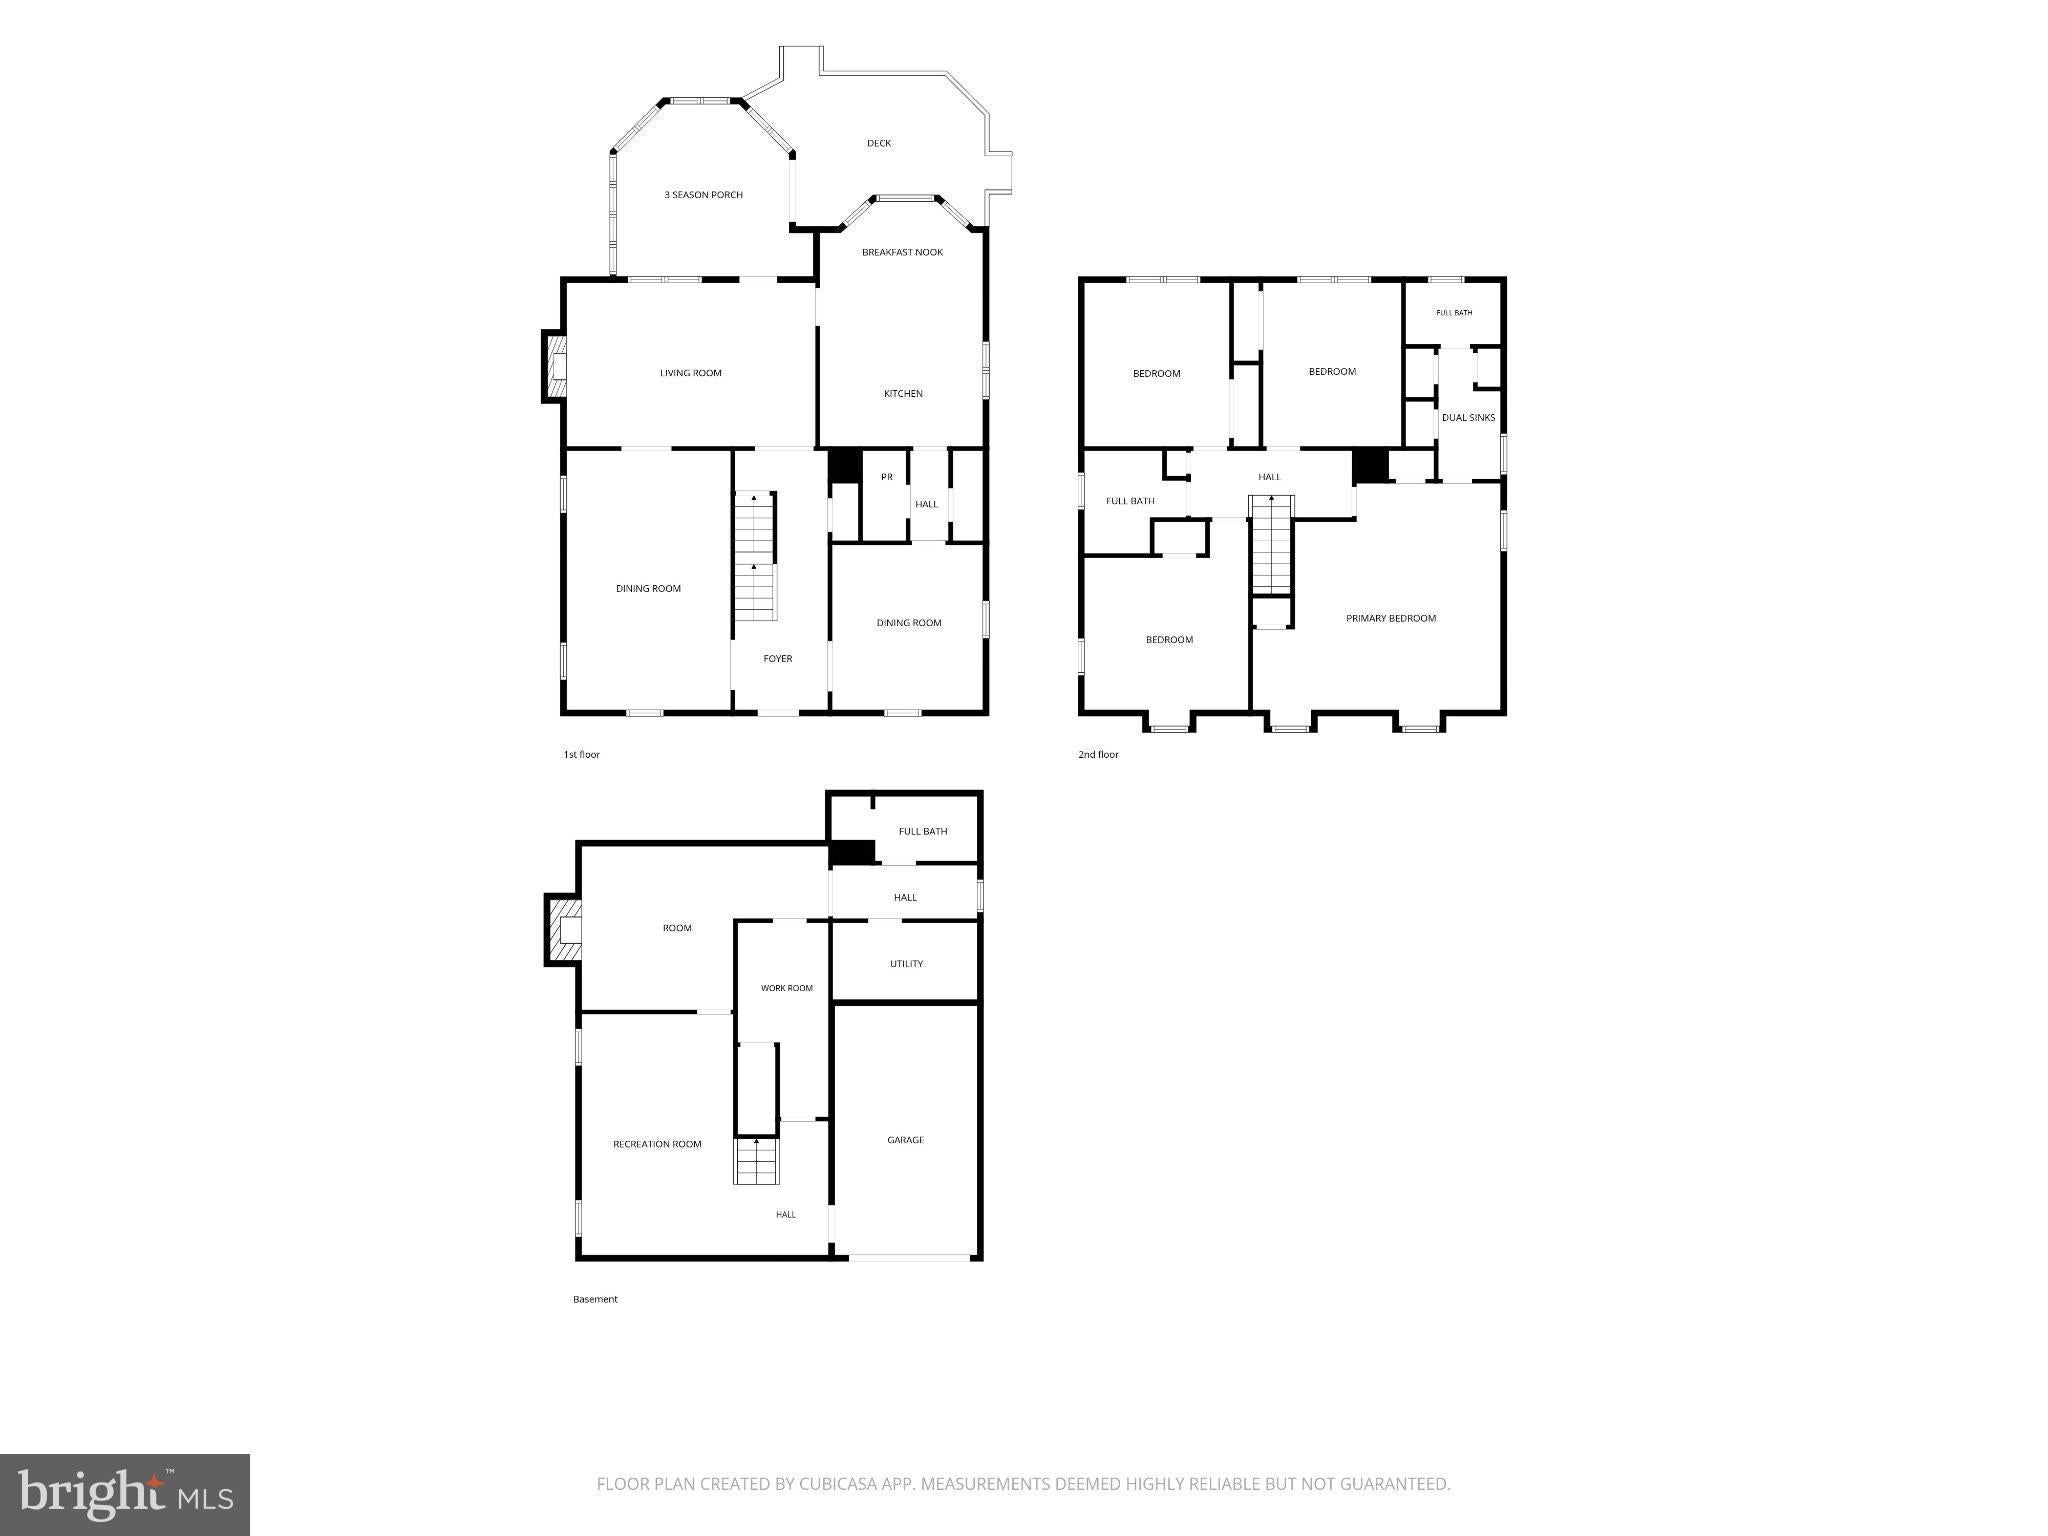
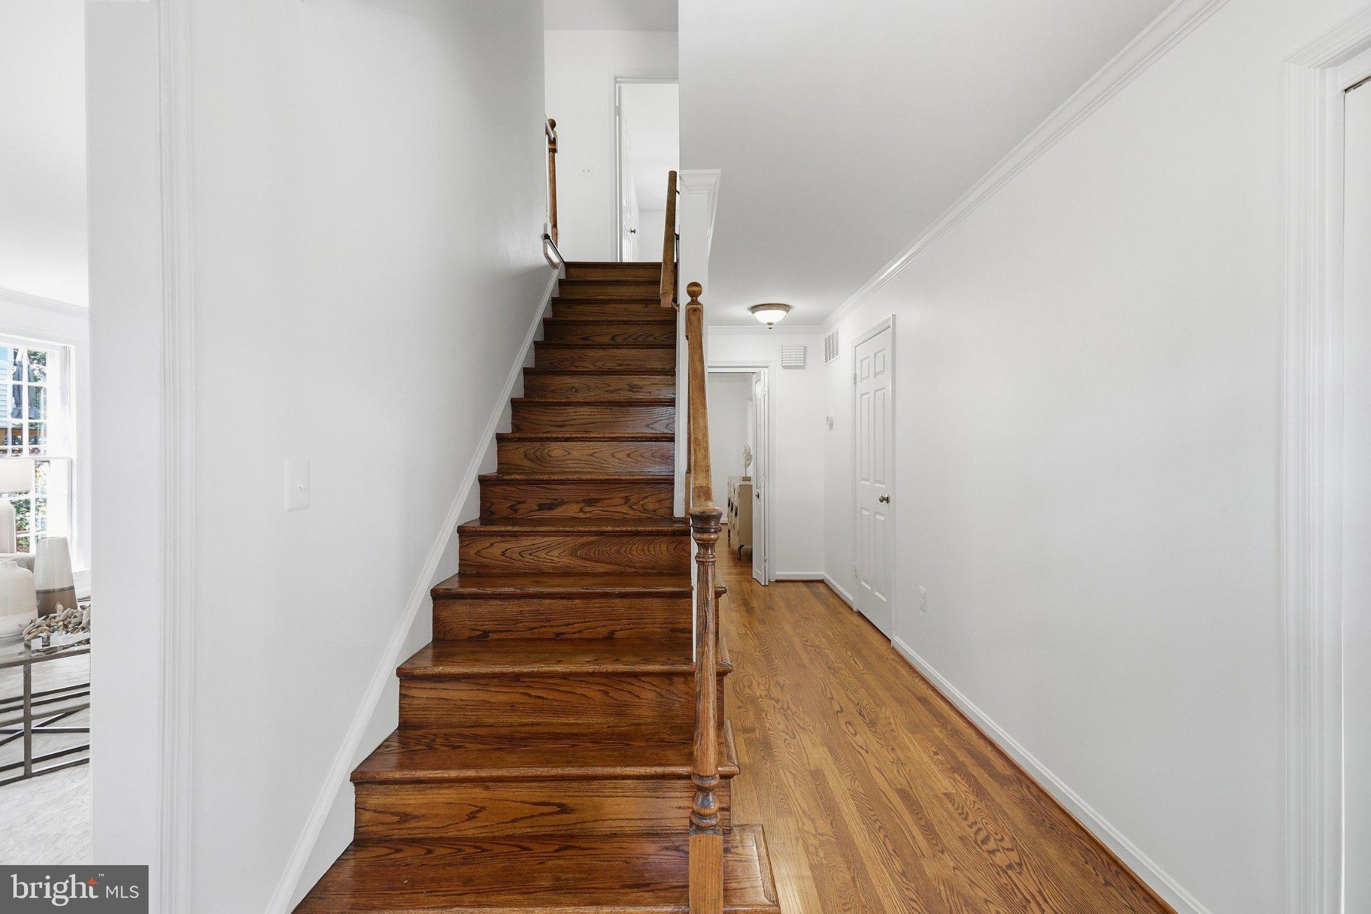
Enter an interest rate to see your estimated monthly payment.Set on a generous 6,625-square-foot lot in the heart of Chevy Chase, DC, 3503 1/2 Livingston Street NW offers something increasingly difficult to find: substantial room sizes, exceptional storage, four true bedrooms on one level, a finished lower level, garage parking, and a wonderful location just blocks from Lafayette Elementary and the shops, restaurants, and everyday conveniences along Connecticut Avenue. Built in 1987, the home offers approximately 2,500 square feet above grade plus an additional 1,100 square feet in the finished lower level. Freshly painted with newly refinished hardwood floors, it is solid and spacious, offering an excellent opportunity to enjoy today while updating over time to suit your own style. A welcoming entry foyer opens to a sizeable living room and generous dining room, ideal for both everyday living and entertaining. A powder room sits across from an unusually large storage closet that offers the potential to become a butler’s pantry. At the rear of the home, a table-space kitchen adjoins the comfortable family room with fireplace, creating a natural hub for daily life. A rear door leads to a 3-season porch and deck overlooking the fenced backyard—a blank canvas for gardens, play, entertaining, or a private outdoor retreat. Upstairs are four true bedrooms and two full baths, including a spacious primary suite with an en-suite bath and an abundance of closet space. Large closets throughout the home are another welcome advantage of its more modern construction. The expansive finished lower level adds tremendous flexibility, with two recreation spaces—one featuring a second fireplace—a full bath, laundry room, workroom, additional storage, and direct access to the one-car garage. Driveway parking provides additional convenience. With approximately 3,600 square feet of finished living space, generous proportions, exceptional storage, outdoor space, and a highly walkable Chevy Chase location, this is a home with the scale and fundamentals that are difficult to recreate—and the opportunity to make it entirely your own.
| 4 days ago | Listing updated with changes from the MLS® | |
| 5 days ago | Status changed to Active | |
| 2 weeks ago | Listing first seen on site |

The real estate listing information is provided by Bright MLS is for the consumer's personal, non-commercial use and may not be used for any purpose other than to identify prospective properties consumer may be interested in purchasing. Any information relating to real estate for sale or lease referenced on this web site comes from the Internet Data Exchange (IDX) program of the Bright MLS. This web site references real estate listing(s) held by a brokerage firm other than the broker and/or agent who owns this web site. The accuracy of all information is deemed reliable but not guaranteed and should be personally verified through personal inspection by and/or with the appropriate professionals. Properties in listings may have been sold or may no longer be available. The data contained herein is copyrighted by Bright MLS and is protected by all applicable copyright laws. Any unauthorized collection or dissemination of this information is in violation of copyright laws and is strictly prohibited. Copyright © 2020 Bright MLS. All rights reserved.