

OLD CITY 21011 M STREET NW 208WASHINGTON, DC20001
Mortgage Calculator
Monthly Payment (Est.)
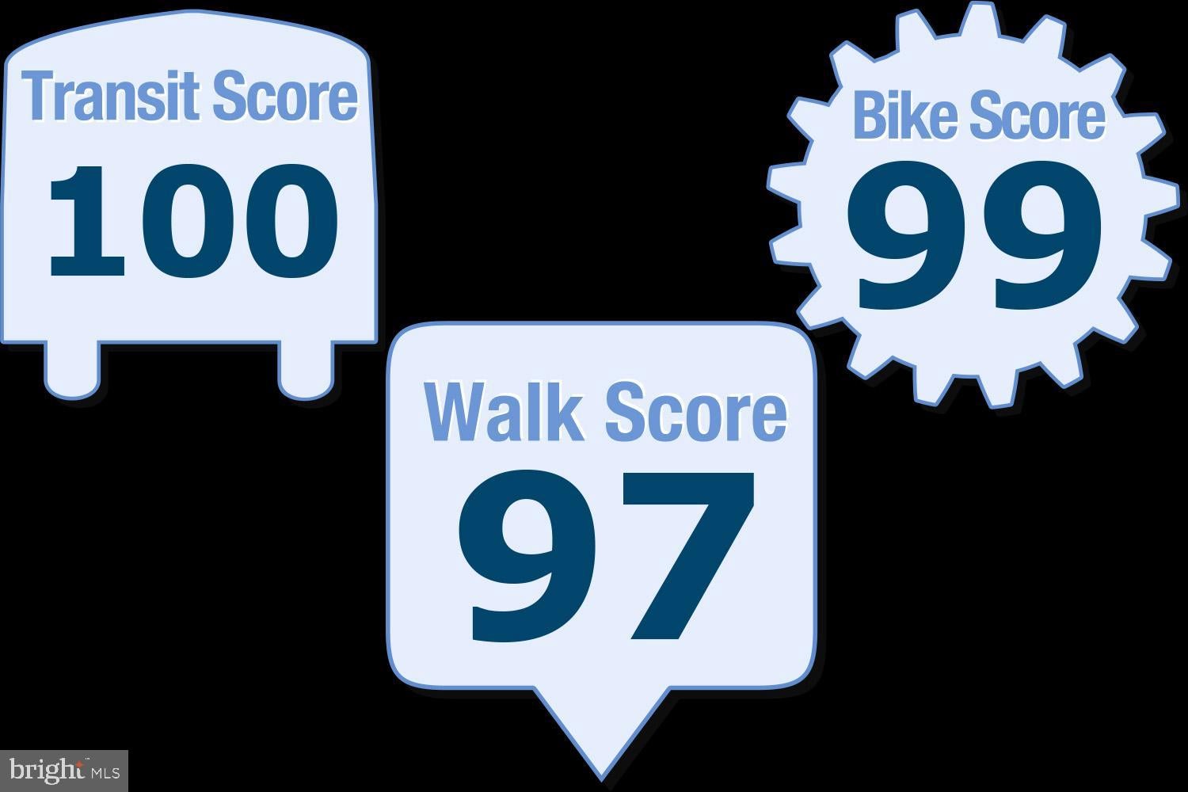
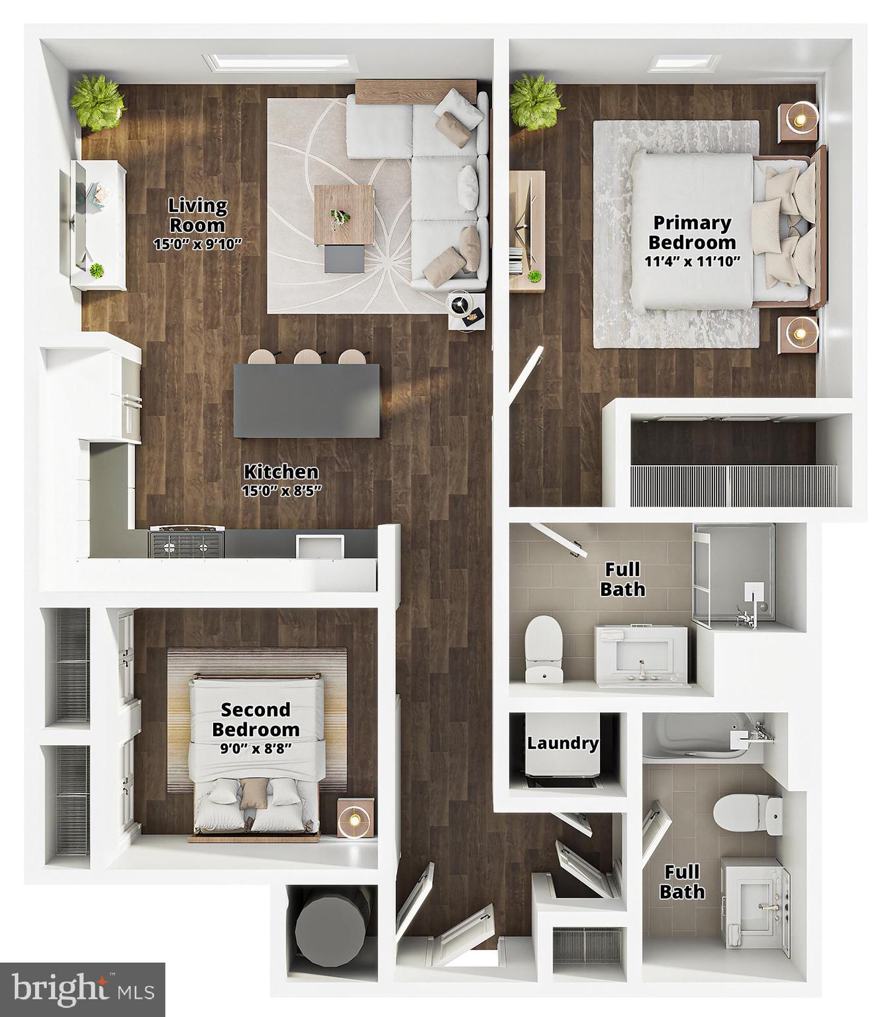
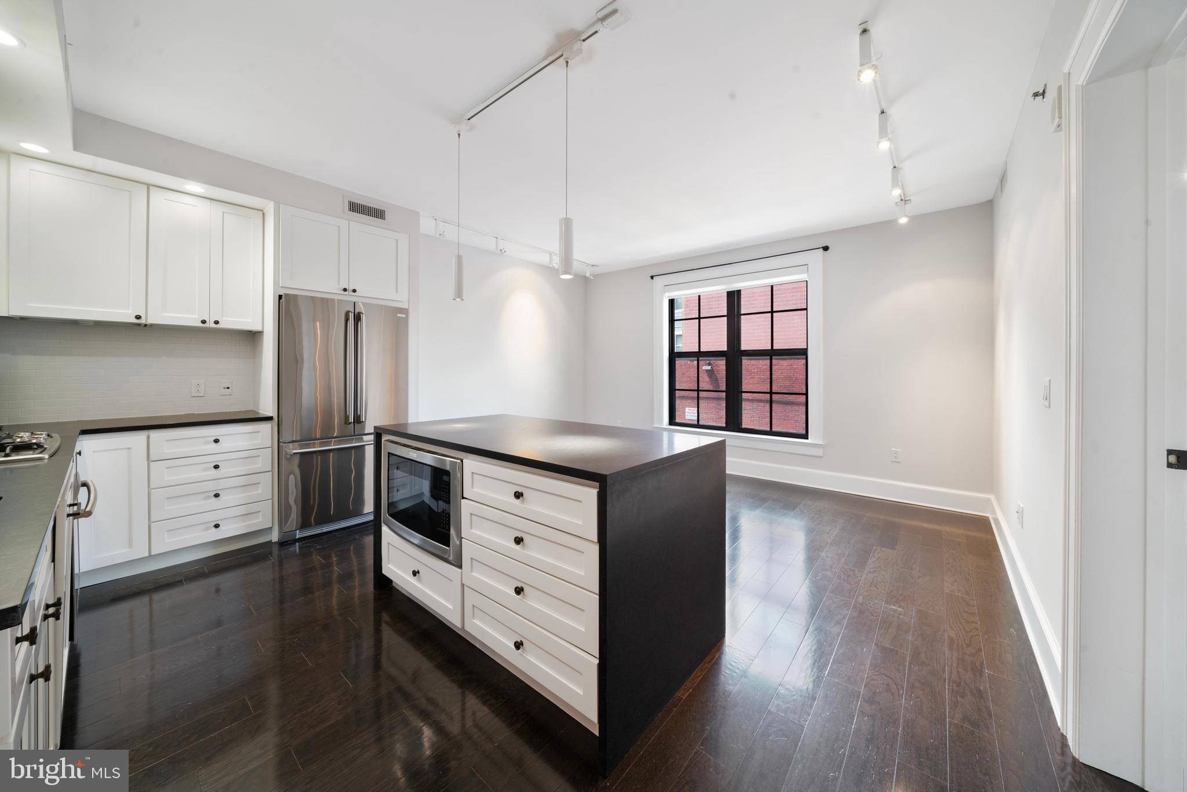
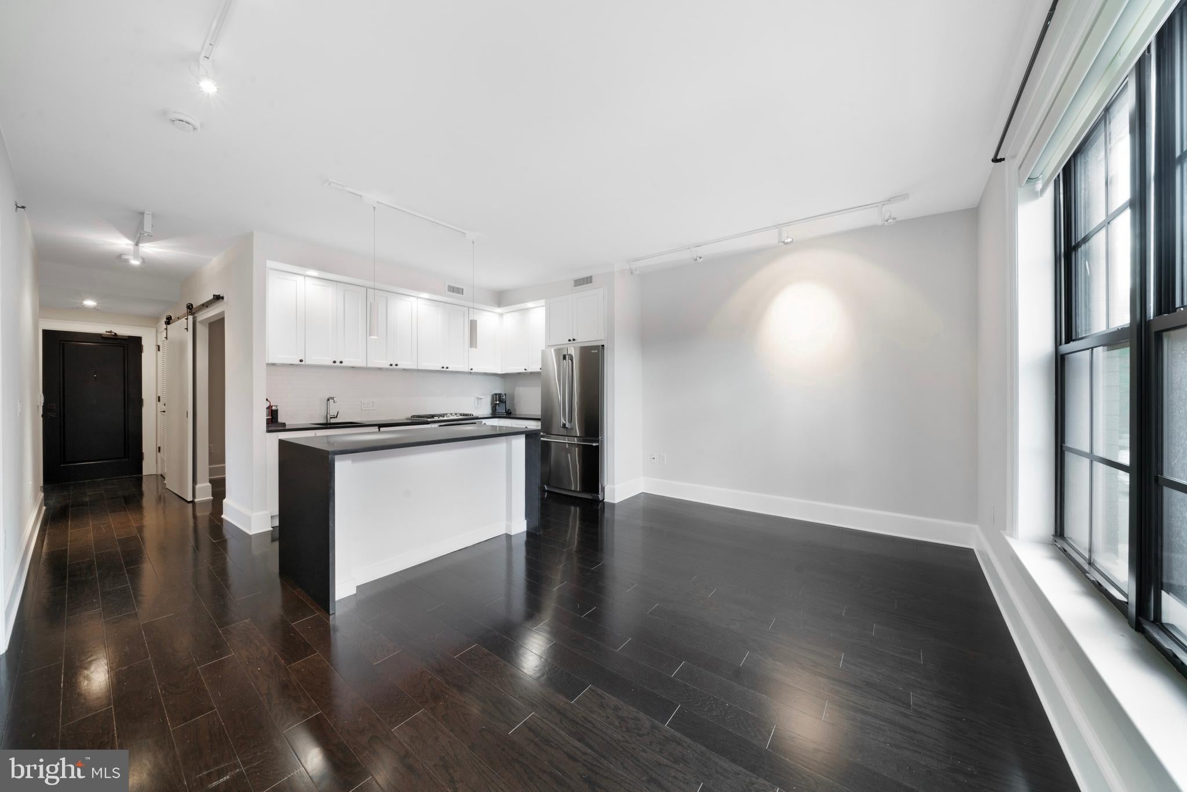
$2,053Transit Score 100 - Bike Score 99 - Walk Score 97.... it simply is not possible to find a more convenient location. Visually stunning open plan design with dark hardwood floors, gloss white millwork and trim, onyx black countertops, and stainless appliances. Soaring 9' tall ceilings. Tons of light. Two gorgeous bathrooms. Lots of closet space both in the primary bedroom and in the second bedroom/den. In-unit laundry. *** 10Eleven offers a concierge, library, sitting room, outdoor garden, two elevators, and an extensive roof deck with grills, fireplace, and panoramic views over almost the entire city. *** Walking distance to 5 metro stations: Mt Vernon Sq (3 blocks), Shaw-Howard, Gallery Pl, Metro Center (6 blocks), and McPherson Square. Ready access to Logan Circle, Shaw, Mt Vernon Square, Chinatown, Pen Quarter, and all of Downtown.
| 5 days ago | Status changed to Active Under Contract | |
| 5 days ago | Listing updated with changes from the MLS® | |
| 2 weeks ago | Listing first seen on site |

The real estate listing information is provided by Bright MLS is for the consumer's personal, non-commercial use and may not be used for any purpose other than to identify prospective properties consumer may be interested in purchasing. Any information relating to real estate for sale or lease referenced on this web site comes from the Internet Data Exchange (IDX) program of the Bright MLS. This web site references real estate listing(s) held by a brokerage firm other than the broker and/or agent who owns this web site. The accuracy of all information is deemed reliable but not guaranteed and should be personally verified through personal inspection by and/or with the appropriate professionals. Properties in listings may have been sold or may no longer be available. The data contained herein is copyrighted by Bright MLS and is protected by all applicable copyright laws. Any unauthorized collection or dissemination of this information is in violation of copyright laws and is strictly prohibited. Copyright © 2020 Bright MLS. All rights reserved.
Did you know? You can invite friends and family to your search. They can join your search, rate and discuss listings with you.