

Old City 170 N STREET SE N603WASHINGTON, DC20003
Mortgage Calculator
Monthly Payment (Est.)
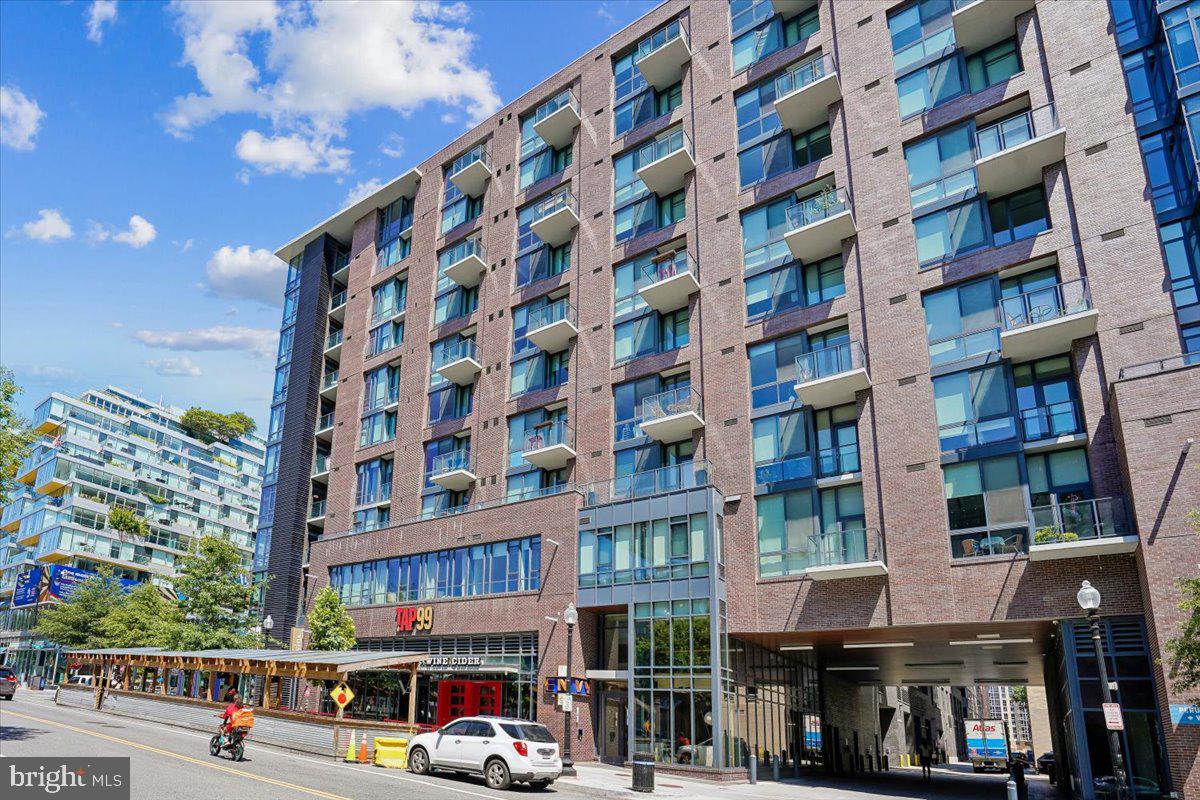
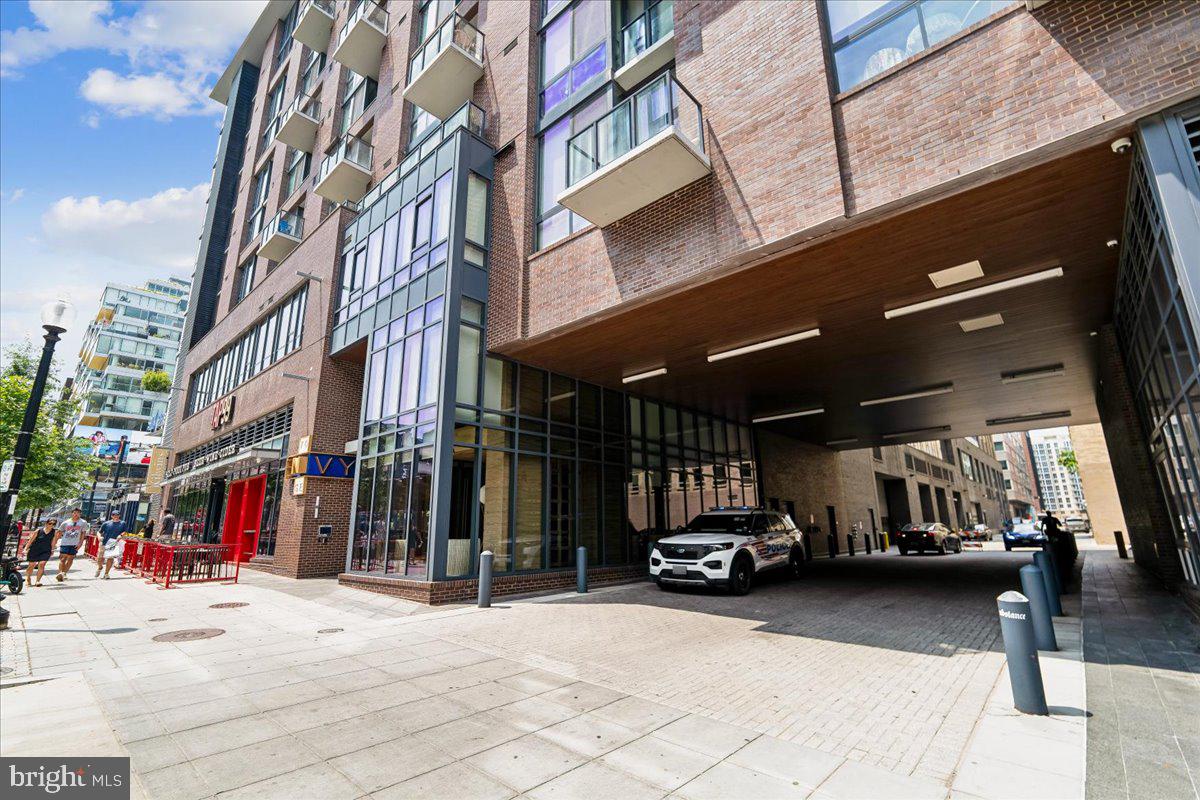
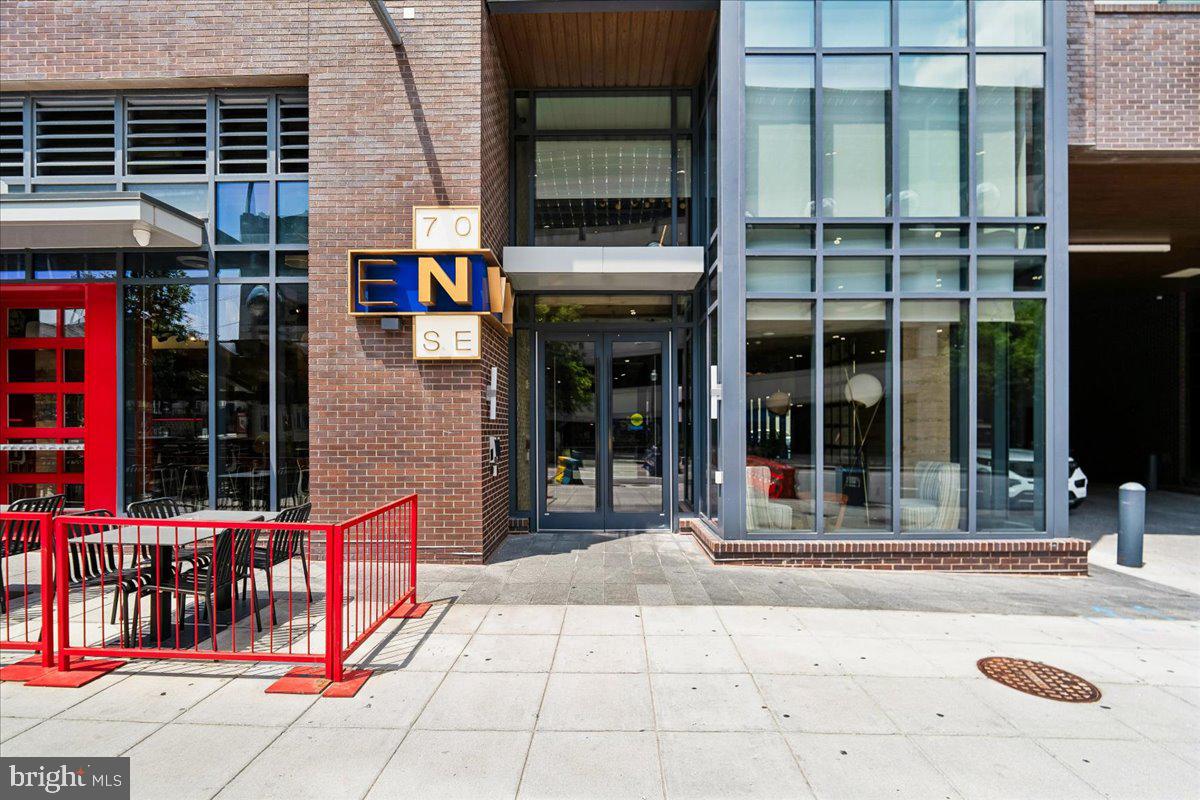
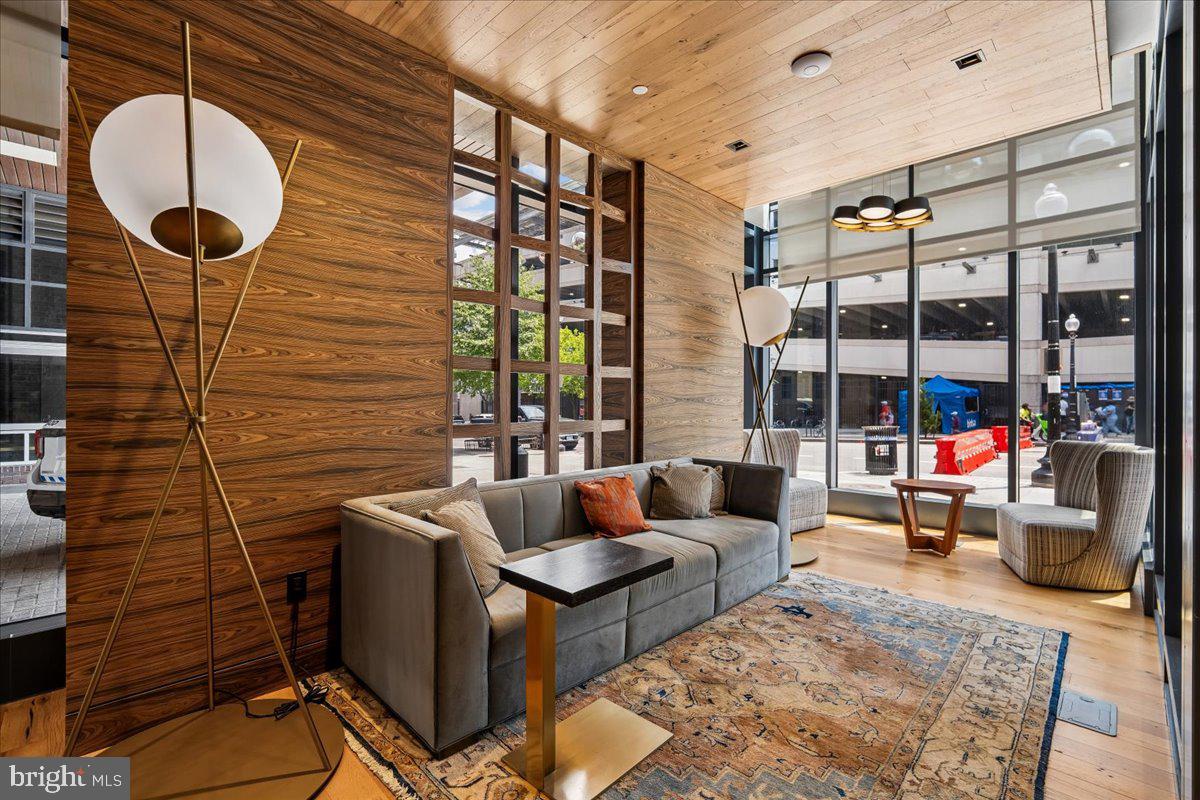
Enter an interest rate to see your estimated monthly payment.Welcome to The eNvy—where luxury meets the energy of Navy Yard. This sleek 2-bedroom, 2-bath residence delivers over 1,300 square feet of stylish living, complete with two private balconies, garage parking, and an incredible three private storage cages—a rarity you'll appreciate from day one. Inside, walls of floor-to-ceiling glass flood the open-concept living space with natural light while serving up southern views of Nationals Park. Hardwood floors, custom roller shades, designer lighting, walk-in closets with custom built-ins, and a full-size front-loading washer and dryer make everyday living effortlessly elevated. The chef's kitchen is built to impress, featuring a dramatic waterfall-edge quartz island with seating for four, floor-to-ceiling cabinetry with floating shelves, quartz countertops, a glass tile backsplash, and a premium stainless steel appliance package including a 5-burner gas range and French-door refrigerator. The spacious primary suite feels like a boutique hotel retreat with a double vanity, oversized LED mirror, and a spa-inspired bath with a frameless glass shower/tub enclosure. The second bath is equally refined with a frameless glass shower, designer tile, and abundant storage. Built in 2020, The eNvy delivers the lifestyle you've been looking for: concierge service, two elevators, a fitness center, library lounge, bike storage, Amazon lockers, and an incredible rooftop deck with grilling stations, lounge seating, and front-row views of Nationals Park. Want even more? Residents also have access to the rooftop pool for an additional membership fee. This isn't just another condo—it's your VIP pass to one of DC's most vibrant neighborhoods, where dining, nightlife, waterfront parks, Metro, and game-day excitement are all just outside your front door. Furniture and fixtures virtually staging.
| 3 days ago | Price changed to $759,900 | |
| 3 days ago | Listing updated with changes from the MLS® | |
| 2 months ago | Status changed to Active | |
| 3 months ago | Listing first seen on site |

The real estate listing information is provided by Bright MLS is for the consumer's personal, non-commercial use and may not be used for any purpose other than to identify prospective properties consumer may be interested in purchasing. Any information relating to real estate for sale or lease referenced on this web site comes from the Internet Data Exchange (IDX) program of the Bright MLS. This web site references real estate listing(s) held by a brokerage firm other than the broker and/or agent who owns this web site. The accuracy of all information is deemed reliable but not guaranteed and should be personally verified through personal inspection by and/or with the appropriate professionals. Properties in listings may have been sold or may no longer be available. The data contained herein is copyrighted by Bright MLS and is protected by all applicable copyright laws. Any unauthorized collection or dissemination of this information is in violation of copyright laws and is strictly prohibited. Copyright © 2020 Bright MLS. All rights reserved.
Did you know? You can invite friends and family to your search. They can join your search, rate and discuss listings with you.