

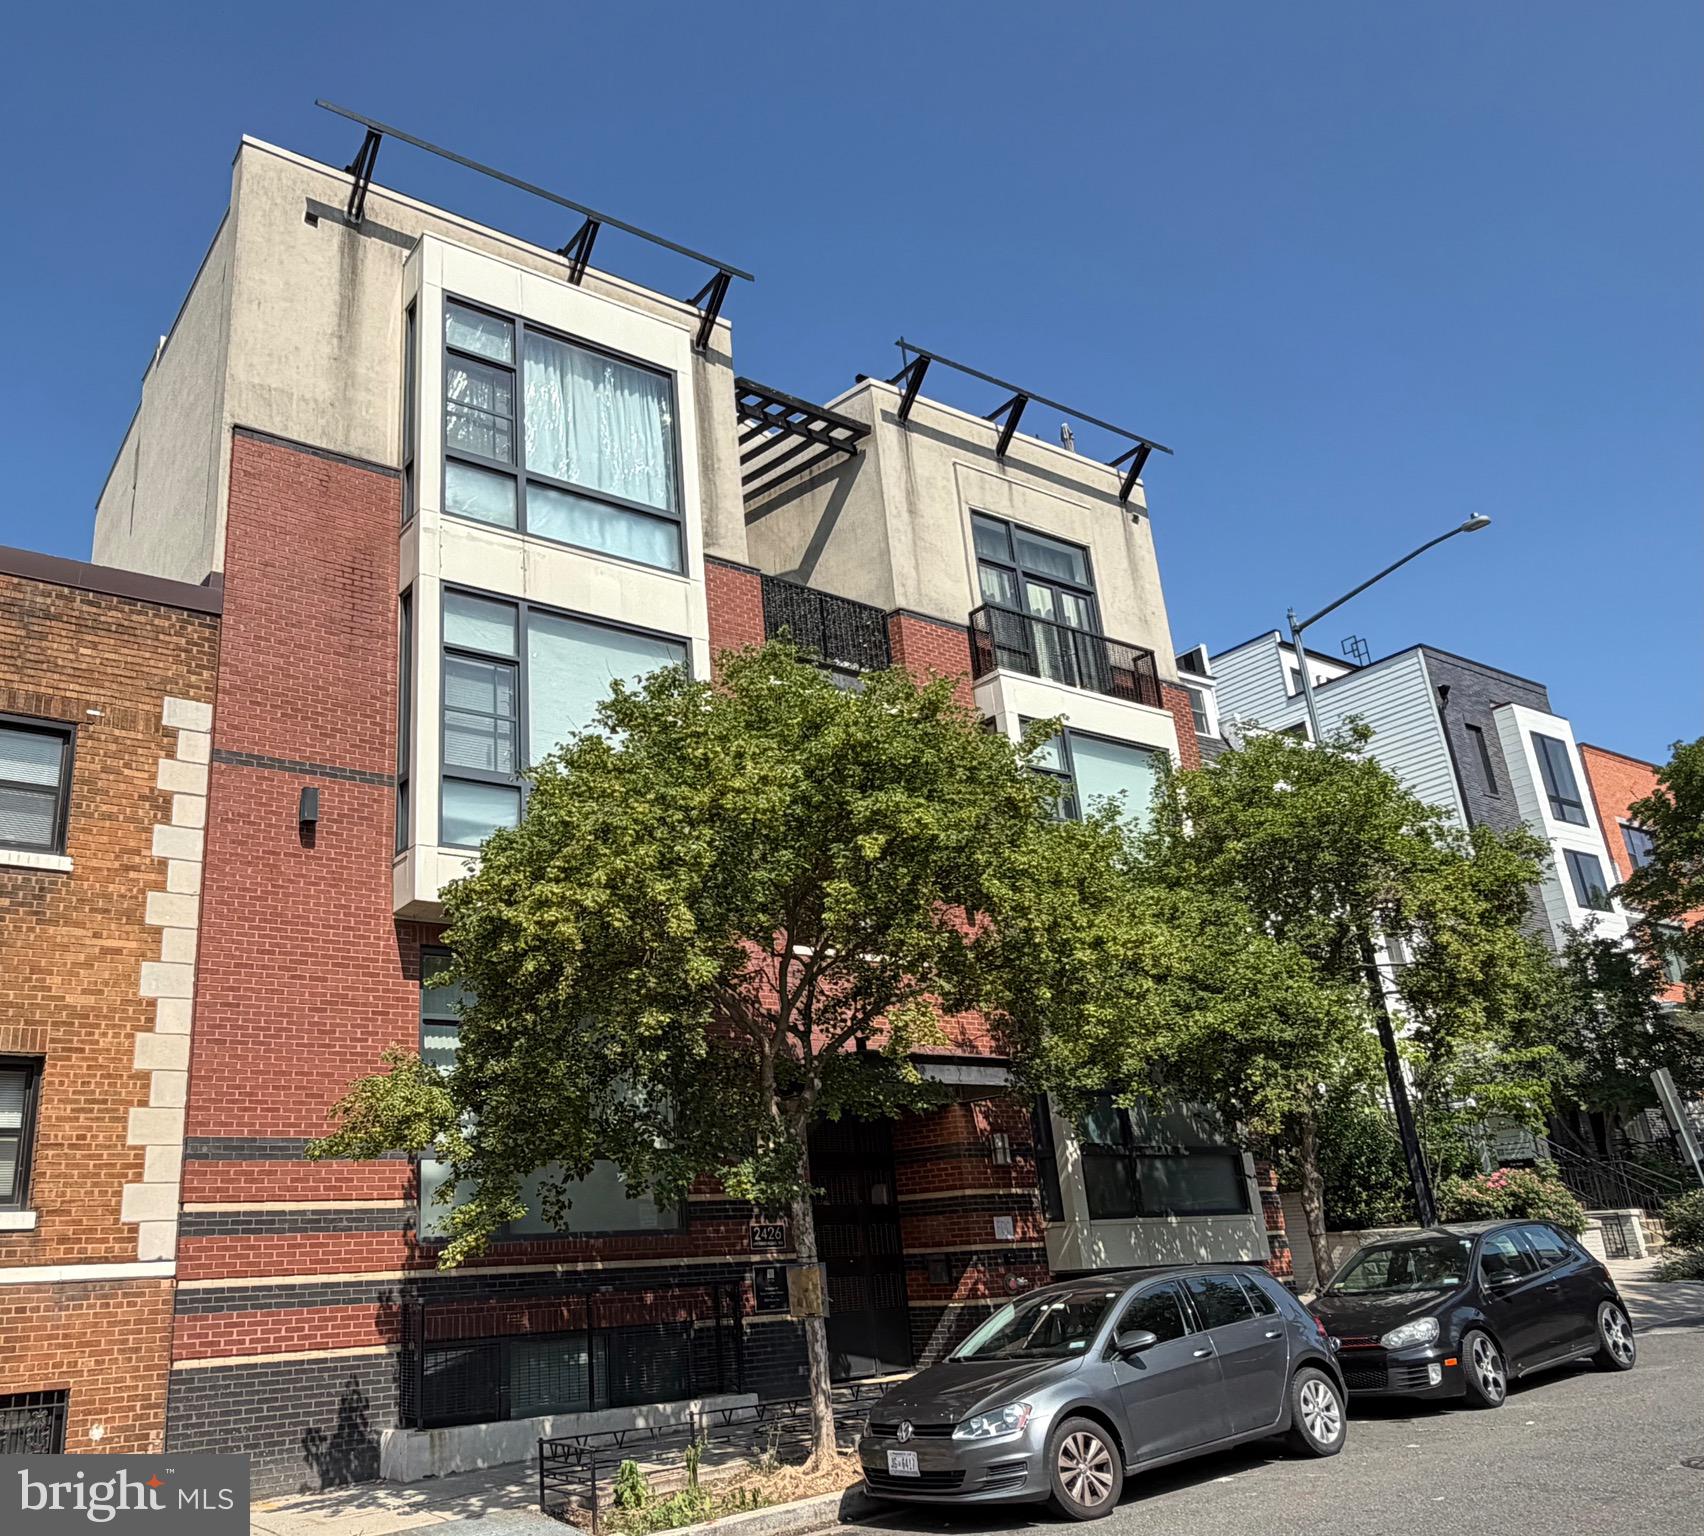
VIYA CONDOMINIUM2426 ONTARIO ROAD NW 401WASHINGTON, DC20009
Mortgage Calculator
Monthly Payment (Est.)
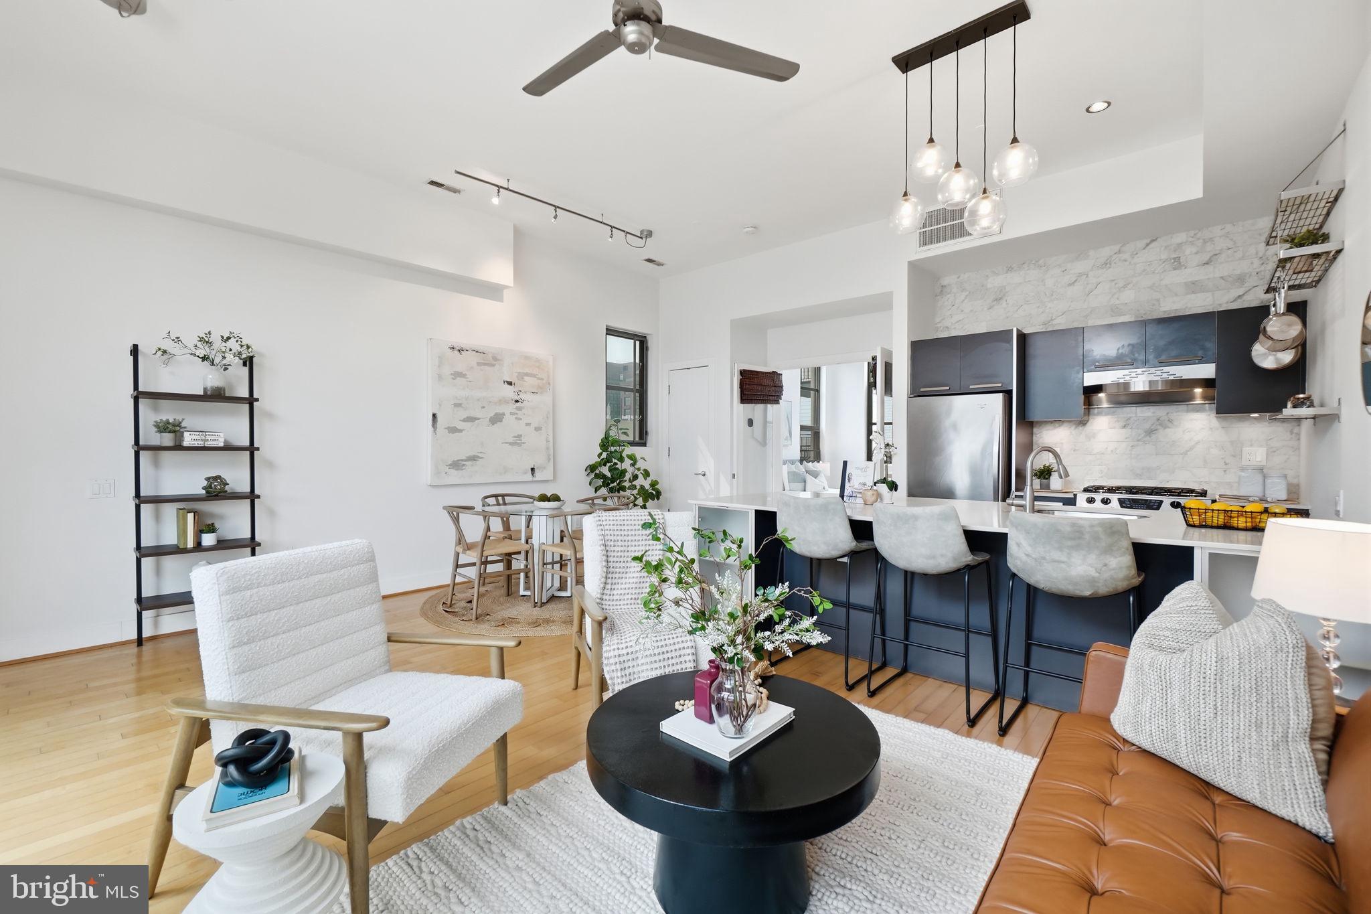
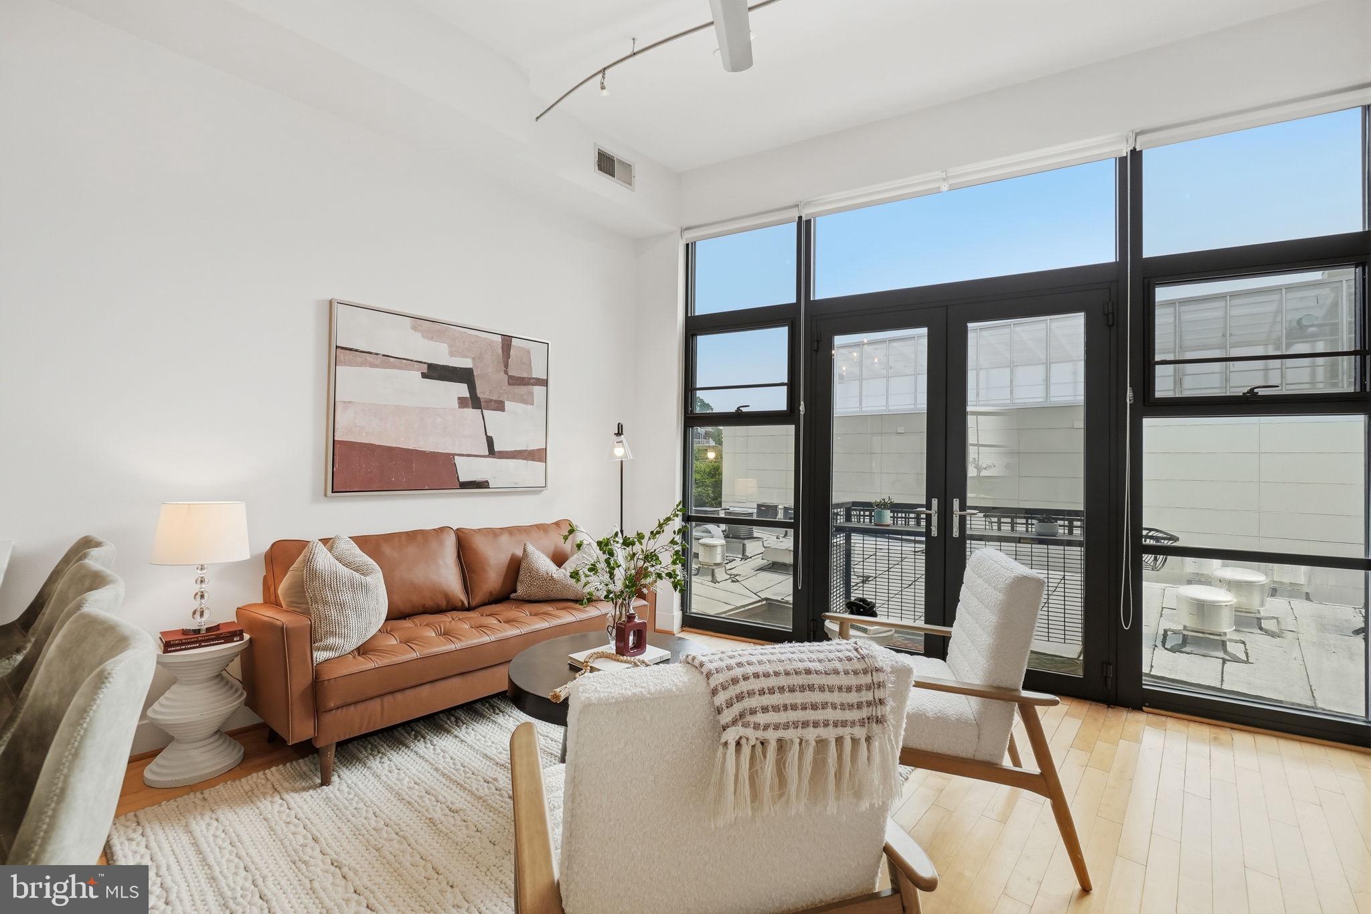
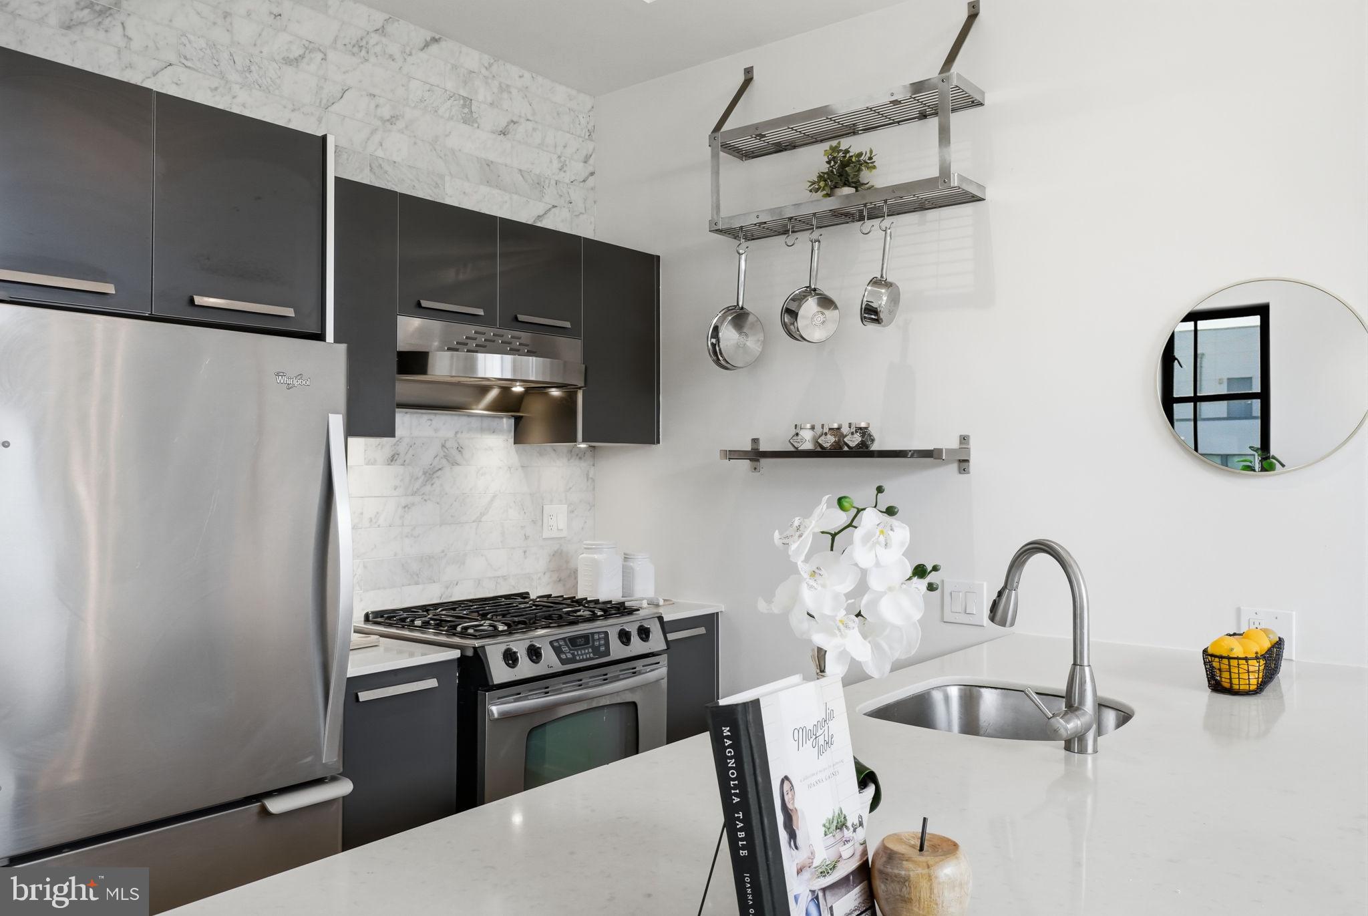
$2,231Light-filled contemporary penthouse condo at boutique 16-unit Viya Condominiums with north and south-facing views, 140+ sq ft private roof terrace with National Cathedral views, 19+ sq ft balcony off of living room, space for desk, and large 40+ sq ft private storage closet with shelving. Modern kitchen with quartz countertops, island seating, SS appliances, new backsplash and microwave. The condo also features hardwood floors, double pane windows, 9+ ceilings, new stacked in-unit washer/dryer (2026), glass walk-in shower and new HVAC with ecobee smart thermostat (2022). The balcony off of the living room has significant open sky, unobstructed views and looks onto what will be a neighboring rooftop greenhouse. Low monthly condo fee: $385. Nearby Colonial Parking (less than 5 mins. walk) offers approx. $275 monthly rate. The pet-friendly building is steps to Harris Teeter, Safeway, CVS, The Line Hotel, Adams Morgan dining, and close to three Metro stops, multiple bus stops, multiple Capital Bikeshare stations, Meridian Hill Park and Rock Creek Park. Investment opportunity: Recently rented for $2750/month.
| 3 days ago | Status changed to Active Under Contract | |
| 3 days ago | Listing updated with changes from the MLS® | |
| 2 weeks ago | Listing first seen on site |

The real estate listing information is provided by Bright MLS is for the consumer's personal, non-commercial use and may not be used for any purpose other than to identify prospective properties consumer may be interested in purchasing. Any information relating to real estate for sale or lease referenced on this web site comes from the Internet Data Exchange (IDX) program of the Bright MLS. This web site references real estate listing(s) held by a brokerage firm other than the broker and/or agent who owns this web site. The accuracy of all information is deemed reliable but not guaranteed and should be personally verified through personal inspection by and/or with the appropriate professionals. Properties in listings may have been sold or may no longer be available. The data contained herein is copyrighted by Bright MLS and is protected by all applicable copyright laws. Any unauthorized collection or dissemination of this information is in violation of copyright laws and is strictly prohibited. Copyright © 2020 Bright MLS. All rights reserved.
Did you know? You can invite friends and family to your search. They can join your search, rate and discuss listings with you.