

BROOKLAND42 HAWTHORNE COURT NE 42WASHINGTON, DC20017
Mortgage Calculator
Monthly Payment (Est.)
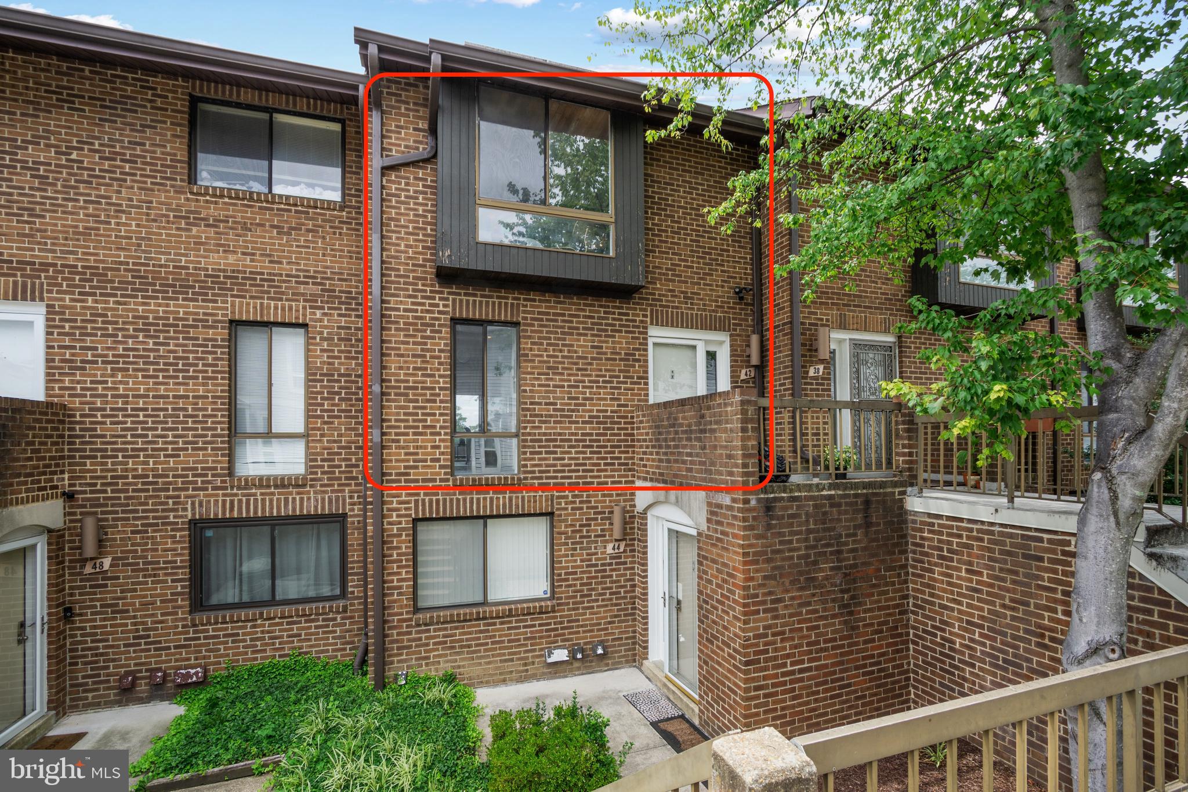
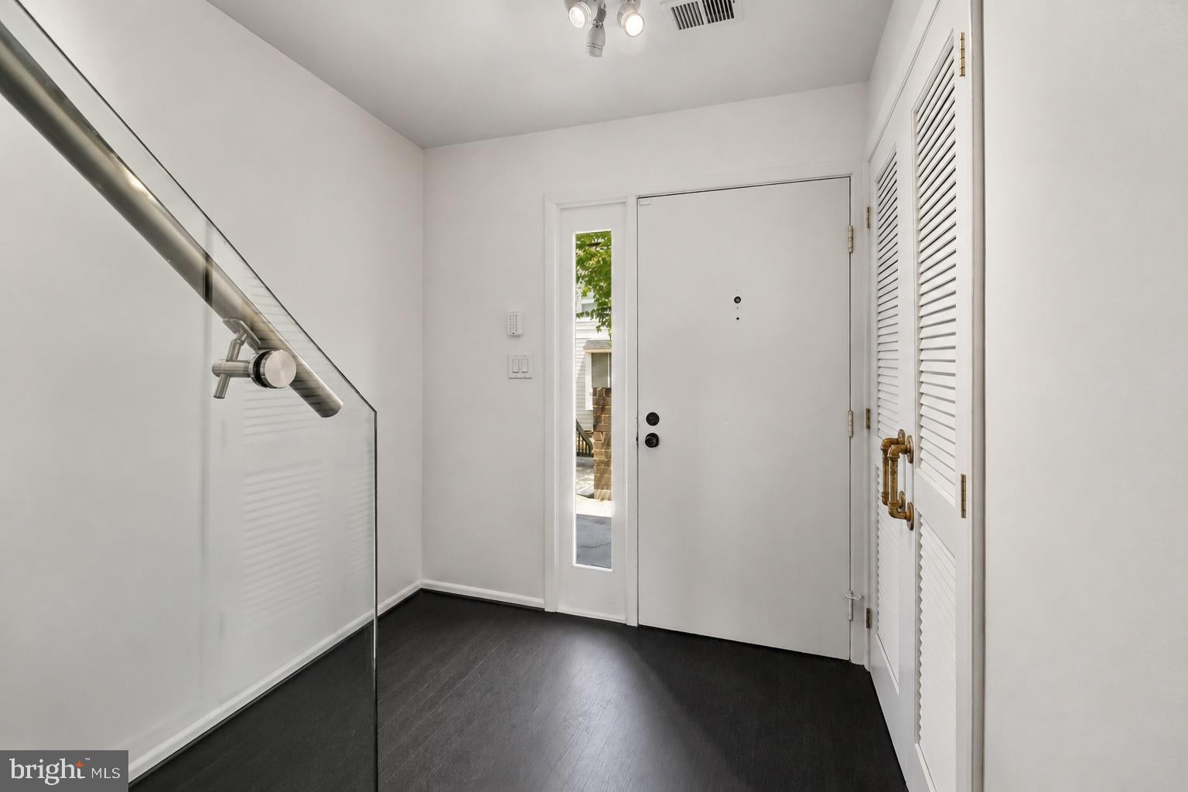
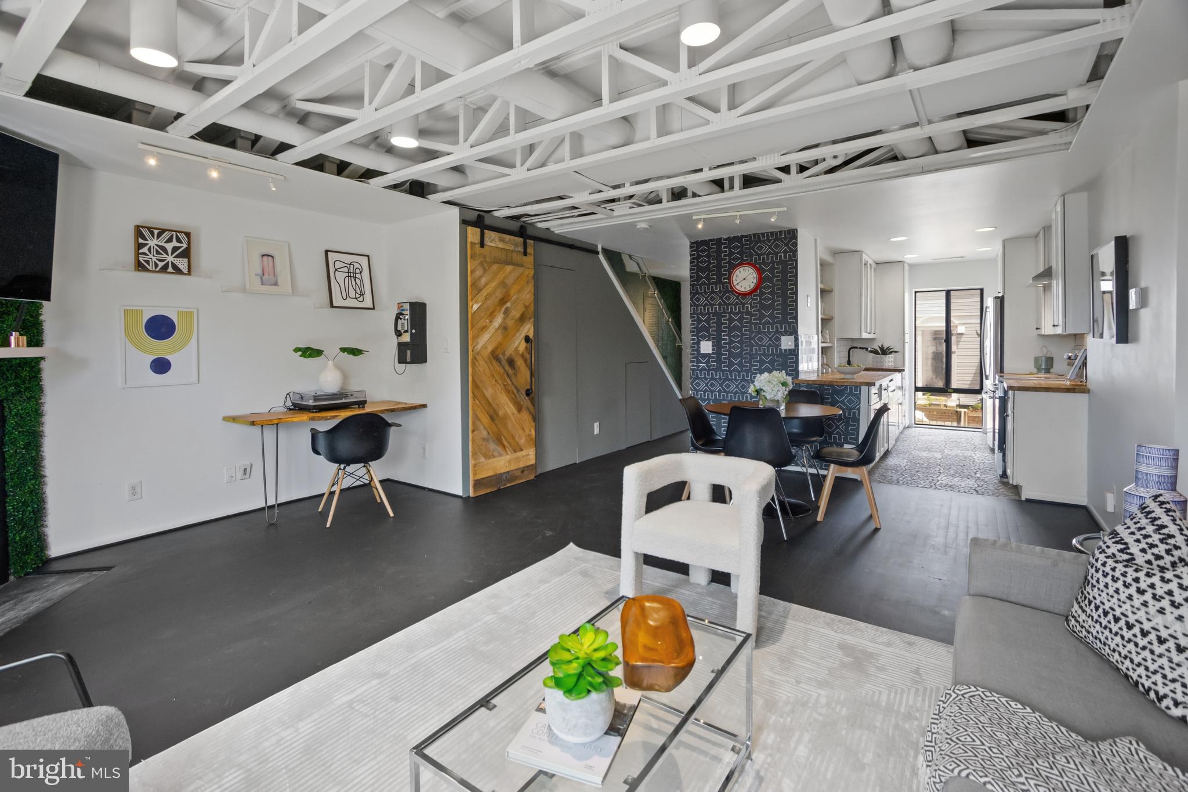
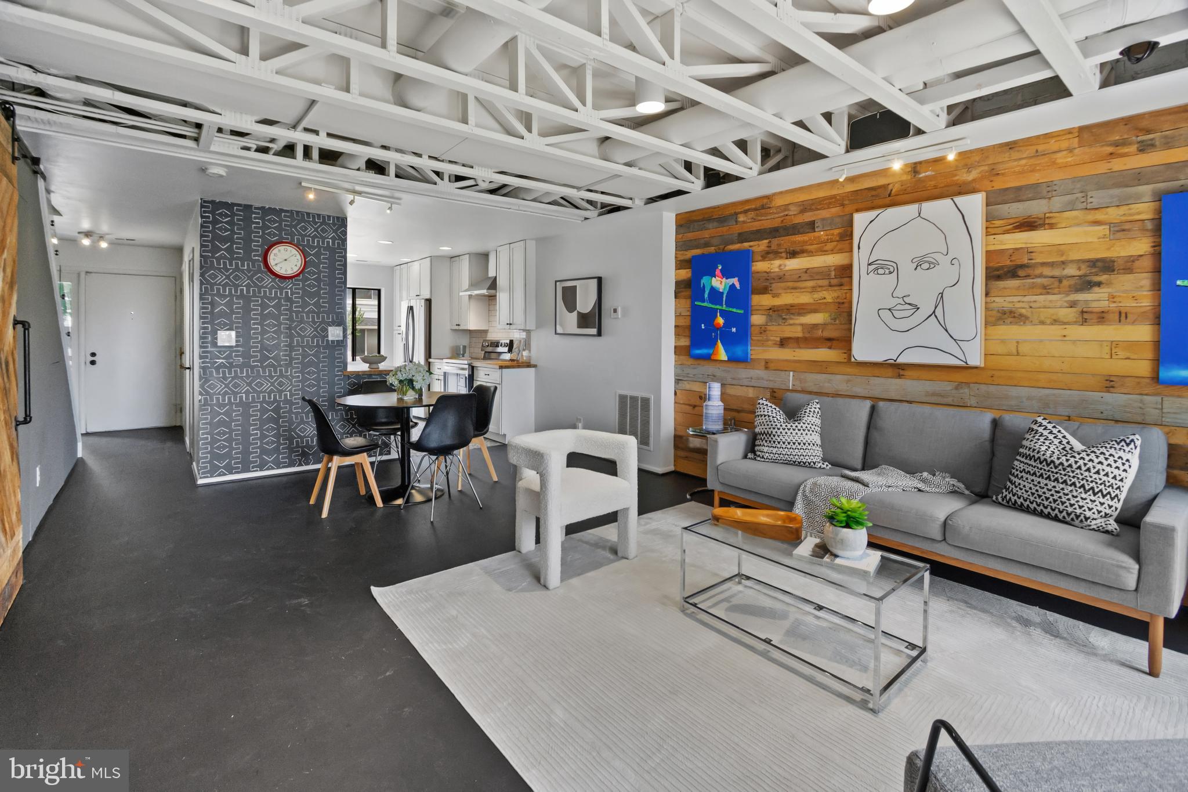
Enter an interest rate to see your estimated monthly payment.Forget cookie-cutter condos—this is the one everyone will remember. Welcome to 42 Hawthorne Court NE, where industrial-chic design meets sophisticated city living. With soaring loft-style ceilings, dramatic architectural details, and an open, light-filled floor plan PLUS an unobstructed view of the Washington Monument from the primary bedroom, this home feels like a stylish New York City loft in the heart of Washington, DC. The unique layout features two incredible primary suites with custom loft spaces and designer ladders, creating flexible living that's as functional as it is unforgettable. The gourmet galley kitchen opens to a separate dining area, while the private patio offers the perfect spot for morning coffee, evening cocktails, or entertaining friends. Life is easy in this gated community featuring a swimming pool and a reserved underground parking space with convenient access to your front door. The location is exceptional. Walk to Children's National Hospital, the VA Medical Center, or The Catholic University of America. Even better, you're just steps from the exciting new Reservoir District, where a vibrant mix of restaurants, shopping, grocery stores, and entertainment is transforming the neighborhood into one of DC's most exciting destinations. Bold. Stylish. One of a kind. If you're looking for a home with personality instead of the ordinary, you have found it.
| a month ago | Listing updated with changes from the MLS® | |
| 2 months ago | Listing first seen on site |

The real estate listing information is provided by Bright MLS is for the consumer's personal, non-commercial use and may not be used for any purpose other than to identify prospective properties consumer may be interested in purchasing. Any information relating to real estate for sale or lease referenced on this web site comes from the Internet Data Exchange (IDX) program of the Bright MLS. This web site references real estate listing(s) held by a brokerage firm other than the broker and/or agent who owns this web site. The accuracy of all information is deemed reliable but not guaranteed and should be personally verified through personal inspection by and/or with the appropriate professionals. Properties in listings may have been sold or may no longer be available. The data contained herein is copyrighted by Bright MLS and is protected by all applicable copyright laws. Any unauthorized collection or dissemination of this information is in violation of copyright laws and is strictly prohibited. Copyright © 2020 Bright MLS. All rights reserved.
Did you know? You can invite friends and family to your search. They can join your search, rate and discuss listings with you.