

1513 26TH STREET NWWASHINGTON, DC20007
Mortgage Calculator
Monthly Payment (Est.)
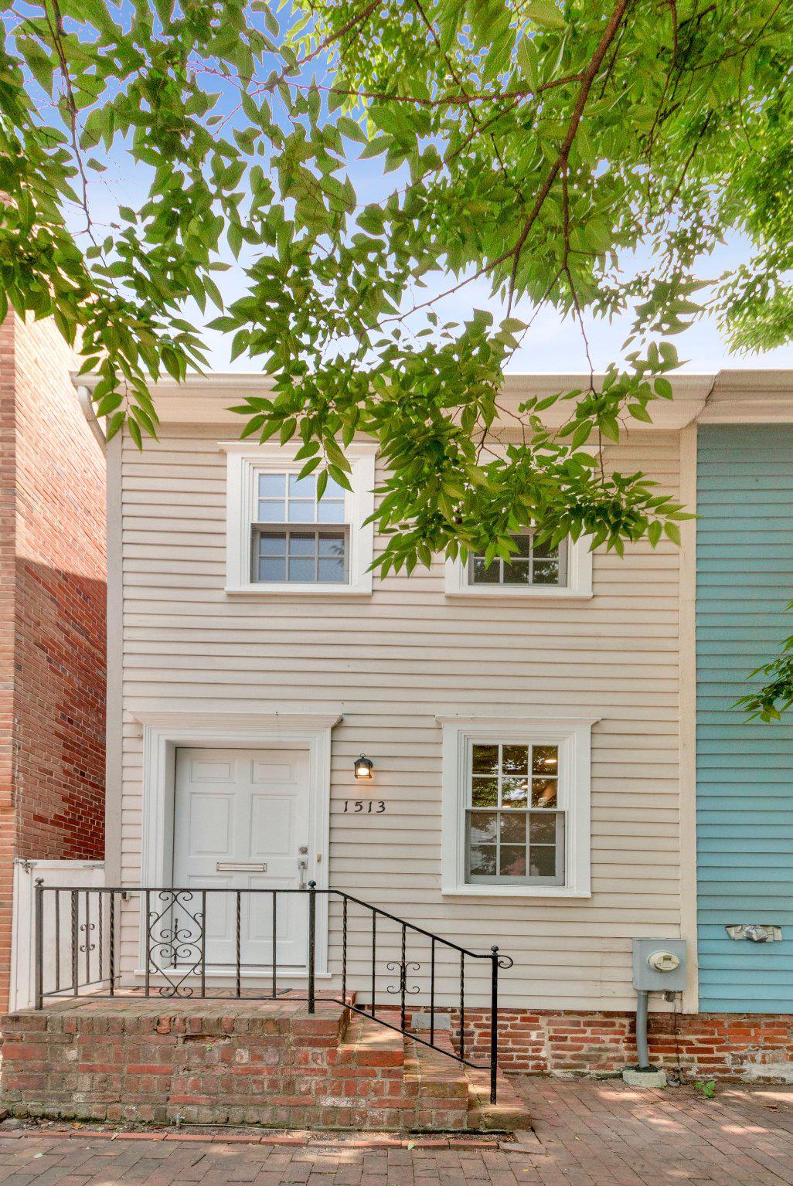
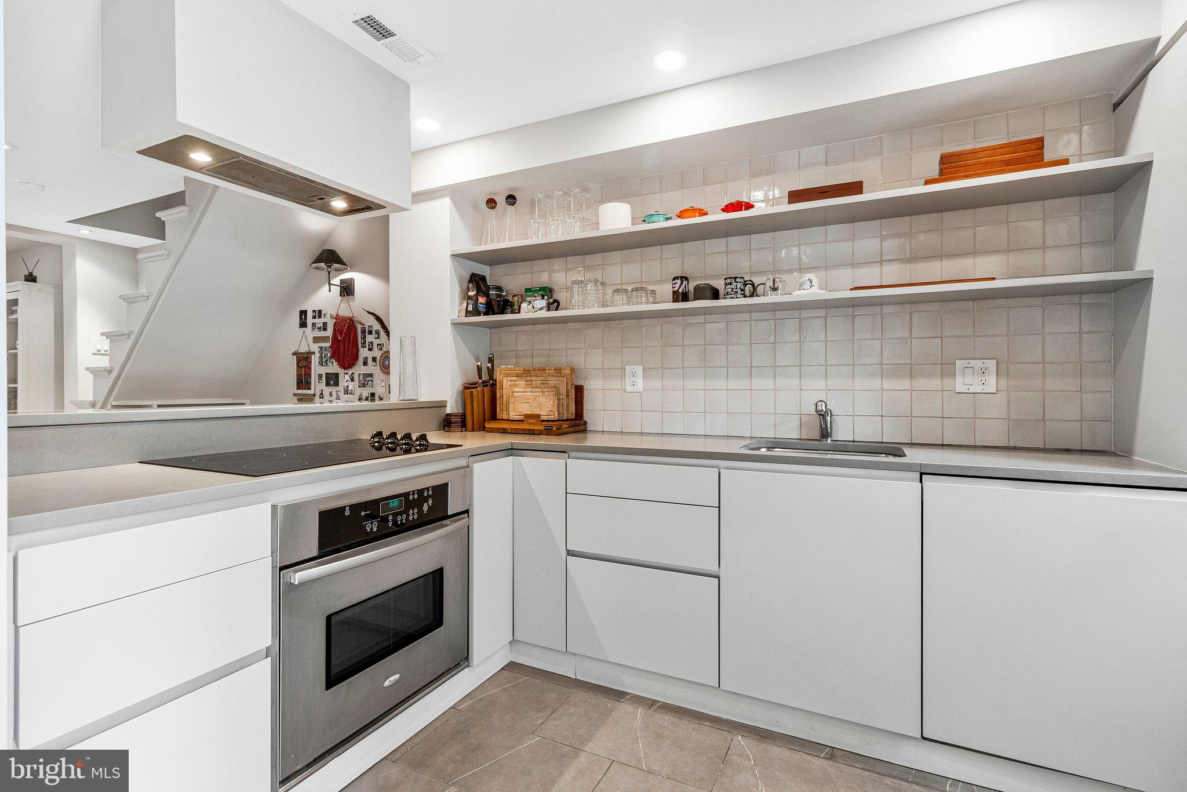
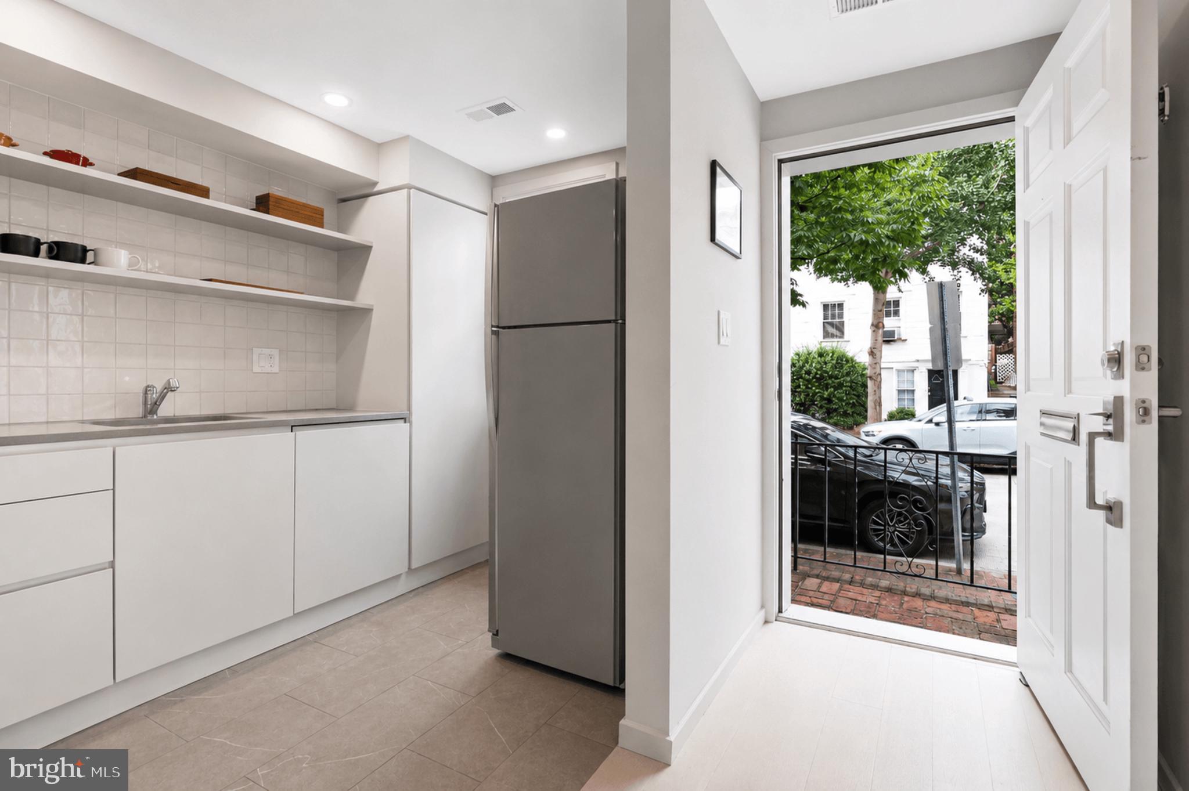
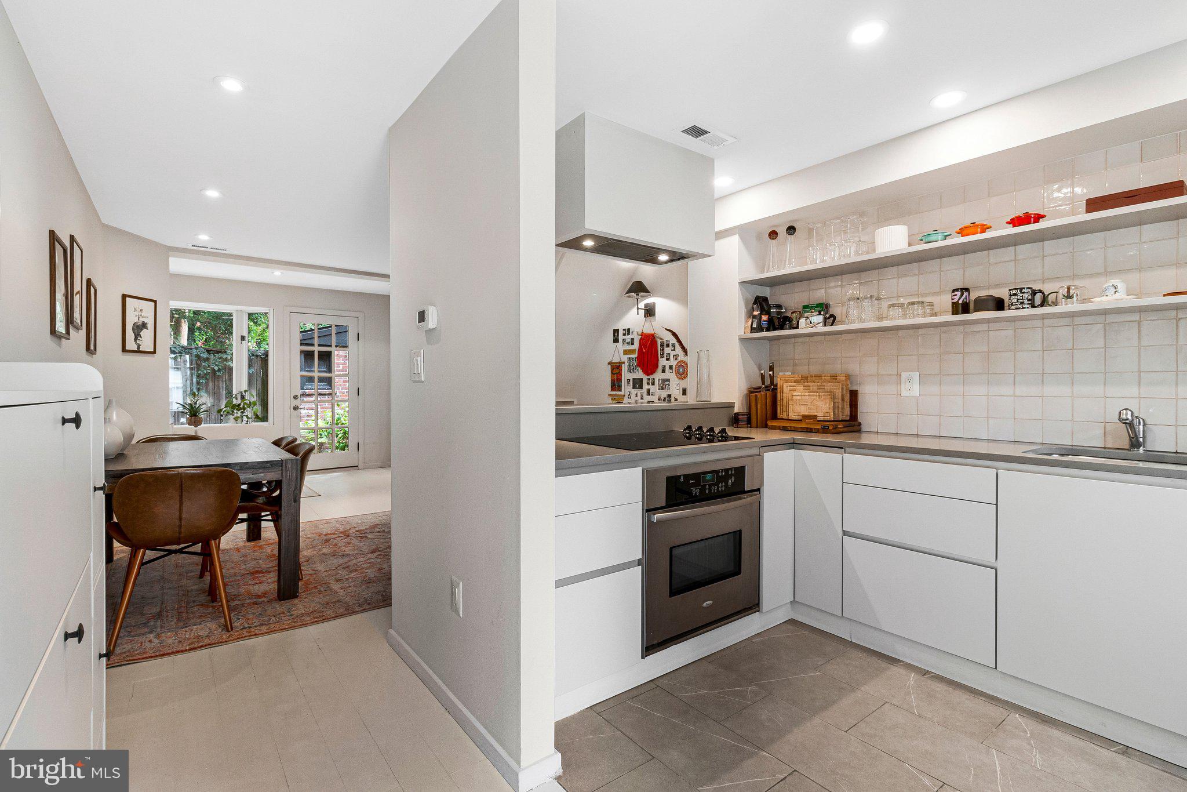
Enter an interest rate to see your estimated monthly payment.Timeless Georgetown Living in the Heart of the East Village Perfectly positioned in Georgetown's coveted east village, just steps from the scenic walking trails of Rose Park, this beautifully renovated two-bedroom, one-bath residence seamlessly blends timeless character with refined contemporary design. Filled with natural light, the home features painted hardwood floors throughout and an exceptional Bulthaup designer kitchen thoughtfully appointed with sleek cabinetry and premium finishes. Elegant Italian ceramic tile backsplash and Caeserstone Countertops complements the sophisticated interior, while the bathroom offers a spacious walk in rain shower and a wall mounted vanity Outdoor living is equally inviting, with both a private courtyard and an upper level deck ideal for morning coffee, entertaining, or relaxing under the trees. Significant capital improvements include new windows and a standing seam metal roof providing both peace of mind and enduring style. Located moments from Georgetown's renowned restaurants, boutiques, waterfront, and parks, this exceptional home offers the perfect combination of luxury, comfort, and one of Washington's most sought-after neighborhoods.
| a week ago | Listing updated with changes from the MLS® | |
| 2 weeks ago | Status changed to Active | |
| 3 months ago | Listing first seen on site |

The real estate listing information is provided by Bright MLS is for the consumer's personal, non-commercial use and may not be used for any purpose other than to identify prospective properties consumer may be interested in purchasing. Any information relating to real estate for sale or lease referenced on this web site comes from the Internet Data Exchange (IDX) program of the Bright MLS. This web site references real estate listing(s) held by a brokerage firm other than the broker and/or agent who owns this web site. The accuracy of all information is deemed reliable but not guaranteed and should be personally verified through personal inspection by and/or with the appropriate professionals. Properties in listings may have been sold or may no longer be available. The data contained herein is copyrighted by Bright MLS and is protected by all applicable copyright laws. Any unauthorized collection or dissemination of this information is in violation of copyright laws and is strictly prohibited. Copyright © 2020 Bright MLS. All rights reserved.
Did you know? You can invite friends and family to your search. They can join your search, rate and discuss listings with you.