

6635 WESTERN AVENUE NWWASHINGTON, DC20015
Mortgage Calculator
Monthly Payment (Est.)
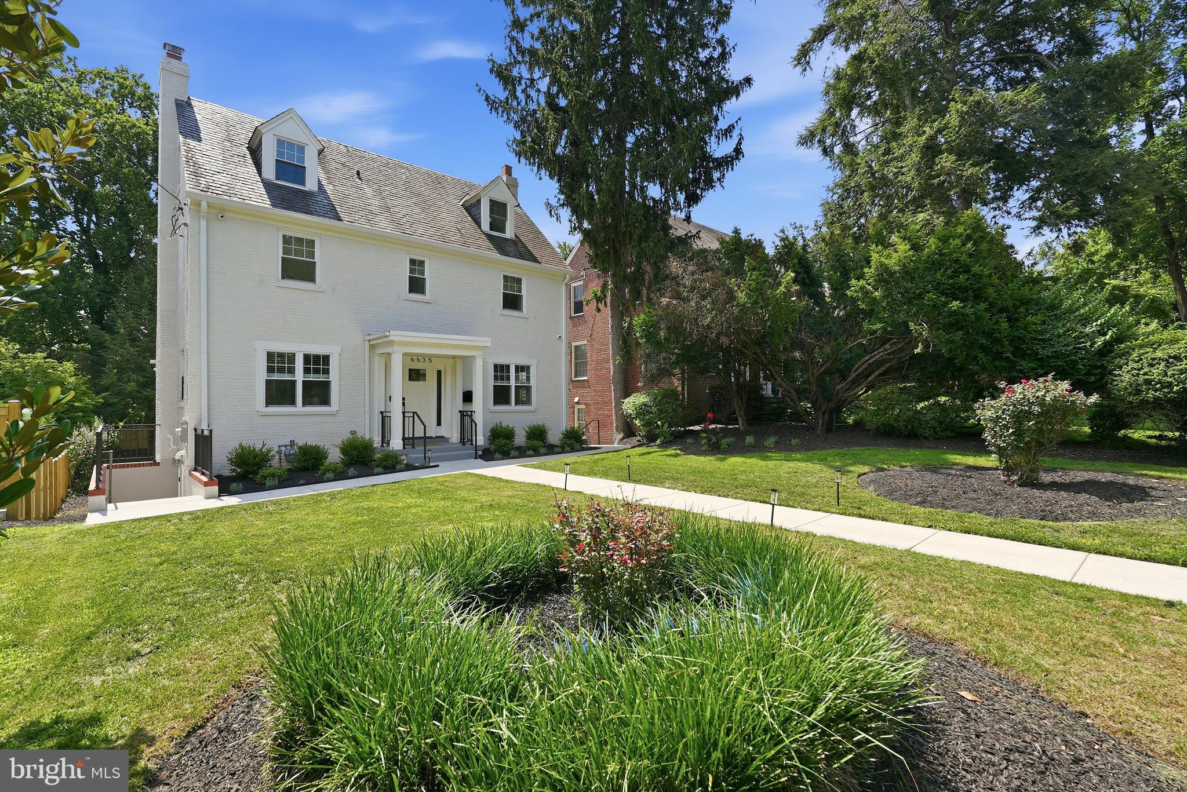
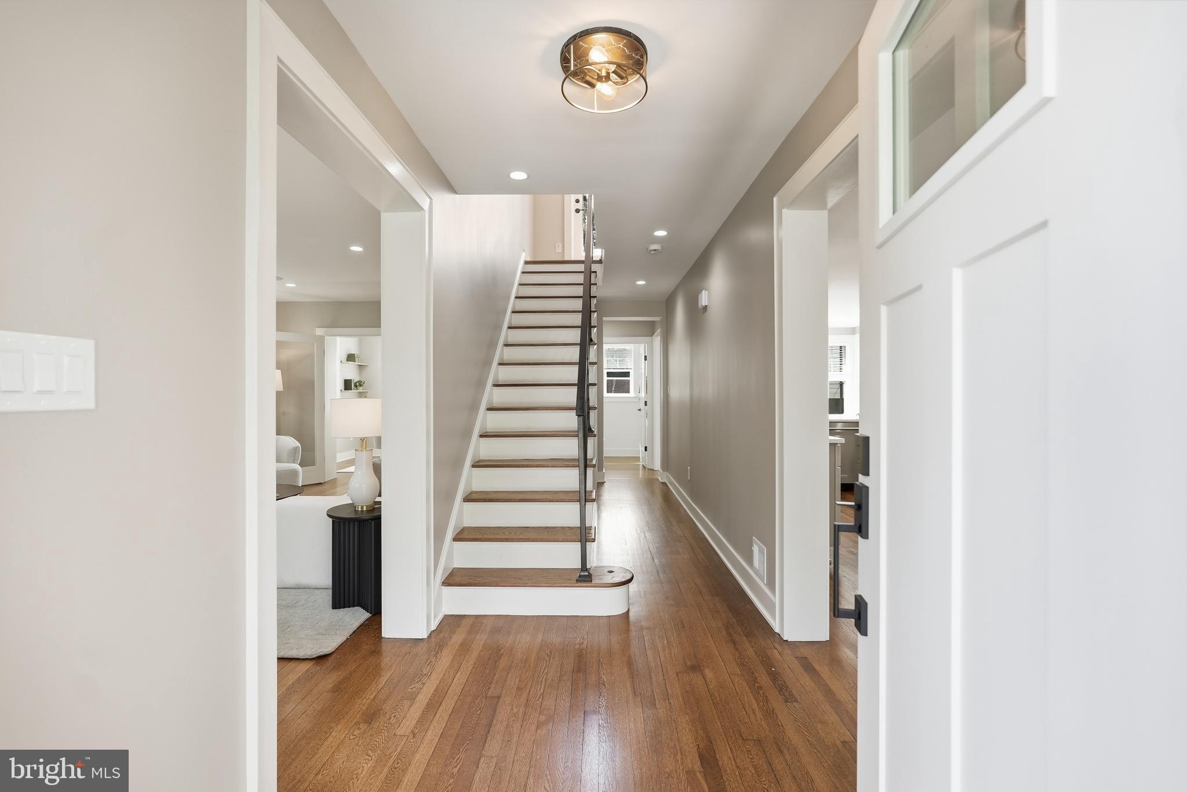
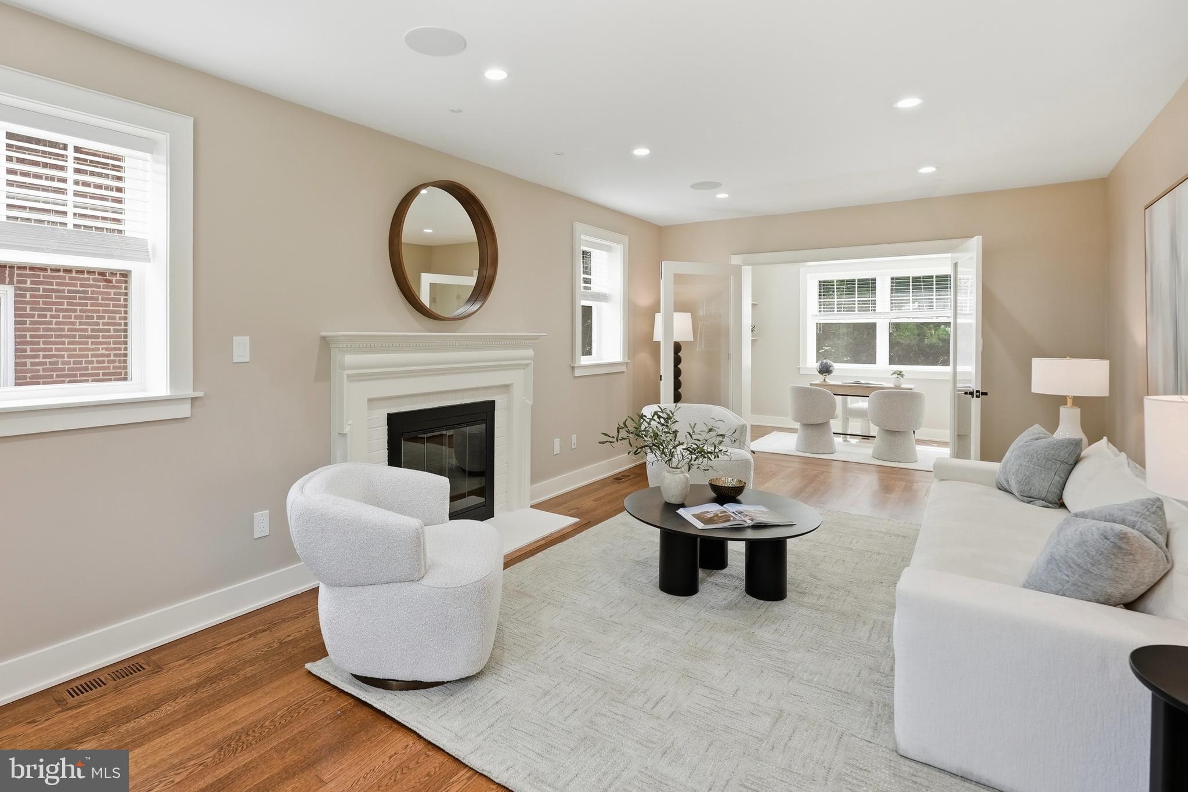
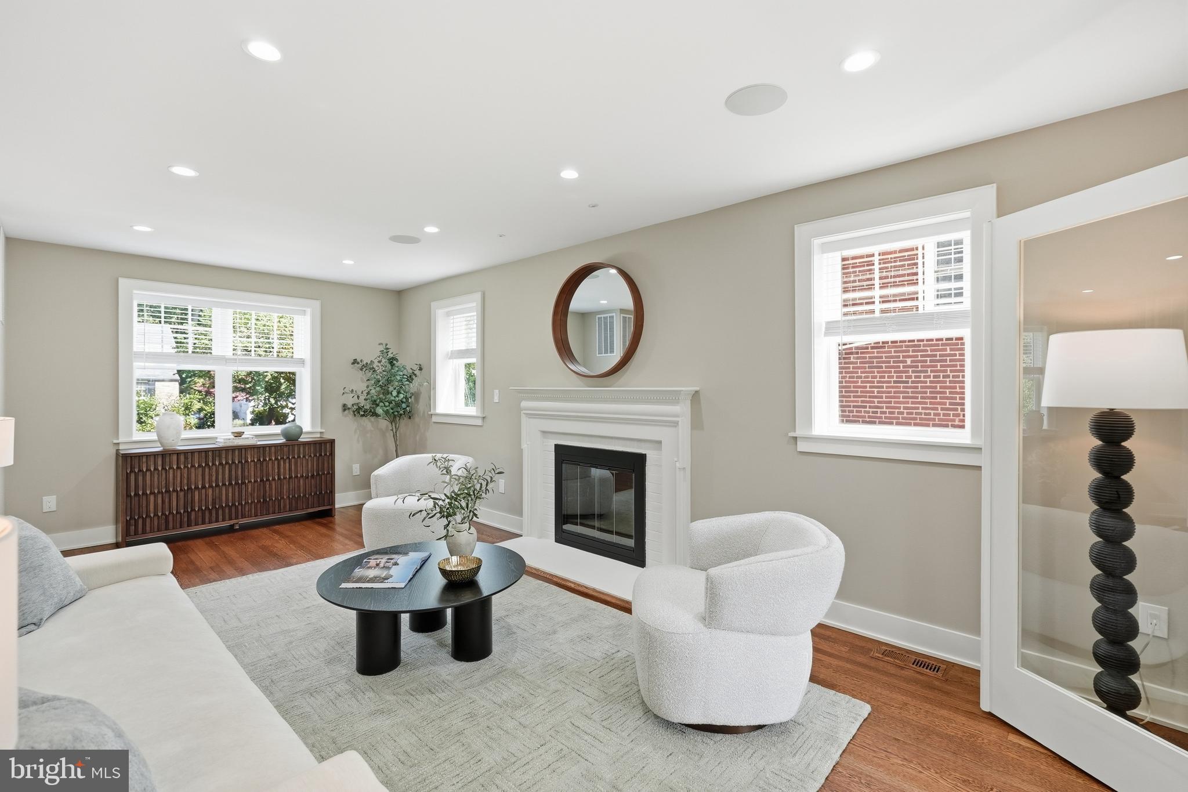
$9,809Set within one of Washington's most enduring and sought-after neighborhoods, 6635 Western Avenue NW offers the rare combination of a comprehensively renovated residence, exceptional flexibility, and a desirable Chevy Chase lifestyle. Positioned on a 7,000+ square foot lot, this classic home has been thoughtfully transformed from the inside out, blending timeless architecture with sophisticated modern design and the benefit of all-new systems. Every space was carefully reimagined to improve functionality and flow while preserving the warmth and character of a classic Chevy Chase Colonial. The main residence offers approximately 2,300 square feet across three levels of beautifully finished living space with four bedrooms, multiple home office options, upstairs laundry, and inviting gathering spaces designed for everyday living and entertaining. A spacious second-floor deck overlooks the generous backyard, offering abundant space for recreation, outdoor entertaining, and even the potential for a future pool. A standout feature is the fully independent lower-level residence with its own private rear entrance. Complete with two bedrooms, two full bathrooms, a spacious living room, full kitchen, and laundry, the space provides exceptional flexibility for extended family, guests, an au pair, or potential rental income. The comprehensive 2024 renovation modernized nearly every aspect of the home, including two new kitchens; all-new bathrooms, windows, doors, and flooring; dual-zone HVAC; updated plumbing and electrical; a new water heater; and all-new lighting. Life here extends well beyond the property. Just blocks from the trails of Rock Creek Park, the home also enjoys easy access to cherished neighborhood destinations, including the Lafayette playgrounds and tennis courts, weekend farmers market, and the beloved Broad Branch Market. The location effortlessly combines the tranquility of a residential setting with the everyday conveniences that make Chevy Chase one of Washington's most desirable communities.
| 5 days ago | Listing updated with changes from the MLS® | |
| a week ago | Status changed to Active | |
| 2 weeks ago | Listing first seen on site |

The real estate listing information is provided by Bright MLS is for the consumer's personal, non-commercial use and may not be used for any purpose other than to identify prospective properties consumer may be interested in purchasing. Any information relating to real estate for sale or lease referenced on this web site comes from the Internet Data Exchange (IDX) program of the Bright MLS. This web site references real estate listing(s) held by a brokerage firm other than the broker and/or agent who owns this web site. The accuracy of all information is deemed reliable but not guaranteed and should be personally verified through personal inspection by and/or with the appropriate professionals. Properties in listings may have been sold or may no longer be available. The data contained herein is copyrighted by Bright MLS and is protected by all applicable copyright laws. Any unauthorized collection or dissemination of this information is in violation of copyright laws and is strictly prohibited. Copyright © 2020 Bright MLS. All rights reserved.