

OLD CITY 22001 12TH STREET NW 207WASHINGTON, DC20009
Mortgage Calculator
Monthly Payment (Est.)
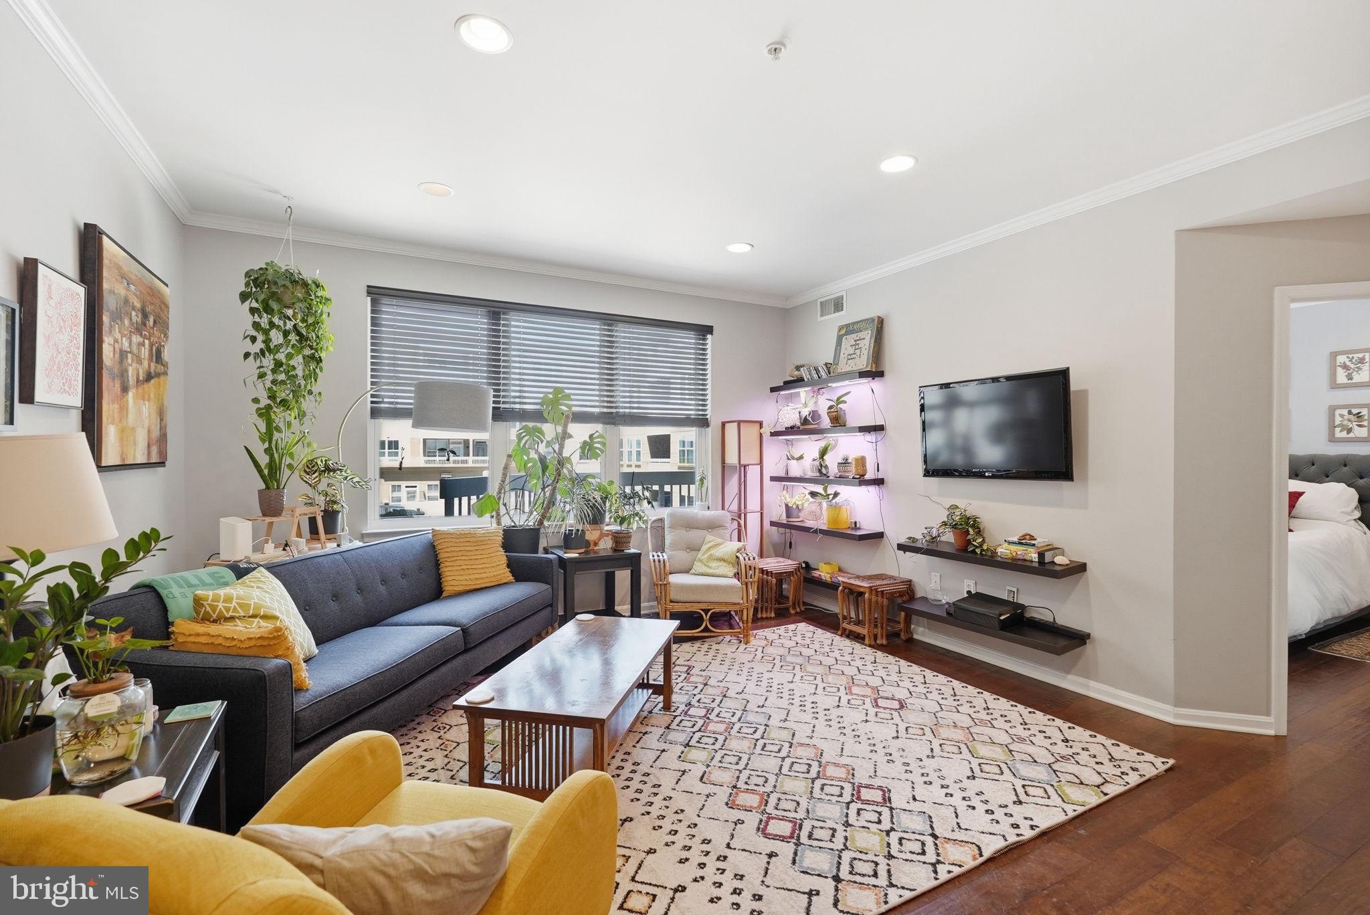

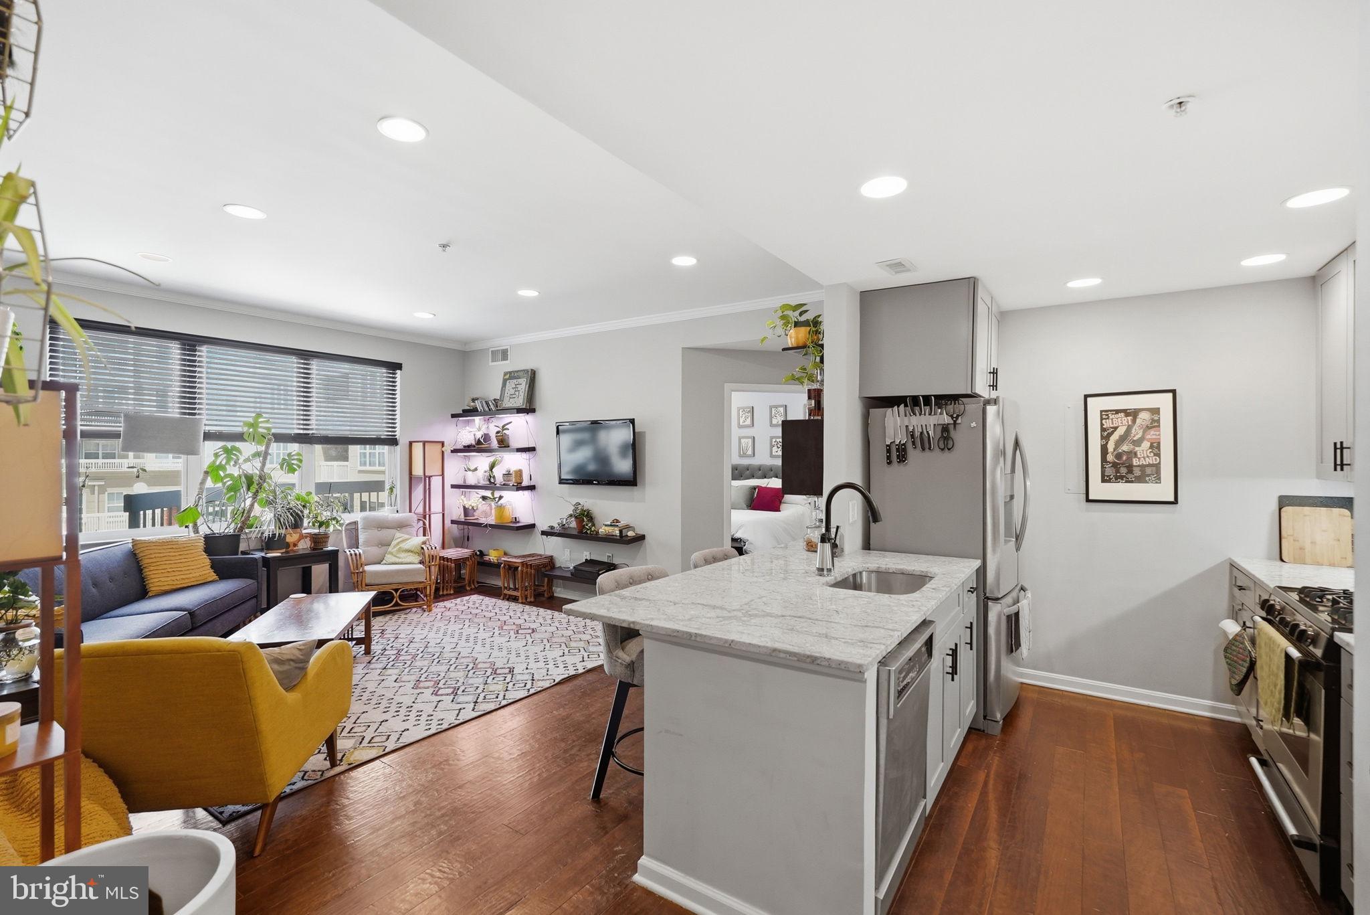
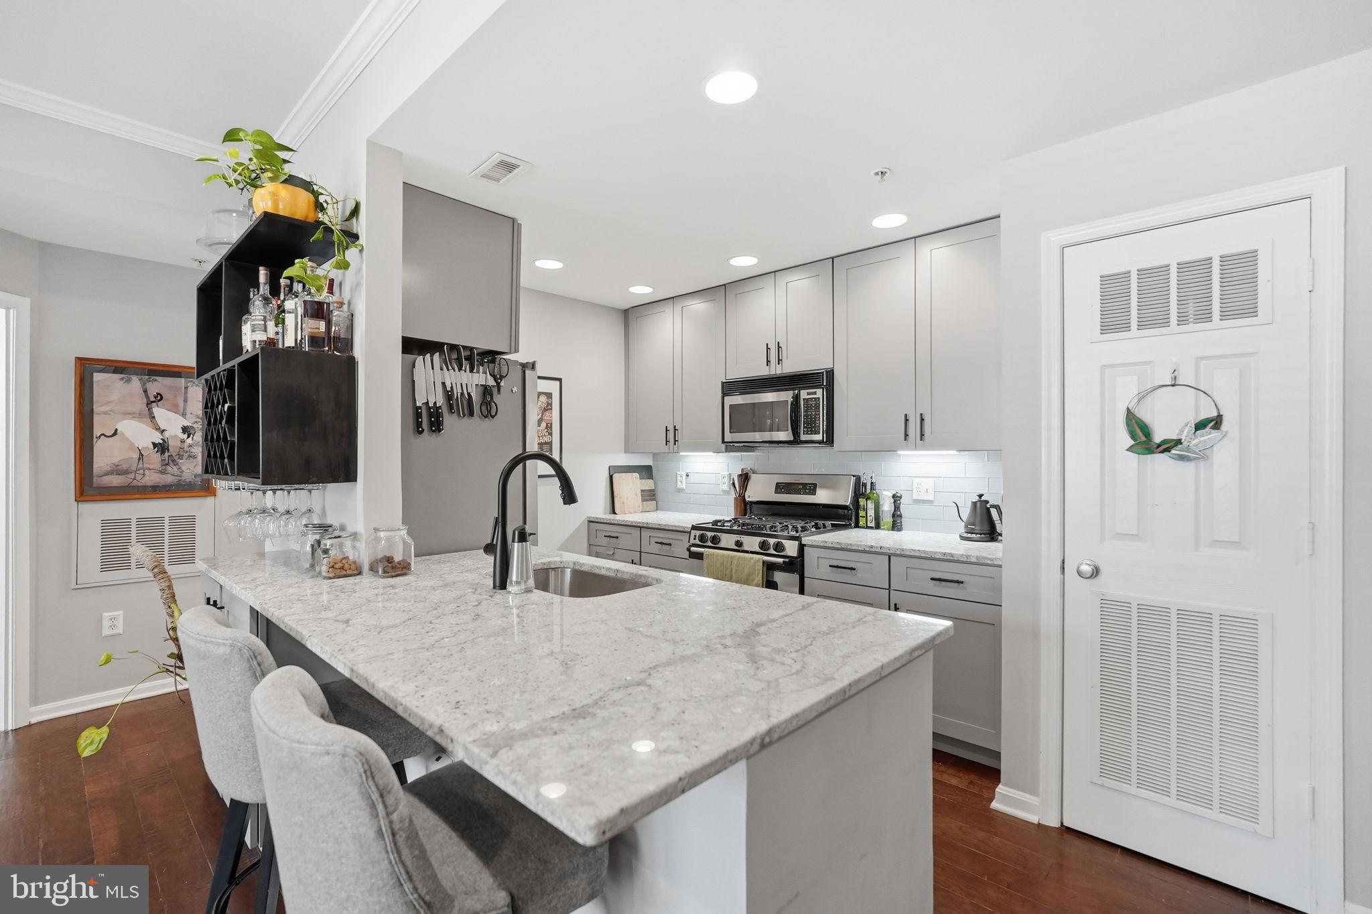
$2,049Welcome to Unit #207 at The Lincoln Condominium, where thoughtful renovations meet exceptional convenience in one of Washington's most vibrant neighborhoods. Tucked away on the quiet courtyard side of the building, this bright and inviting residence offers a rare sense of peace and privacy, while placing you right in the center of the energy of the U Street Corridor. The home has been extensively updated, including a fully renovated kitchen (2024) featuring granite countertops, upgraded cabinetry with additional storage facing the living area, a large sink, and a new disposal. Additional recent improvements include a updated water heater (2024), energy-efficient insulated windows (2022), and a updated refrigerator (2020). The beautifully renovated bathroom (2025) showcases a tiled shower with a low-flow showerhead, updated vanity and lighting, and tile flooring that extends beneath the in-unit washer and dryer for a seamless, polished finish. One of the most distinctive features of this home is its welcoming foyer entryway, a layout rarely found within the building. Large windows provide abundant indirect natural light, keeping the space bright and comfortable year-round without excessive summer heat. The Lincoln offers an outstanding collection of amenities designed to complement an active urban lifestyle. Residents enjoy a rooftop terrace with grills, lounge seating, a reservable party room, fitness center, with Peloton bikes, free weights, a rower, and more. Pet owners will love the building's dedicated dog park and a separate community green space for residents featuring Adirondack chairs and play areas. The building is exceptionally pet-friendly and known for its welcoming community atmosphere, supportive staff, engaged condo board, and strong financial reserves. Additional conveniences include two deeded parking spaces in the secure underground garage, a secure bike storage room, allowing residents to store bicycles without sacrificing valuable living space. Recent building improvements include a new roof installed in 2025, which has already been paid for with no special assessment conveying to the next owner. Just one block from the U Street/Cardozo Metro station, you'll enjoy easy access to downtown and beyond. Short distance to Whole Foods, Trader Joe's, countless restaurants and cafes along 14th Street, Adams Morgan, Meridian Hill (Malcolm X) Park, the iconic 9:30 Club, Lincoln Theatre, Howard Theatre, and numerous other entertainment venues, making it easy to enjoy everything the neighborhood has to offer without ever needing a car. Enjoy the very best of city living in one of Washington's most sought-after neighborhoods.
| 3 weeks ago | Status changed to Active Under Contract | |
| 3 weeks ago | Listing updated with changes from the MLS® | |
| a month ago | Price changed to $449,000 | |
| 2 months ago | Listing first seen on site |

The real estate listing information is provided by Bright MLS is for the consumer's personal, non-commercial use and may not be used for any purpose other than to identify prospective properties consumer may be interested in purchasing. Any information relating to real estate for sale or lease referenced on this web site comes from the Internet Data Exchange (IDX) program of the Bright MLS. This web site references real estate listing(s) held by a brokerage firm other than the broker and/or agent who owns this web site. The accuracy of all information is deemed reliable but not guaranteed and should be personally verified through personal inspection by and/or with the appropriate professionals. Properties in listings may have been sold or may no longer be available. The data contained herein is copyrighted by Bright MLS and is protected by all applicable copyright laws. Any unauthorized collection or dissemination of this information is in violation of copyright laws and is strictly prohibited. Copyright © 2020 Bright MLS. All rights reserved.
Did you know? You can invite friends and family to your search. They can join your search, rate and discuss listings with you.