Save
Ask
Tour
Hide
Share
$949,000
13 Days On Site

HELICOPTER FACTORY
774 GIRARD STREET NW 6W
WASHINGTON, DC20001

For Sale|Condominium|Active
2
Beds
2
Total Baths
2
Full Baths
1,638
SqFt
$579
/SqFt
2016
Built
Subdivision:
COLUMBIA HEIGHTS
County:
WASHINGTON
Listing courtesy of RE/MAX Allegiance
Call Now: 443.632.3000
Is this the listing for you? We can help make it yours.
443.632.3000
774 GIRARD STREET NW 6W774 GIRARD STREET NW 6W774 GIRARD STREET NW 6W774 GIRARD STREET NW 6W
Save
Ask
Tour
Hide
Share

Mortgage Calculator

Monthly Payment (Est.)

$4,330
Calculator powered by Showcase IDX, a Constellation1 Company. Copyright ©2026 Information is deemed reliable but not guaranteed.

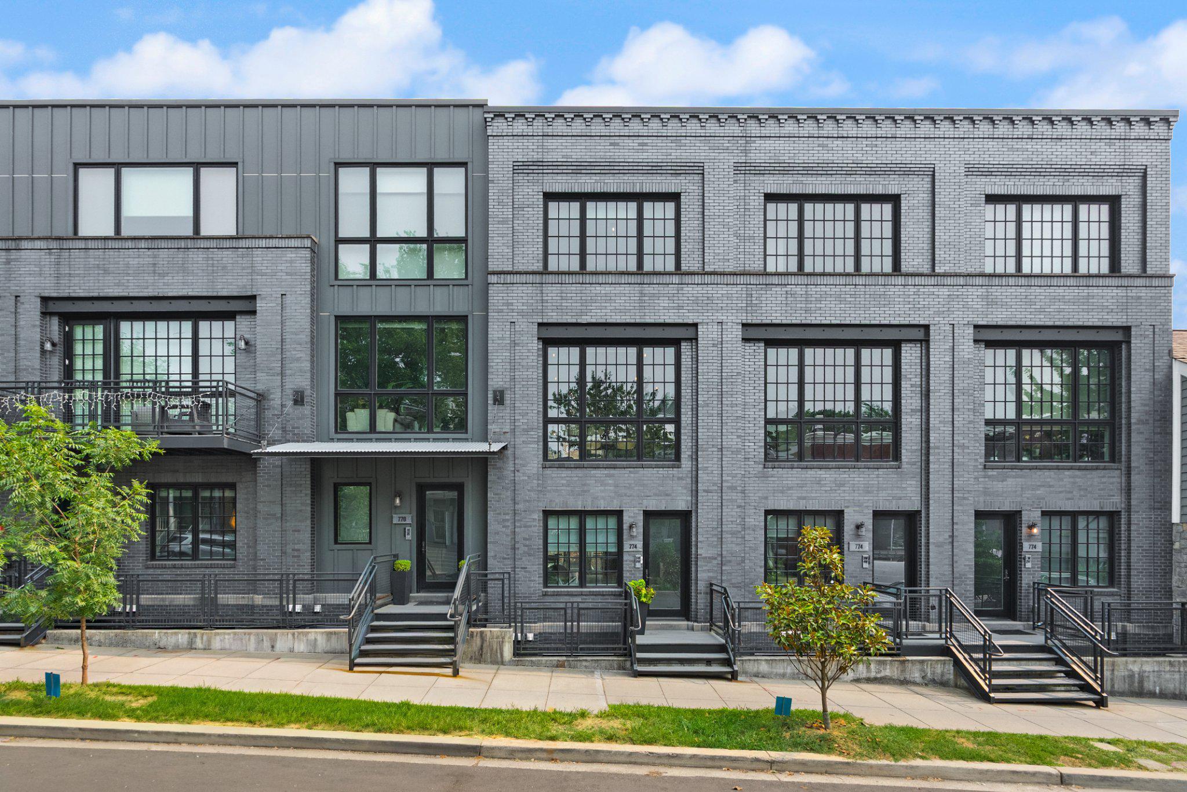
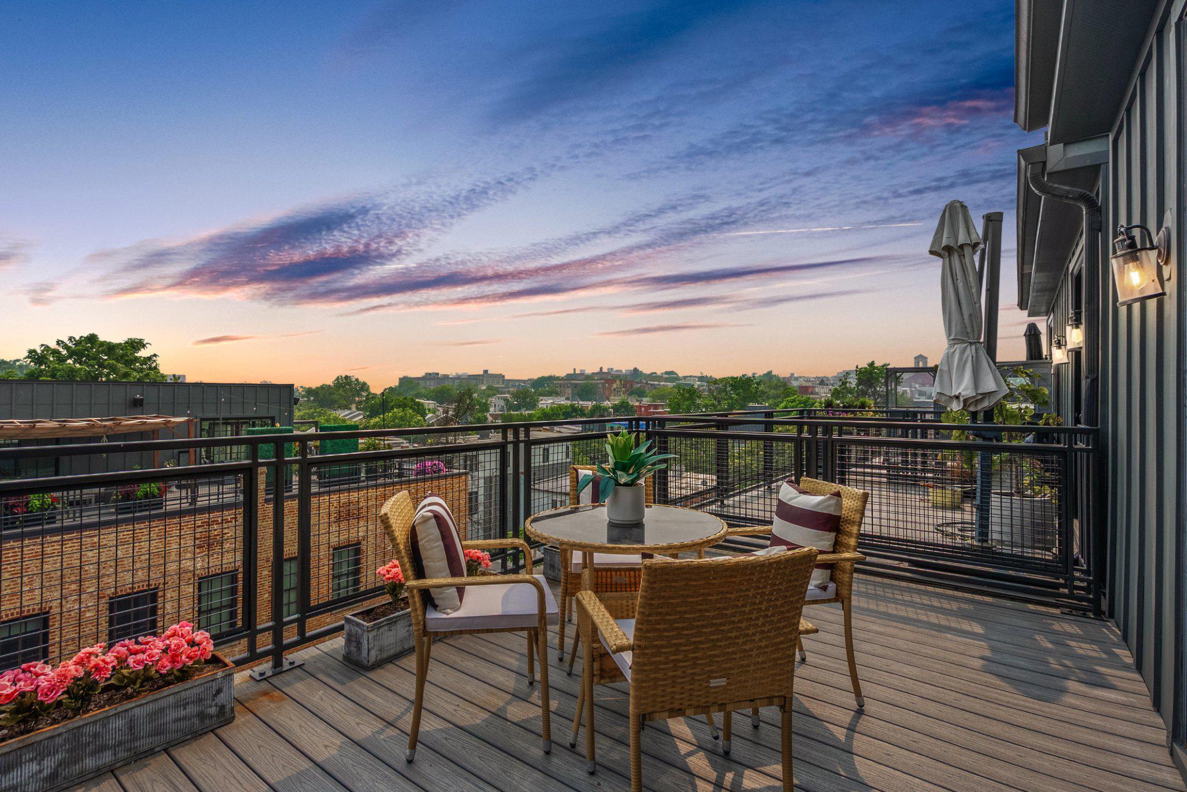
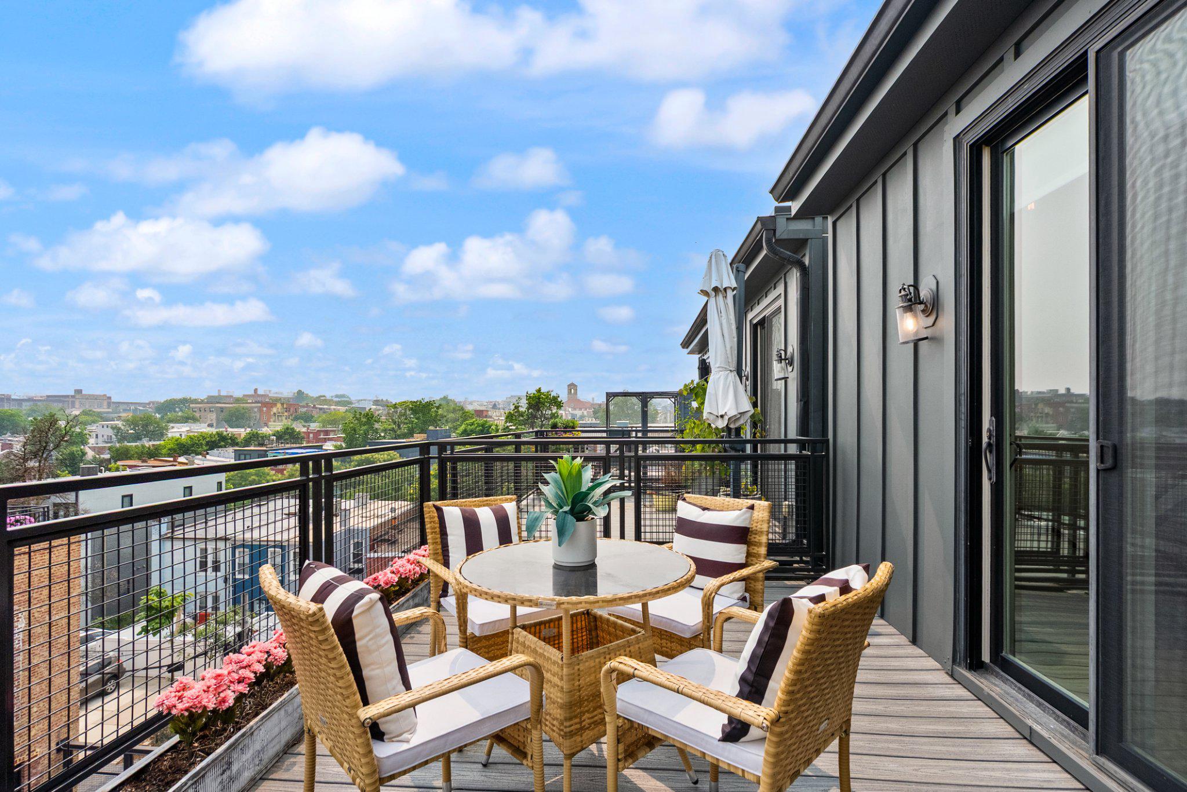
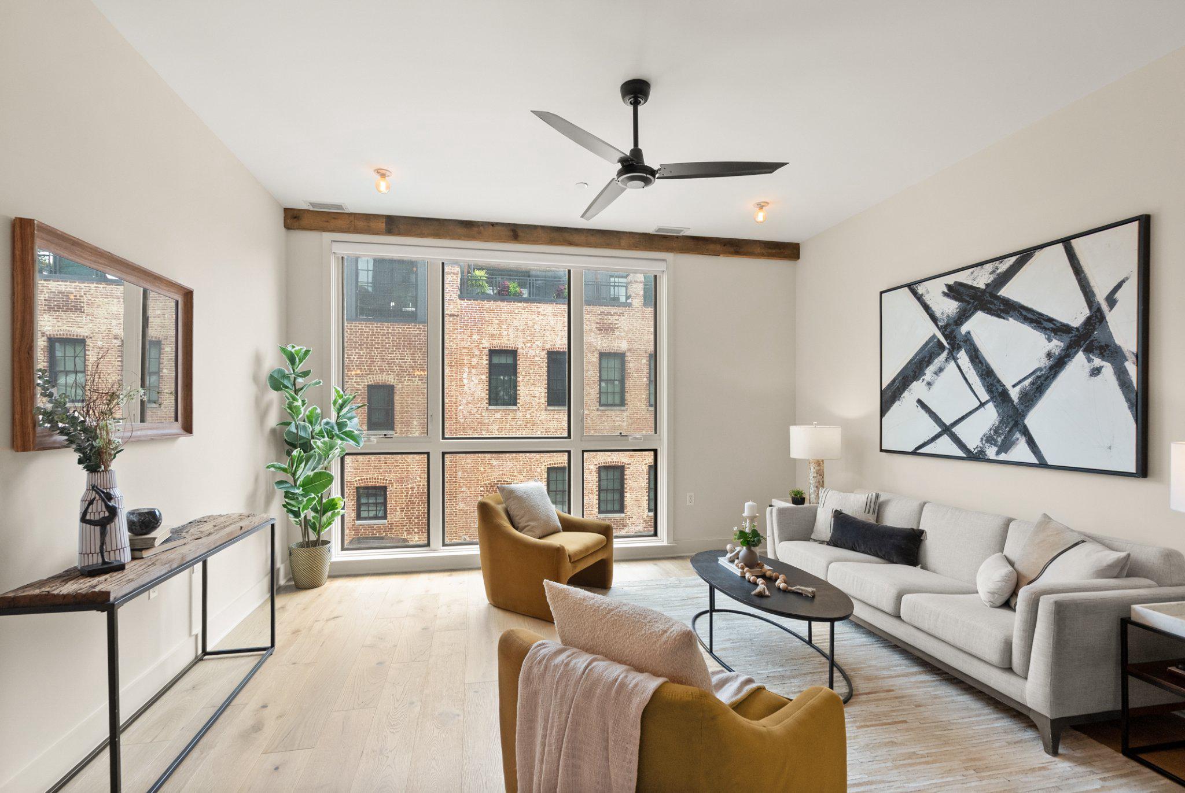
Experience luxury urban living in a triplex penthouse at The Helicopter Factory: a stunning modern condo with three light-filled levels, featuring two spacious bedrooms, a versatile den, and topped by a private rooftop deck with Washington Monument views. The open concept main level combines living, dining, and kitchen areas beneath exposed beams and oversized factory-style windows, finished with marble counters, a gas range, stainless steel appliances, and industrial open shelving; Italian white oak floors run throughout. Upstairs are two bedrooms and two baths — a primary suite with custom closets and a barndoor en-suite with double vanity and glass walk-in shower — plus in-unit laundry. The top floor is a dedicated den — office, guest room, or library — opening to the south-facing deck for morning coffee, dinner at sunset, and Fourth of July fireworks over the city. The building is the award-winning fifteen-residence conversion of inventor Emile Berliner's historic Gyro Motor Company site — a designated DC landmark, named Delta Associates; Best Boutique Condo (2017) and Washingtonian's Best Condo Project (2016). Blocks from Park View's Georgia Avenue dining — Call Your Mother, Midlands Beer Garden, St. Vincent Wine — with Columbia Heights retail and Metro a short walk away.

Save
Ask
Tour
Hide
Share
Listing Snapshot
Price 
$949,000
Days On Site 
13 Days
Bedrooms 
2
Inside Area (SqFt) 
1,638 sqft
Total Baths 
2
Full Baths 
2
Partial Baths 
N/A
Lot Size 
N/A
Year Built 
2016
MLS® Number 
DCDC2274340
Status 
Active
Property Tax 
$6,737
HOA/Condo/Coop Fees 
N/A
Sq Ft Source 
Estimated
Friends & Family
Recent Activity
2 weeks agoListing updated with changes from the MLS®
2 weeks agoListing first seen on site
General Features
Cross Street 
Georgia
Direction Faces 
North
Foundation 
Slab
Green Energy Efficient 
AppliancesConstructionHVAC
Levels 
Three Or More
Number Of Stories 
5
Parking 
On Street
Pets 
Yes
Property Sub Type 
Condominium
Security 
Smoke Detector(s)
Sewer 
Public Sewer
Special Circumstances 
Standard
SqFt Above 
1638
SqFt Total 
1638
Style 
Loft
Utilities 
Cable AvailableNatural Gas Available
Water Source 
Public
Zoning 
RF-1
Interior Features
Appliances 
Gas RangeGas OvenElectric Water HeaterWasherDishwasherDisposalDryerRange HoodRefrigeratorWater HeaterStainless Steel Appliance(s)Microwave
Cooling 
Central AirCeiling Fan(s)Electric
Electric 
200+ Amp Service
Flooring 
WoodHardwood
Furnished 
Unfurnished
Heating 
ElectricCentral
Interior 
PantryWalk-In Closet(s)Ceiling Fan(s)High CeilingsBuilt-in FeaturesBeamed CeilingsOpen Floorplan
Laundry Features 
Washer HookupUpper Level
Window Features 
Window CoveringsWindow Treatments
Bathroom 2 
Bedroom 2 
Den 
Dining Room 
Foyer 
Level - Main
Kitchen 
Living Room 
Primary Bathroom 
Primary Bedroom 
Save
Ask
Tour
Hide
Share
Exterior Features
Construction Details 
Brick
Exterior 
LightingRain Gutters
Patio And Porch 
Deck
Pool Features 
None
Roof 
Flat
View 
City
Waterview 
City
Windows/Doors 
Window CoveringsWindow Treatments
Community Features
Association Amenities 
Other
Association Dues 
398
Community Features 
Street Lights
HOA Fee Frequency 
Monthly
School District 
DISTRICT OF COLUMBIA PUBLIC SCHOOLS
Schools
School District
DISTRICT OF COLUMBIA PUBLIC SCHOOLS
Elementary School
Unknown
Middle School
Unknown
High School
Unknown
Listing courtesy of RE/MAX Allegiance


The real estate listing information is provided by Bright MLS is for the consumer's personal, non-commercial use and may not be used for any purpose other than to identify prospective properties consumer may be interested in purchasing. Any information relating to real estate for sale or lease referenced on this web site comes from the Internet Data Exchange (IDX) program of the Bright MLS. This web site references real estate listing(s) held by a brokerage firm other than the broker and/or agent who owns this web site. The accuracy of all information is deemed reliable but not guaranteed and should be personally verified through personal inspection by and/or with the appropriate professionals. Properties in listings may have been sold or may no longer be available. The data contained herein is copyrighted by Bright MLS and is protected by all applicable copyright laws. Any unauthorized collection or dissemination of this information is in violation of copyright laws and is strictly prohibited. Copyright © 2020 Bright MLS. All rights reserved.

Neighborhood & Commute
Source: Walkscore
Save
Ask
Tour
Hide
Share