Save
Ask
Hide
Share
$929,000

Wesley Heights
3203 SUTTON PLACE NW C
WASHINGTON, DC20016

Condominium|Sold08/21/2026
3
Beds
3
Total Baths
2
Full Baths
1
Partial Bath
1,628
SqFt
$571
/SqFt
1980
Built
Subdivision:
WESLEY HEIGHTS
County:
WASHINGTON
Listing courtesy of KW Metro Center
Bought with Blake Davenport of TTR Sotheby's International Realty (703) 745-1212
Call Now: 443.632.3000
Is this the listing for you? We can help make it yours.
443.632.3000
3203 SUTTON PLACE NW C3203 SUTTON PLACE NW C3203 SUTTON PLACE NW C3203 SUTTON PLACE NW C
Save
Ask
Hide
Share

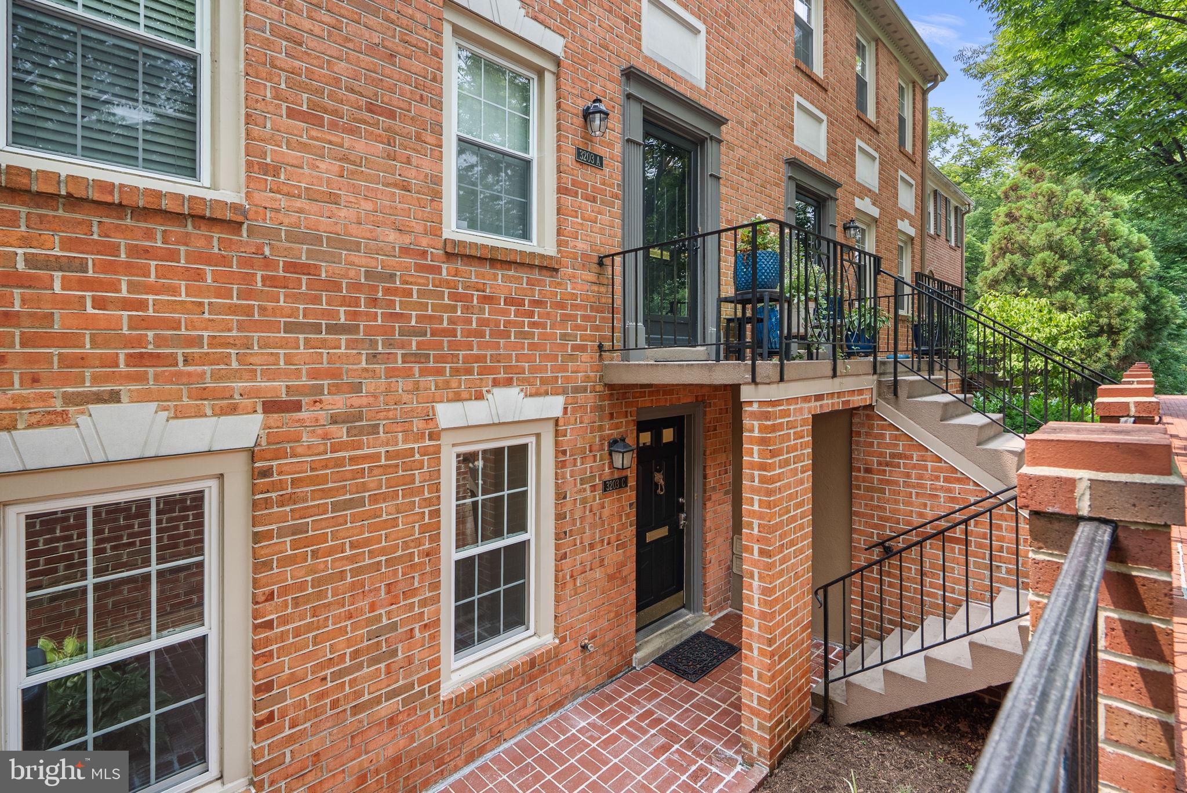
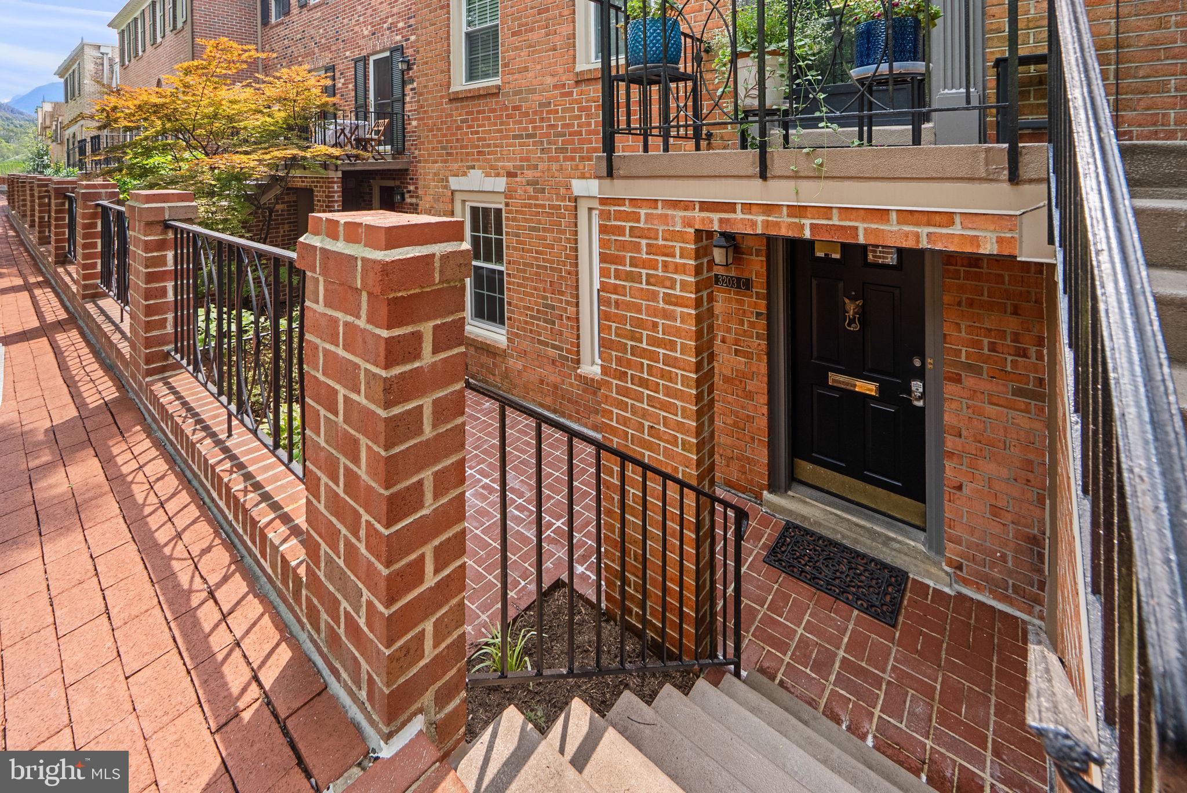
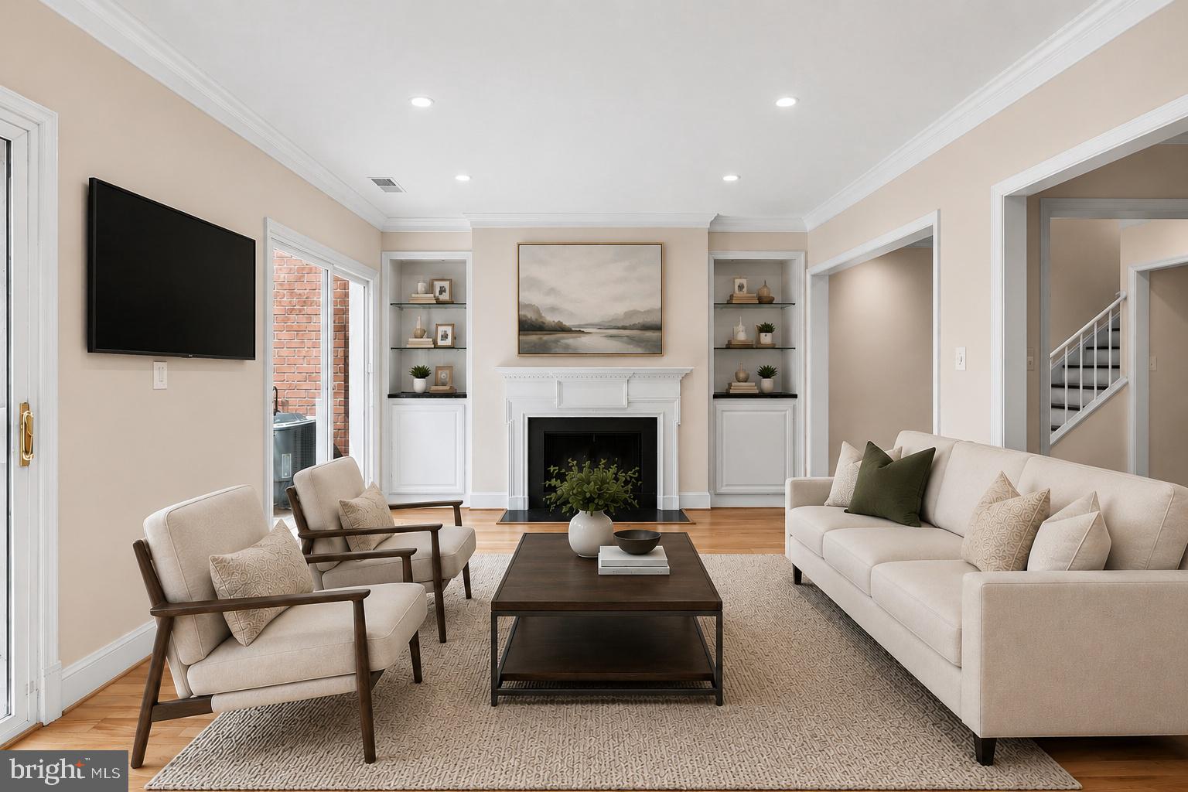
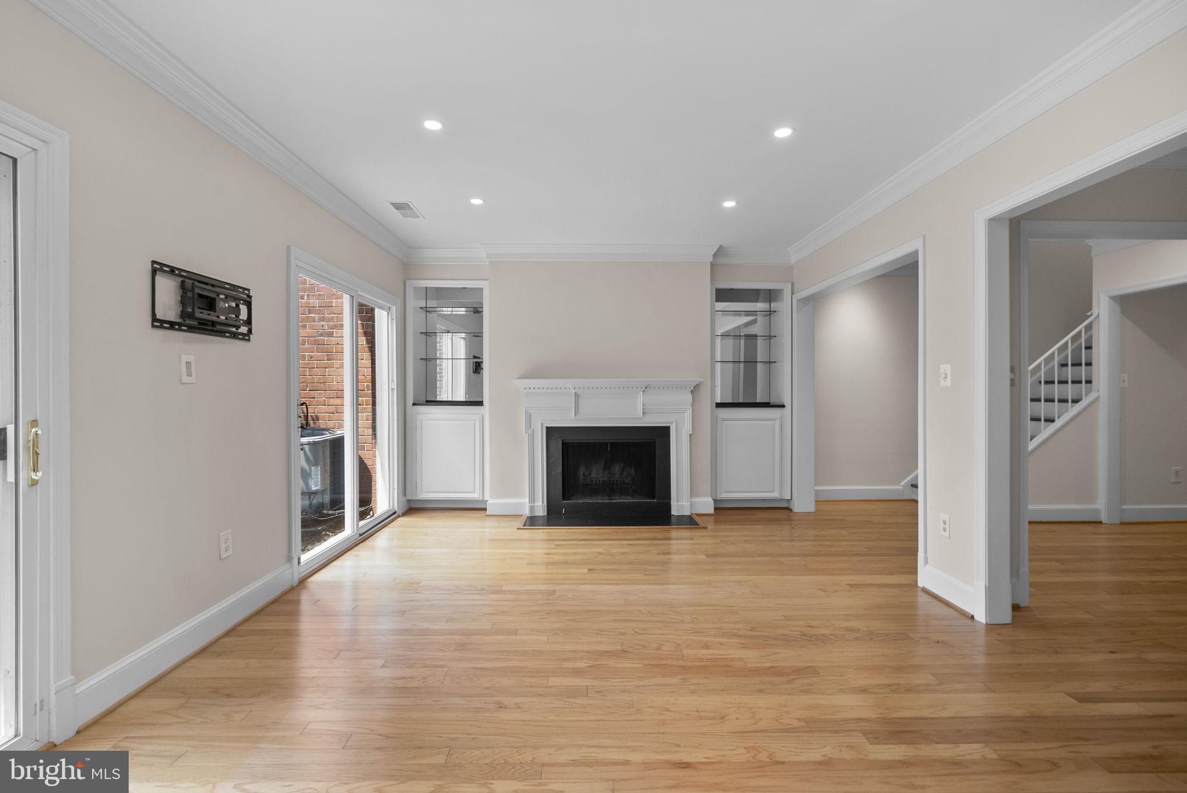
Nestled in the sought-after gated community of Sutton Place, this beautifully updated two-level residence offers the perfect blend of comfort, style, and convenience. The open floor plan is ideal for both everyday living and entertaining, featuring a spacious living room with a wood-burning fireplace, custom built-ins, and direct access to an expansive private flagstone patio. The updated kitchen features stainless steel appliances, abundant cabinetry, generous counter space, and a breakfast bar overlooking the dining area. A convenient laundry closet with a washer and dryer completes the main living level. Upstairs, the spacious primary suite offers a walk-in closet and an updated en suite bath. Two additional bedrooms, including one with a custom Murphy bed that folds into a built-in desk, provide exceptional flexibility for guests, a home office, or both. An updated hall bath completes the entry level. Outside, the fully fenced, expansive private flagstone patio offers a peaceful retreat for relaxing, al fresco dining, and entertaining. Residents of Sutton Place enjoy beautifully maintained grounds, a gated entrance, a swimming pool, tennis courts, and ample guest parking. Ideally located just minutes from Georgetown, American University, Cathedral Commons, and the shops and restaurants along New Mexico Avenue and Massachusetts Avenue, the community also offers easy access to downtown DC and major commuter routes.

Save
Ask
Hide
Share
Listing Snapshot
Bedrooms 
3
Total Baths 
3
Full Baths 
2
Partial Baths 
1
Inside Area (SqFt) 
1,628 sqft
Lot Size 
N/A
Year Built 
1980
MLS® Number 
DCDC2274282
Status 
Sold
Property Tax 
$6,173
HOA/Condo/Coop Fees 
N/A
Sq Ft Source 
Assessor
Friends & Family
Recent Activity
3 days agoListing updated with changes from the MLS®
General Features
Foundation 
Brick/Mortar
Levels 
Two
Parking 
Off StreetUnassignedParking Lot
Pets 
Dogs OKCats OKNumber LimitYes
Property Sub Type 
Condominium
Security 
Security Gate
Sewer 
Public Sewer
Special Circumstances 
Standard
SqFt Above 
1628
SqFt Total 
1628
Style 
Colonial
Water Source 
Public
Zoning 
RA-1
Interior Features
Appliances 
Electric RangeElectric OvenElectric Water HeaterWasherDishwasherDisposalDryerRefrigeratorStainless Steel Appliance(s)Microwave
Cooling 
Heat PumpElectric
Fireplace 
Yes
Fireplaces 
1
Flooring 
Wood
Furnished 
Unfurnished
Heating 
ElectricHeat Pump
Interior 
Recessed LightingWalk-In Closet(s)Built-in FeaturesCrown Molding
Main Level Bedrooms 
3
Save
Ask
Hide
Share
Exterior Features
Construction Details 
Brick
Pool Features 
Community
Community Features
Association Amenities 
Tennis Court(s)SecurityGated
Association Dues 
965
Community Features 
Pool
HOA Fee Frequency 
Monthly
School District 
DISTRICT OF COLUMBIA PUBLIC SCHOOLS
Schools
School District
DISTRICT OF COLUMBIA PUBLIC SCHOOLS
Elementary School
Unknown
Middle School
Unknown
High School
Unknown
Neighborhood & Commute
Source: Walkscore
Save
Ask
Hide
Share