

1257 NEWTON STREET NEWASHINGTON, DC20017
Mortgage Calculator
Monthly Payment (Est.)
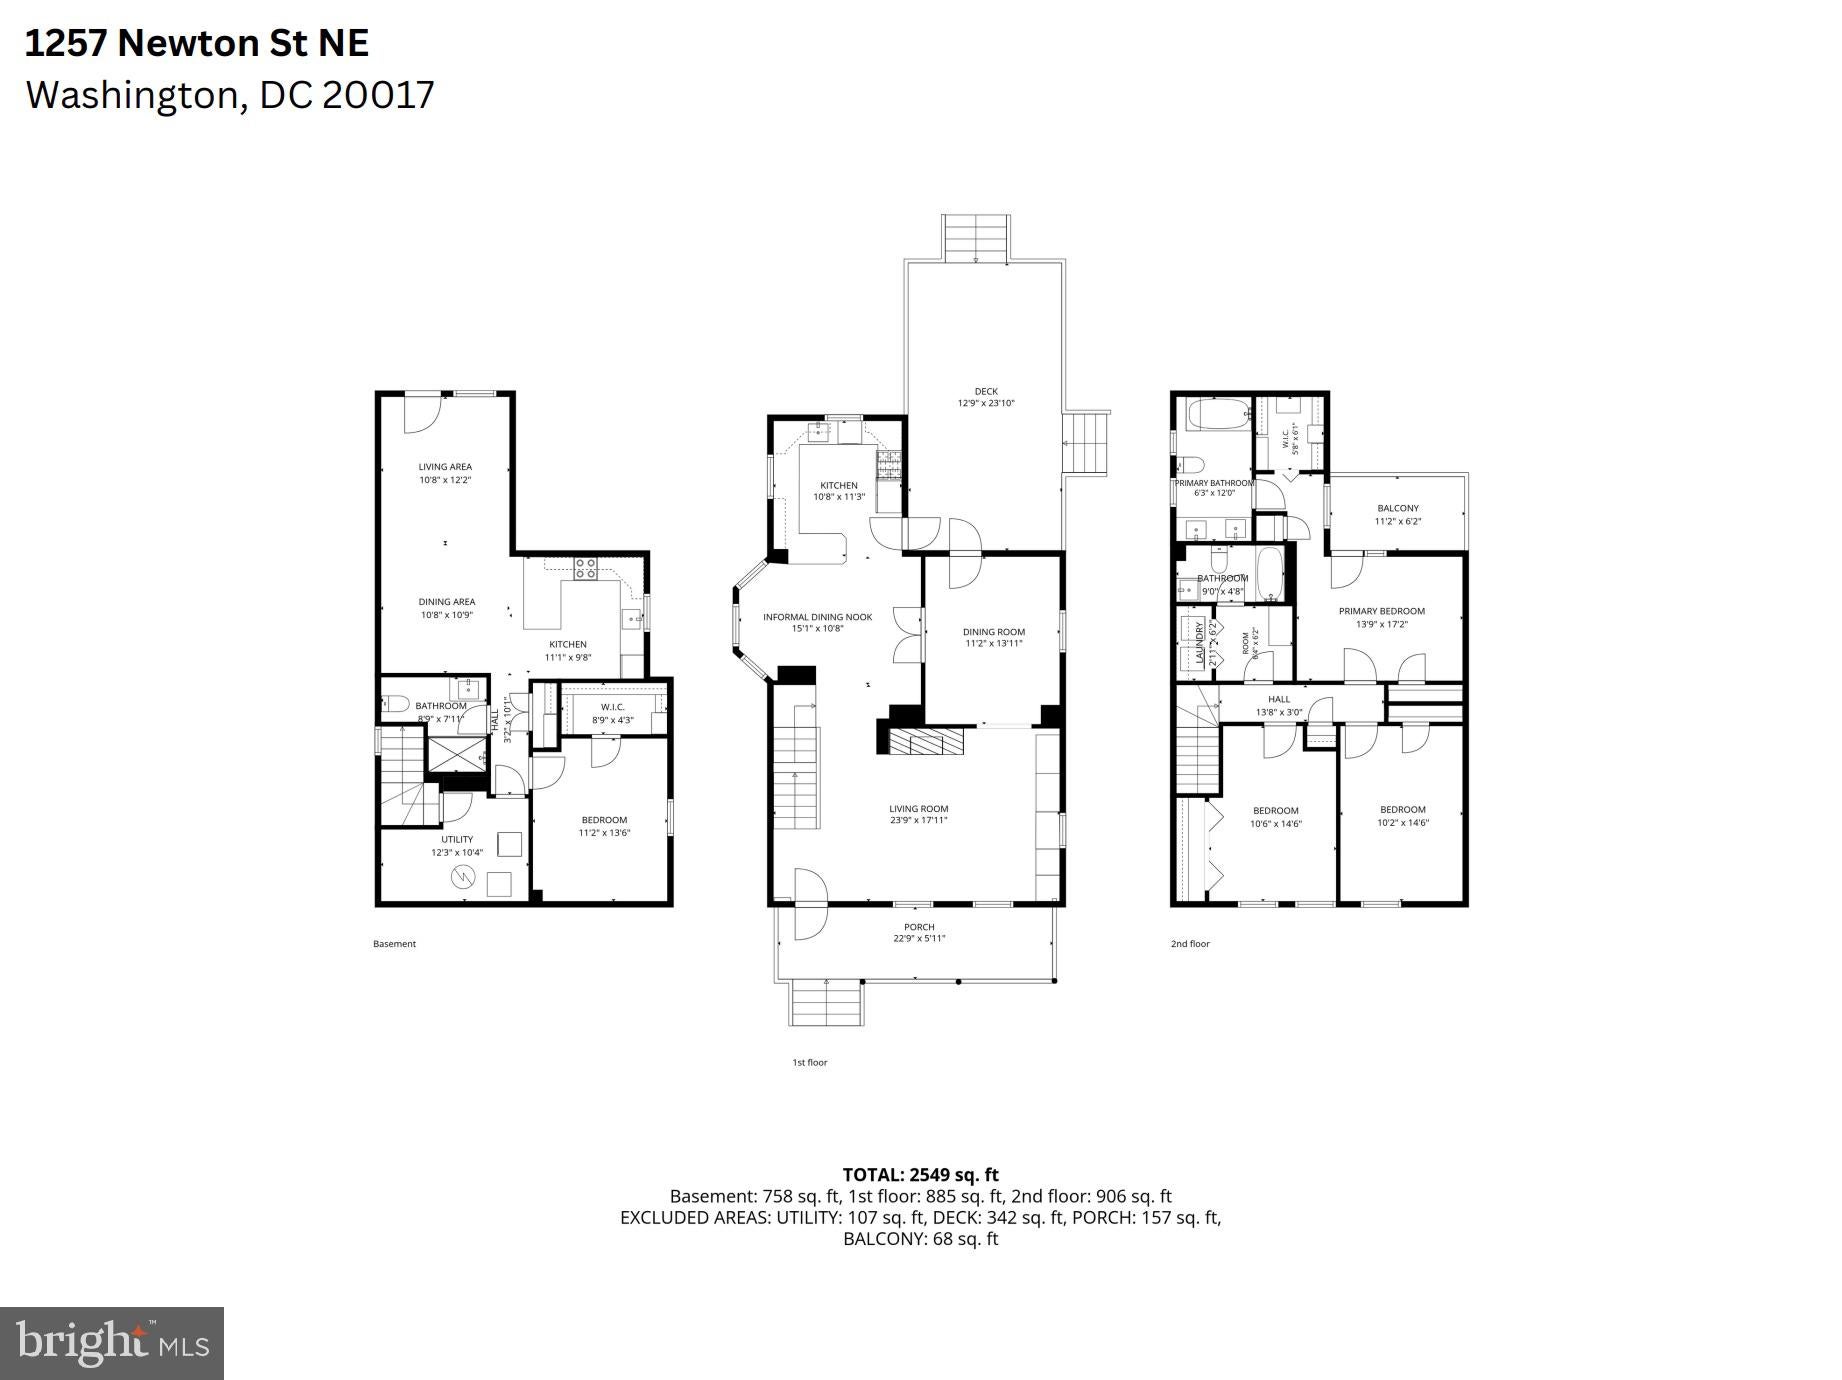
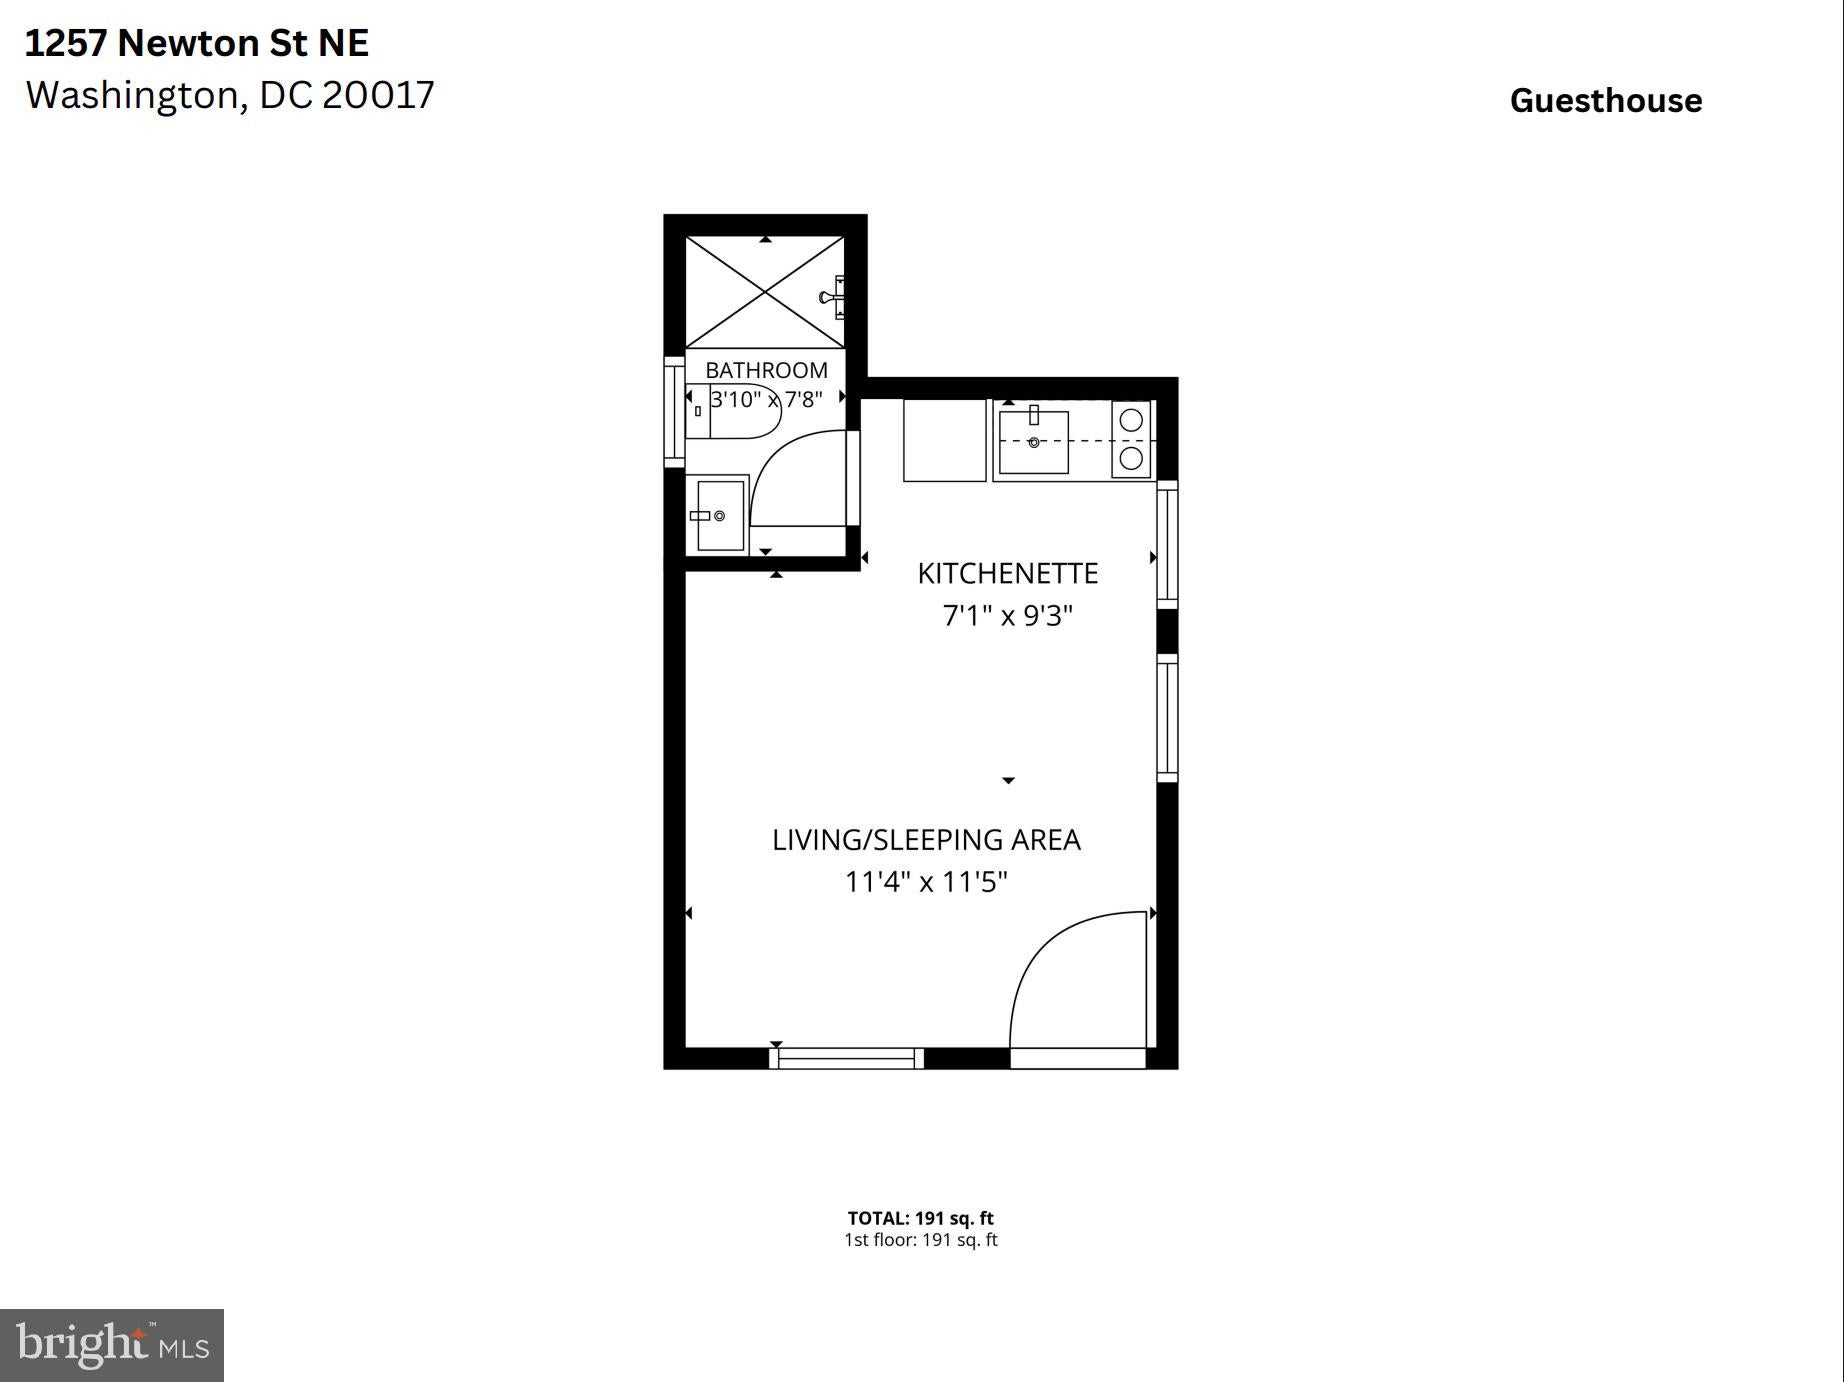
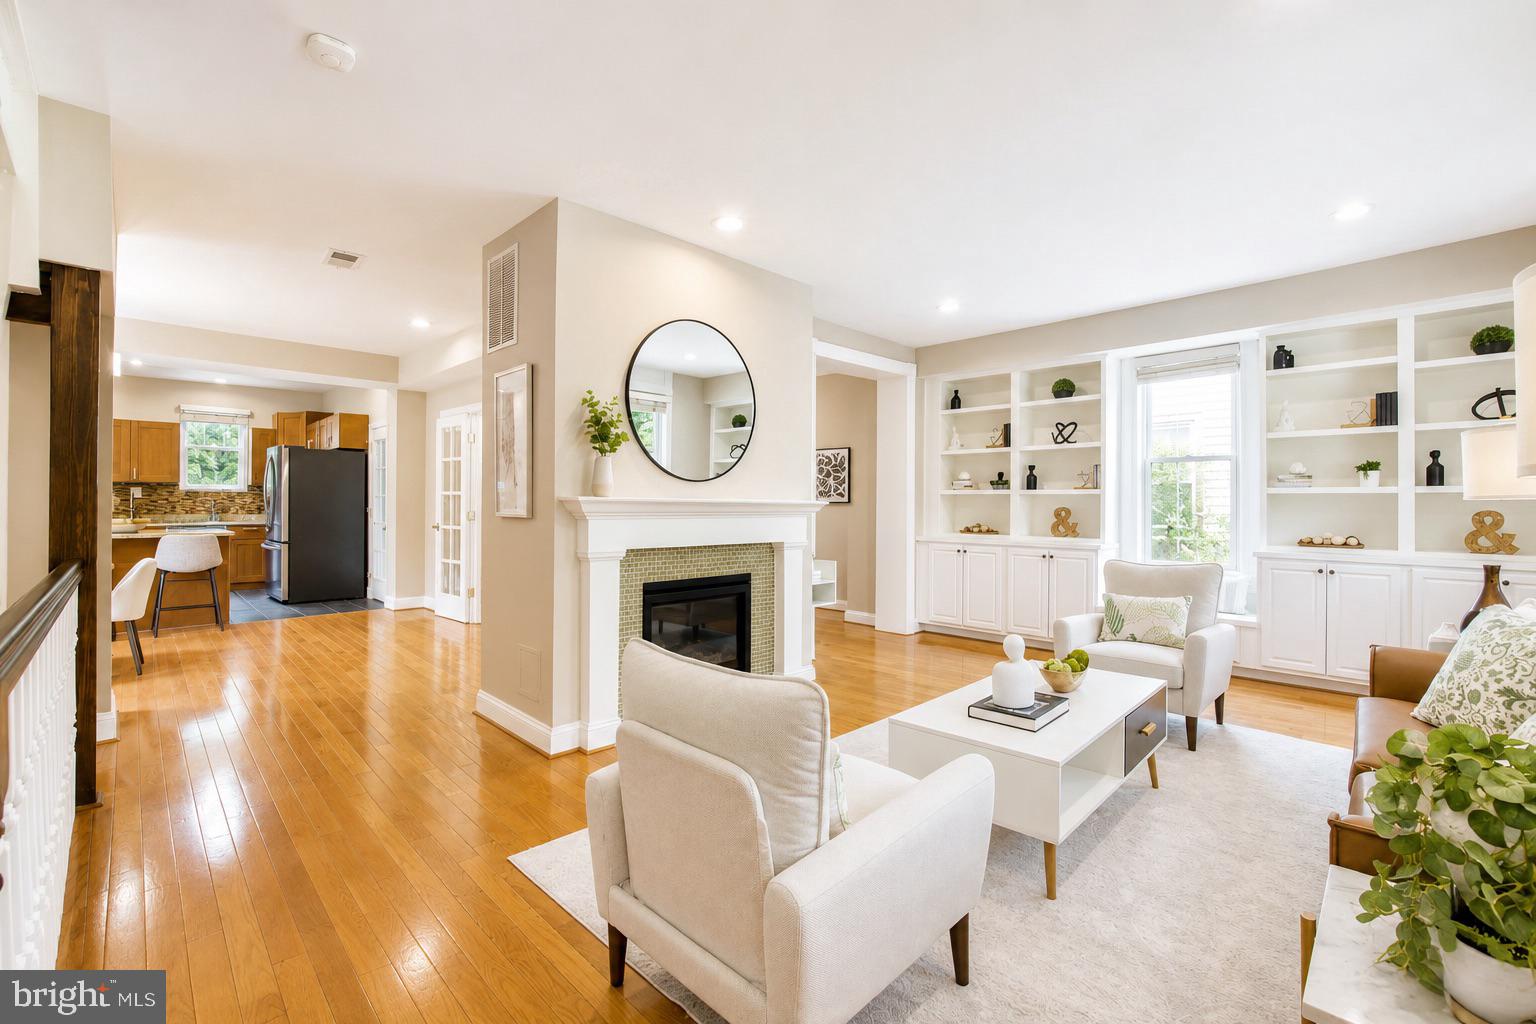
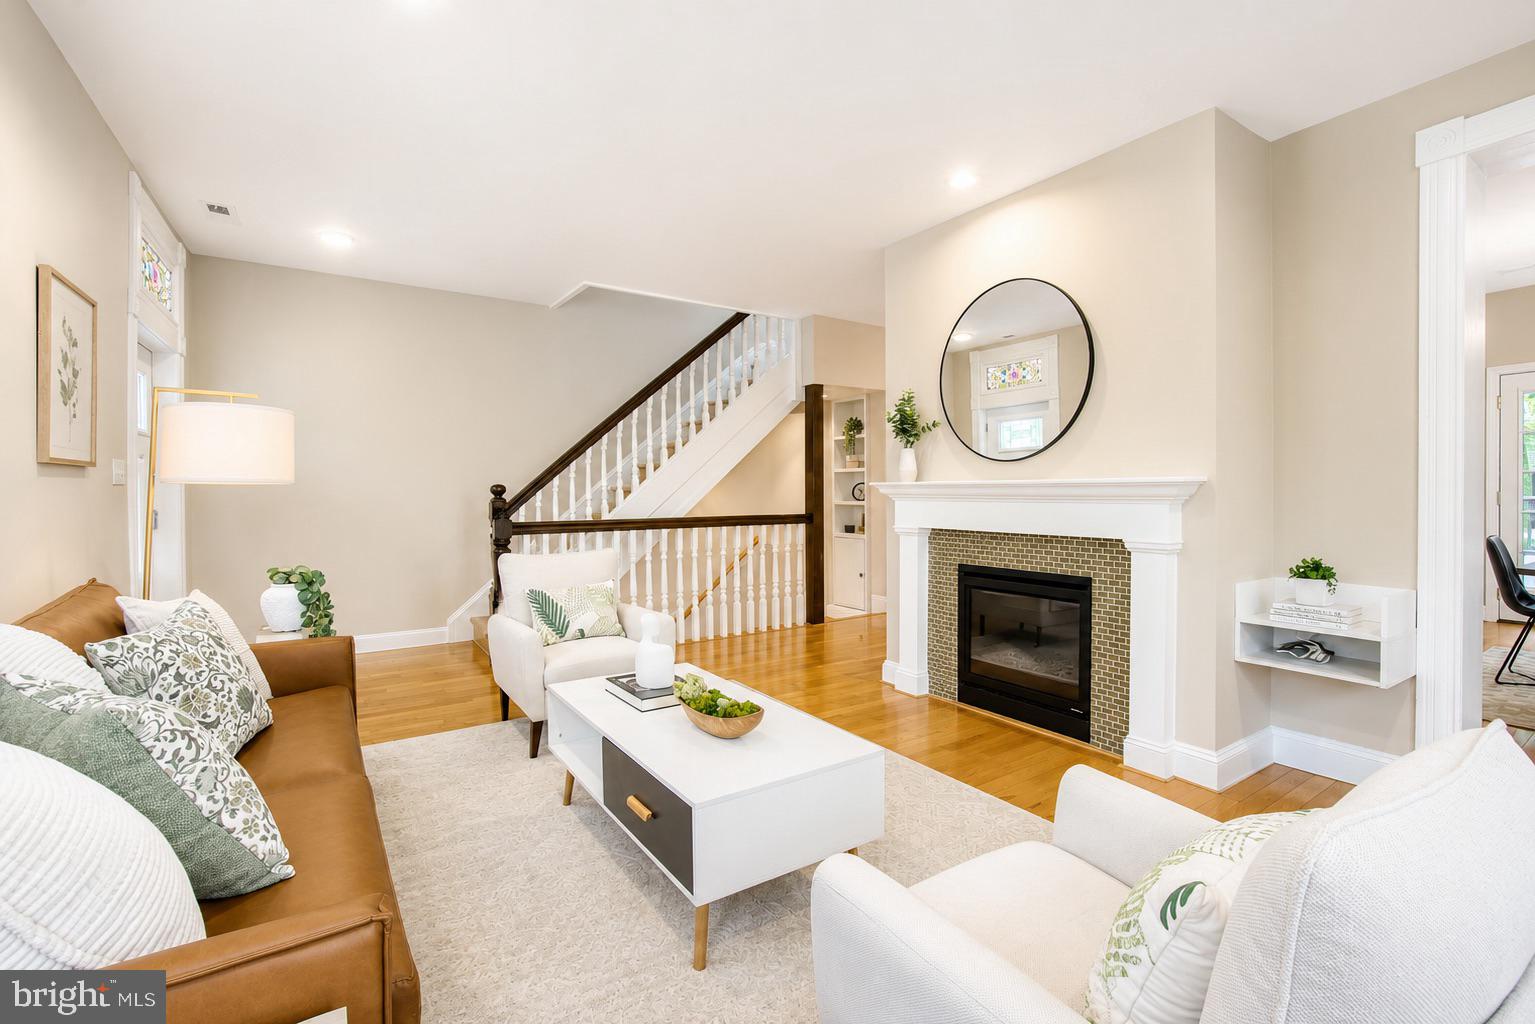
$5,470If you have been looking for a spacious home with a large fenced yard, a basement in-law suite and a detached guest house, then this is it! Located on a quiet street a block off of the 12th Street NE commercial strip and only a few blocks from the Brookland/CUA Metro, this lovely farmhouse-come-Victorian home boasts an open concept main level with built-ins, a fireplace and a flexible room that could be used for formal dining, an office or a play area. Enjoy al fresco dining on the spacious deck or the rear patio as you grill on the custom Argentinian Parrilla-style grill. The second level has a very livable floor plan comprised of three generously sized bedrooms, a hallway full bathroom, a primary ensuite full bathroom, loads of closet space, side-by-side washer and dryer plus pull down access to a storage attic that has upgraded sprayed-in insulation. The lower level is its own self-contained one bedroom unit with a gourmet kitchen and full-height ceiling. It can be accessed via an internal staircase, but it also has its own rear entrance with a private patio. The owners used Roxul insulation between the basement and main levels to significantly reduce sound transmission. What truly sets this home apart from others is the detached guest house! The “Upper Level 2” in the listing represents the guest house. This could be used for extended family visits, a long-term tenant or rented out on a short-term basis. When the owners lived in the home, they used the lower level for their nanny and the guest house for extended stays by the grandparents. The yard has mature fruit trees (plum, persimmon and fig) that provide fresh fruit each year. There are two sheds, one stand-alone and one on the rear of the guest house for plenty of storage. There are interior and exterior sump pumps for proper water management. The home has a Generac generator to make sure the sump pumps, refrigerators (main and basement kitchens), and some lights and outlets keep working even if the power goes out. With the Metro so close, one may not need a car, but the home’s driveway can support three to four vehicles. Brookland is a lovely neighborhood with an annual home tour, annual yard sale, Turkey Thicket Rec Center (indoor pool, weight room, gymnasium, playground, tennis courts, basketball courts, athletic fields), restaurants, bars, Cool Coffee, YES! Organic, plus a convenient CVS at the end of the block. A quick walk over Monroe Street NE puts you at Catholic and Trinity Universities, as well as all the amenities that area offers. Please make an easy appointment to see this fantastic home, or come to an open house to see if this unique property with income generating potential could work for you! OPEN SAT 8/1 1:30-3:00PM
| 17 hours ago | Listing updated with changes from the MLS® | |
| 4 days ago | Status changed to Active Under Contract | |
| 2 weeks ago | Listing first seen on site |

The real estate listing information is provided by Bright MLS is for the consumer's personal, non-commercial use and may not be used for any purpose other than to identify prospective properties consumer may be interested in purchasing. Any information relating to real estate for sale or lease referenced on this web site comes from the Internet Data Exchange (IDX) program of the Bright MLS. This web site references real estate listing(s) held by a brokerage firm other than the broker and/or agent who owns this web site. The accuracy of all information is deemed reliable but not guaranteed and should be personally verified through personal inspection by and/or with the appropriate professionals. Properties in listings may have been sold or may no longer be available. The data contained herein is copyrighted by Bright MLS and is protected by all applicable copyright laws. Any unauthorized collection or dissemination of this information is in violation of copyright laws and is strictly prohibited. Copyright © 2020 Bright MLS. All rights reserved.
Did you know? You can invite friends and family to your search. They can join your search, rate and discuss listings with you.